
10487 Bradford Street, Spring Hill, FL 34608
Local realty services provided by:Bingham Realty ERA Powered
Listed by: kimberly pye, pa
Office: home land real estate inc
MLS#:W7886141
Source:MFRMLS
Price summary
- Price:$379,000
- Price per sq. ft.:$139.7
About this home
Back on the market! No fault of the sellers or the home. If you missed it the first time, now is your second chance! COMPLETELY REMODELED with GORGEOUS UPGRADED FINISHES!!! 4 bedrooms + 2 bathrooms + 2-car garage + fenced backyard + NEW ROOF 2025 + NEW AC 2025 + everything is NEW!! Open floor plan with HIGH ceilings and large windows makes this home feel light, bright and spacious!! This is a large home with 2,236 sq feet of living space; 2,713 total sq feet!!
All new Luxury vinyl flooring throughout the home + new kitchen with all Quartz countertops and breakfast bar, new cabinets, new stainless steel appliances + new master ensuite bathroom with matching Quartz countertops, new cabinets, dual sinks, new plumbing fixtures, new mirrors, new designer lighting, new ceramic tiled walk-in shower with glass door, ceramic tiled soaking tub, and walk-in closet!!
New second bathroom with ceramic tiled shower/tub combo + new matching Quartz countertop + new cabinets + all new matching fixtures and lighting!! Almost everything is NEW!!
Close to everything!! Shoppes, restaurants, hospitals, schools...everything!! Less than 10 minutes to kayaking, paddle-boarding, and swimming with the manatees in the clear Weeki Wachee River or enjoying a day at Buccaneer Bay Water Park!! 15 minutes to the sunsets at Pine Island, boating and fishing!! Less than 10 minutes to the Suncoast Parkway for quick and easy access to Tampa International Airport and for all the fun that Tampa Bay has to offer!! 1 hour + to TOP US BEACHES!! 1.5 hours to Disney World and Universal Studios and all the theme parks!!...
Contact an agent
Home facts
- Year built:2006
- Subdivision & Development:SPRING HILL UNIT 18
- Listing ID #:W7886141
- Added:129 day(s) ago
- Updated:October 07, 2026 at 01:04 PM
Rooms and interior
- Bedrooms:4
- Total bathrooms:2
- Full bathrooms:2
- Flooring:Luxury Vinyl
- Kitchen Description:Kitchen/Family Room Combo, Microwave, Range, Refrigerator, Solid Surface Counters, Solid Wood Cabinets
- Bedroom Description:High Ceilings, Primary Bedroom Main Floor, Walk-In Closet(s)
- Living area:2,236 sq. ft.
Heating and cooling
- Cooling:Central Air
- Heating:Central, Electric
- Central air:Yes
Structure and exterior
- Roof:Shingle
- Year built:2006
- Building area:2,236 sq. ft.
- Lot area:0.23 Acres
- Lot Features:Cleared, Landscaped, Paved
- Architectural Style:Contemporary
- Construction Materials:Concrete
- Exterior Features:Private Mailbox
- Foundation Description:Slab
- Levels:1 Story
Schools
- High school:Central High School
- Middle school:Fox Chapel Middle School
- Elementary school:Explorer K-8
Utilities
- Water:Public, Water Connected
- Sewer:Septic Tank, Sewer Connected
Finances and disclosures
- Price:$379,000
- Price per sq. ft.:$139.7
- Tax amount:$1,784 (2025)
Features and amenities
- Appliances:Microwave, Range, Refrigerator
- Laundry features:Inside, Laundry Room
- Amenities:Cable Available, Ceiling Fans(s), Electricity Available, High Ceilings, Kitchen/Family Room Combo, Primary Bedroom Main Floor, Solid Surface Counters, Solid Wood Cabinets, Vaulted Ceiling(s), Walk-In Closet(s)
- Pool features:Public Pool
Parking
- Parking description:Attached Garage
- Garage:Yes
- Garage spaces:2
 The information being provided by Stellar Mls is for the consumer's personal, non-commercial use and may not be used for any purpose other than to identify prospective properties consumer may be interested in purchasing. Any information relating to real estate for sale referenced on this web site comes from the Internet Data Exchange (IDX) program of the Stellar Mls. Bingham Realty ERA Powered is not a Multiple Listing Service (MLS), nor does it offer MLS access. This website is a service of Bingham Realty ERA Powered, a broker participant of Stellar Mls. This web site may reference real estate listing(s) held by a brokerage firm other than the broker and/or agent who owns this web site.
The accuracy of all information, regardless of source, including but not limited to open house information, square footages and lot sizes, is deemed reliable but not guaranteed and should be personally verified through personal inspection by and/or with the appropriate professionals. The data contained herein is copyrighted by Stellar Mls and is protected by all applicable copyright laws. Any unauthorized dissemination of this information is in violation of copyright laws and is strictly prohibited.
Properties in listings may have been sold or may no longer be available.
Copyright 2026 Stellar Mls. All rights reserved.
The information being provided by Stellar Mls is for the consumer's personal, non-commercial use and may not be used for any purpose other than to identify prospective properties consumer may be interested in purchasing. Any information relating to real estate for sale referenced on this web site comes from the Internet Data Exchange (IDX) program of the Stellar Mls. Bingham Realty ERA Powered is not a Multiple Listing Service (MLS), nor does it offer MLS access. This website is a service of Bingham Realty ERA Powered, a broker participant of Stellar Mls. This web site may reference real estate listing(s) held by a brokerage firm other than the broker and/or agent who owns this web site.
The accuracy of all information, regardless of source, including but not limited to open house information, square footages and lot sizes, is deemed reliable but not guaranteed and should be personally verified through personal inspection by and/or with the appropriate professionals. The data contained herein is copyrighted by Stellar Mls and is protected by all applicable copyright laws. Any unauthorized dissemination of this information is in violation of copyright laws and is strictly prohibited.
Properties in listings may have been sold or may no longer be available.
Copyright 2026 Stellar Mls. All rights reserved.New listings near 10487 Bradford Street
- Coming Soon
 $344,900Coming Soon4 beds 2 baths1,995 sq. ft.
8088 Spanish Oak Drive, SPRING HILL, FL 34606
MLS# W7889688Listed by: CHARLES RUTENBERG REALTY INC - New
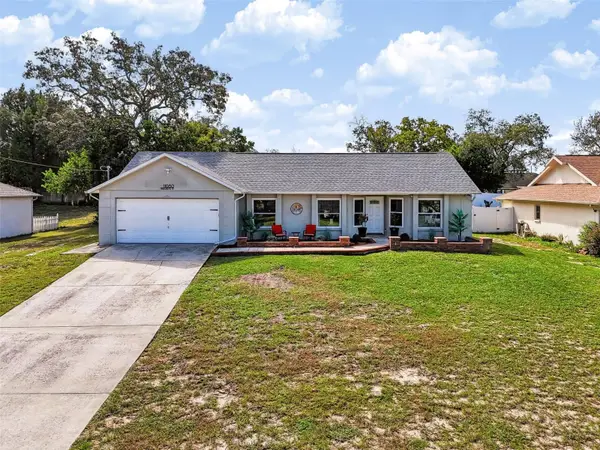 $334,900Active3 beds 2 baths1,721 sq. ft.
11080 Marquette Street, SPRING HILL, FL 34609
MLS# TB8552825Listed by: PALM PARADISE REALTY GROUP - New
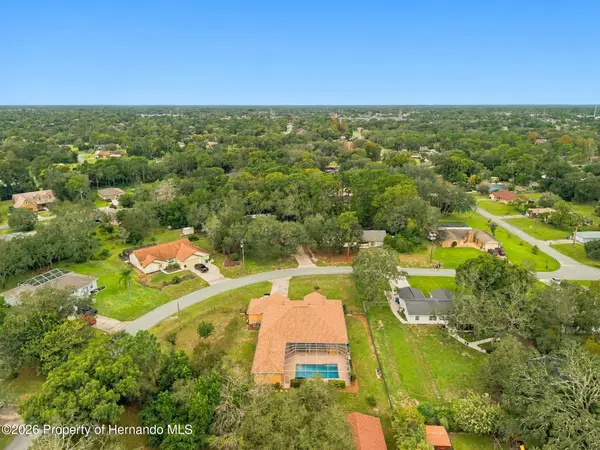 $650,000Active5 beds 4 baths3,357 sq. ft.
1486 Alameda Drive, Spring Hill, FL 34609
MLS# 2261223Listed by: MERIDIAN REAL ESTATE - New
 $310,000Active2 beds 2 baths1,480 sq. ft.
8133 Wysocki Court, SPRING HILL, FL 34606
MLS# TB8555420Listed by: WEICHERT REALTORS EXCLUSIVE PROPERTIES - New
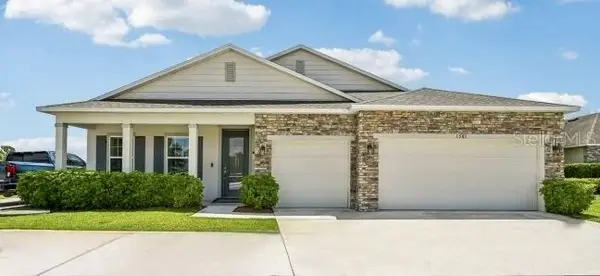 $395,900Active3 beds 2 baths2,044 sq. ft.
5011 Lydia Court, SPRING HILL, FL 34608
MLS# O6447918Listed by: NEW HOME STAR FLORIDA LLC - New
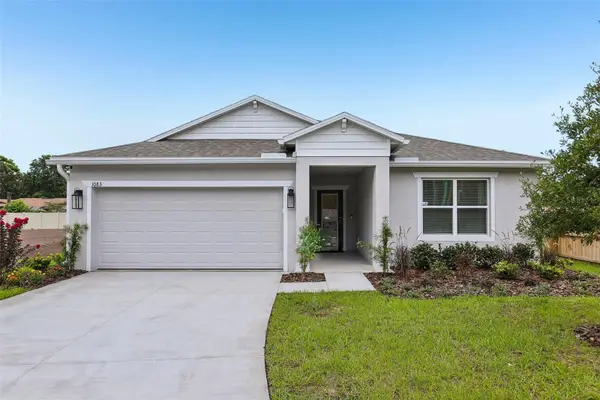 $359,900Active4 beds 2 baths1,876 sq. ft.
0 Castle Avenue, SPRING HILL, FL 34609
MLS# O6447926Listed by: NEW HOME STAR FLORIDA LLC - New
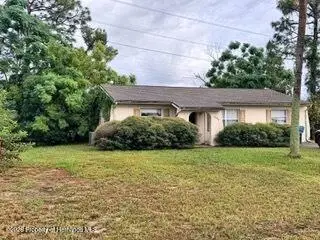 $199,000Active3 beds 2 baths1,596 sq. ft.
13396 Brewster Road, Spring Hill, FL 34609
MLS# 2261219Listed by: HOMAN REALTY GROUP INC - New
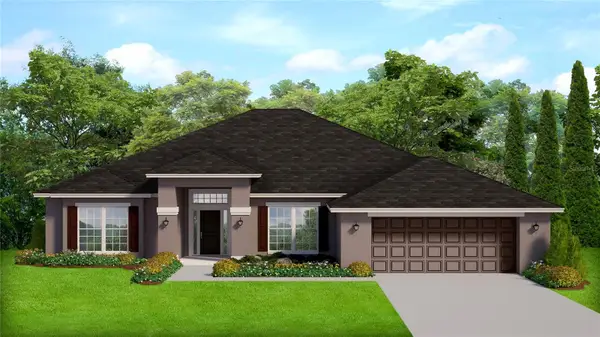 $404,050Active4 beds 2 baths2,330 sq. ft.
12520 Langley Drive #Lot 89, SPRING HILL, FL 34609
MLS# OM733580Listed by: ADAMS HOMES REALTY INC - New
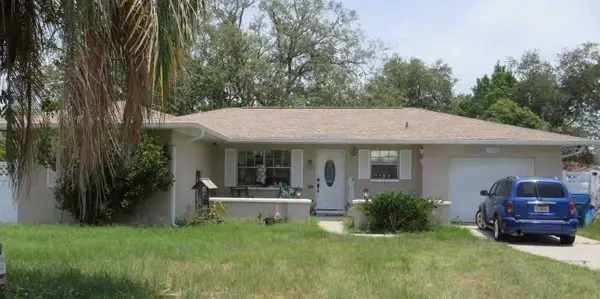 $249,990Active2 beds 2 baths1,121 sq. ft.
14474 Coronado Drive, SPRING HILL, FL 34609
MLS# TB8555582Listed by: GREAT AMERICAN REALTY - New
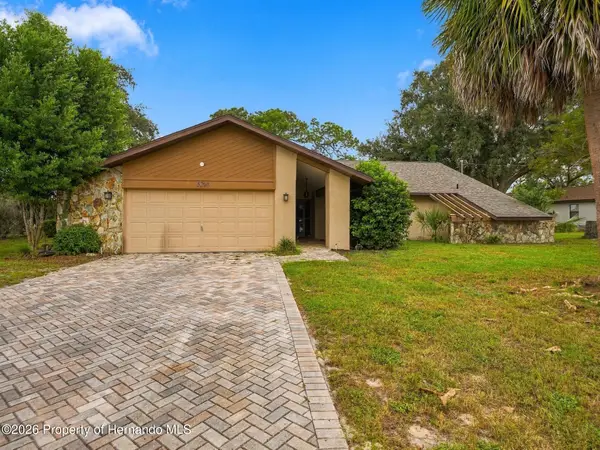 $380,000Active3 beds 2 baths1,920 sq. ft.
5298 Florentine Court, Spring Hill, FL 34608
MLS# 2261217Listed by: HORIZON PALM REALTY GROUP


Protect your home and budget from life's surprises with an Assurant Home Warranty, backed by a partner that supports you through every step of homeownership. Explore Plans.
© 2023 - 2026 ERA Franchise Systems LLC. All rights reserved. ERA Franchise Systems LLC fully supports the principles of the Fair Housing Act and the Equal Opportunity Act. ERA, ERA Real Estate powered, and their respective logos are registered service marks of ERA Franchise Systems LLC. Each office is independently owned and operated.