
11031 Spoonbill Road, Spring Hill, FL 34613
Local realty services provided by:Bingham Realty ERA Powered
Listed by: steven j peterson, sean p bradley
Office: keller williams-elite partners
MLS#:2261673
Source:FL_HCAR
Price summary
- Price:$240,000
- Price per sq. ft.:$264.32
About this home
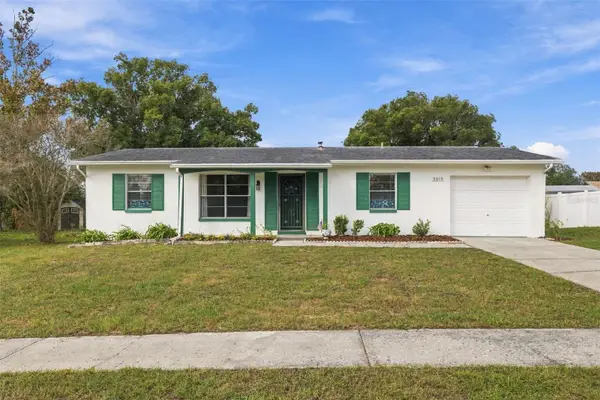
BIG UPDATES, BEAUTIFUL FINISHES, AND ALMOST HALF AN ACRE IN DESIREABLE ROYAL HIGHLANDS! Welcome to your beautifully remodeled 2-bedroom, 1.5-bathroom home in the highly sought after Royal Highlands community of Weeki Wachee! Sitting on a spacious 0.46-acre lot, this property offers the perfect blend of modern style, comfortable living, and room to enjoy the Florida lifestyle. Step inside and fall in love with the fresh interior paint, updated fixtures, fresh vinyl plank flooring throughout, gorgeous shaker style kitchen cabinetry, topped with stunning quartz countertops, and premium stainless steel appliances. Your beautifully updated primary bathroom features a new vanity with quartz countertops and a tub/shower combination, finished with elegant marble-look tile extending all the way to the ceiling. Additional improvements include fresh interior and exterior paint along with peace of mind with a brand new 2026 well pump. Enjoy the convenience of attached garage with an separate covered and screened patio. Possibility for a 3rd bedroom addition/conversion? Out back, you'll find an incredible oversized 37' x 26' concrete patio overlooking your spacious property, offering endless possibilities for entertaining, outdoor living, or creating your own backyard oasis. The patio is ready for a fresh coat of paint, giving the next owner an opportunity to add their personal touch and transform this space into something truly spectacular. Whether you're dreaming of outdoor entertaining, creating the ultimate backyard retreat, or simply enjoying the extra space, the possibilities are endless! The patio is ready for a fresh coat of paint and a little imagination to make it truly shine. If you've been searching for a freshly remodeled home, with nearly half an acre in highly sought after Royal Highlands, this is one you won't want to miss!...
Contact an agent
Home facts
- Year built:1980
- Subdivision & Development:Royal Highlands Unit 9
- Listing ID #:2261673
- Added:1 day(s) ago
- Updated:November 20, 2026 at 09:01 PM
Rooms and interior
- Bedrooms:2
- Total bathrooms:2
- Full bathrooms:1
- Half bathrooms:1
- Rooms Total:5
- Flooring:Vinyl
- Kitchen Description:Dishwasher, Microwave, Refrigerator
- Bedroom Description:Primary Downstairs
- Living area:908 sq. ft.
Heating and cooling
- Cooling:Central Air
- Heating:Central, Heating
- Central air:Yes
Structure and exterior
- Roof:Shingle
- Year built:1980
- Building area:908 sq. ft.
- Lot area:0.46 Acres
- Architectural Style:Ranch
- Construction Materials:Block, Stucco
- Levels:One
Schools
- High school:Weeki Wachee
- Middle school:Fox Chapel
- Elementary school:Winding Water
Utilities
- Water:Water Available, Well
- Sewer:Septic Tank
Finances and disclosures
- Price:$240,000
- Price per sq. ft.:$264.32
- Tax amount:$2,353
Features and amenities
- Appliances:Dishwasher, Microwave, Refrigerator
- Laundry features:In Garage
- Amenities:Ceiling Fan(s)
Parking
- Parking description:Attached, Attached Garage, Garage
- Garage:Yes
New listings near 11031 Spoonbill Road
- Coming Soon
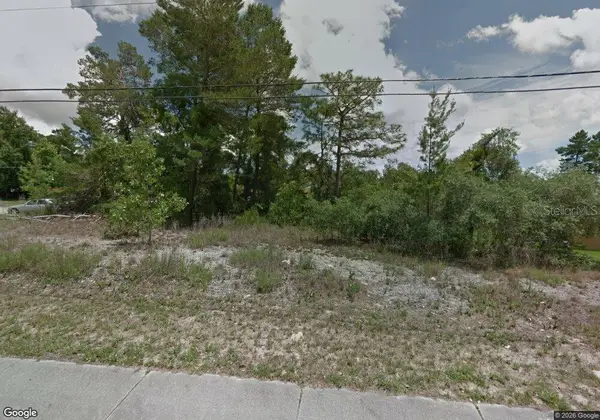 $70,000Coming Soon0.41 Acres
6282 Mariner Boulevard, SPRING HILL, FL 34609
MLS# TB8568263Listed by: CHARLES RUTENBERG REALTY INC - Coming Soon
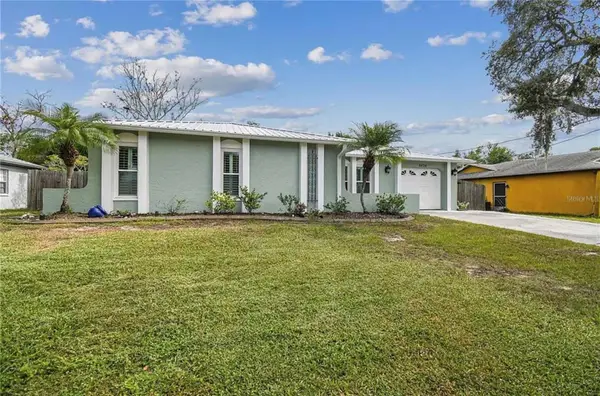 $250,000Coming Soon2 beds 2 baths1,258 sq. ft.
5436 Ashland Drive, SPRING HILL, FL 34606
MLS# TB8569252Listed by: NEW ACRE REALTY - Coming Soon
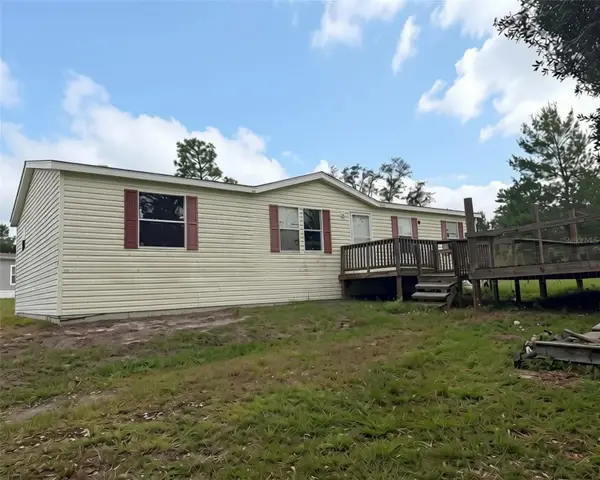 $295,000Coming Soon3 beds 2 baths1,404 sq. ft.
6117 Nodoc Road, SPRING HILL, FL 34609
MLS# W7891307Listed by: HOME LAND REAL ESTATE INC - Coming Soon
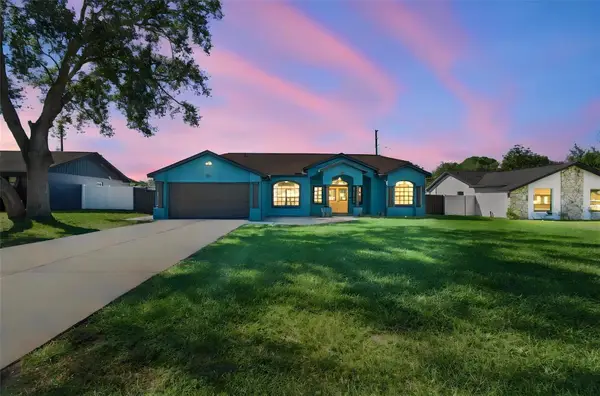 $350,000Coming Soon4 beds 2 baths1,706 sq. ft.
1581 Larkin Road, SPRING HILL, FL 34608
MLS# TB8562349Listed by: KEYSTONE PROPERTIES & CO., LLC - New
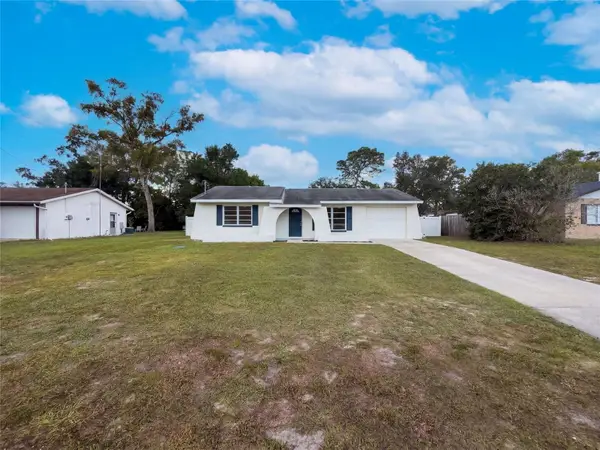 $203,000Active2 beds 1 baths848 sq. ft.
5322 Harbinger Road, SPRING HILL, FL 34608
MLS# O6458895Listed by: OPENDOOR BROKERAGE LLC - New
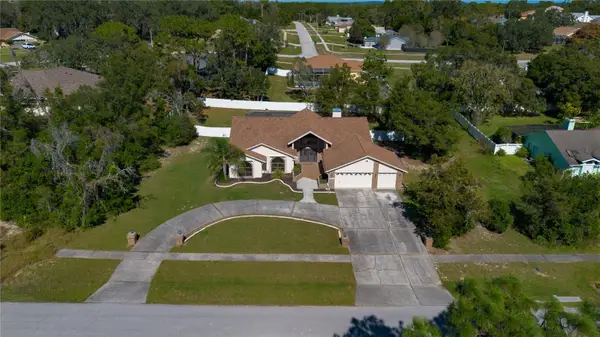 $599,900Active4 beds 4 baths3,011 sq. ft.
13473 Bruni Drive, SPRING HILL, FL 34609
MLS# R4912358Listed by: DEBRA HOGAN BROKER - New
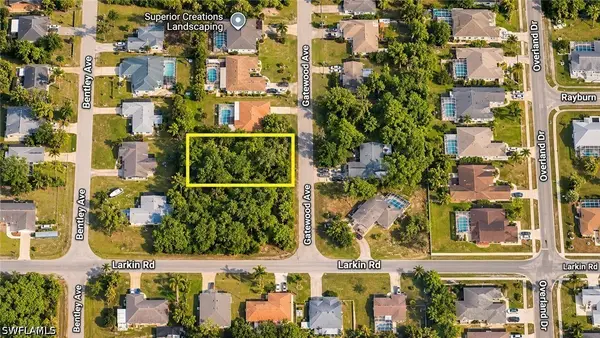 $60,000Active0.23 Acres
1121 Gateway Avenue, Spring Hill, FL 34608
MLS# 226041460Listed by: KNOWLEDGE BASE REAL ESTATE - New
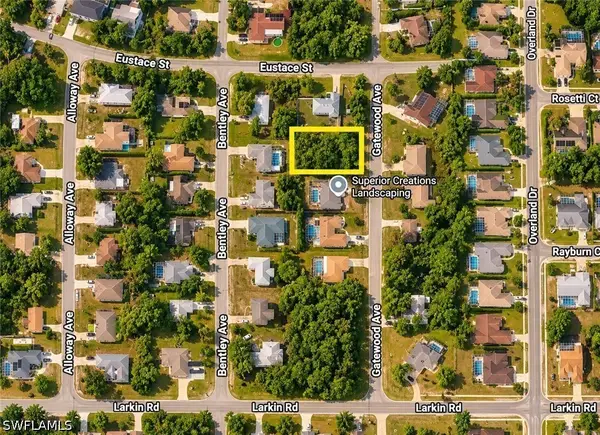 $60,000Active0.23 Acres
1155 Gateway Avenue, Spring Hill, FL 34608
MLS# 226041466Listed by: KNOWLEDGE BASE REAL ESTATE - New
 $219,900Active2 beds 2 baths1,025 sq. ft.
5015 Yorkshire Avenue, SPRING HILL, FL 34609
MLS# TB8565218Listed by: TAMPA BAY PREMIER REALTY


Protect your home and budget from life's surprises with an Assurant Home Warranty, backed by a partner that supports you through every step of homeownership. Explore Plans.
© 2023 - 2026 ERA Franchise Systems LLC. All rights reserved. ERA Franchise Systems LLC fully supports the principles of the Fair Housing Act and the Equal Opportunity Act. ERA, ERA Real Estate powered, and their respective logos are registered service marks of ERA Franchise Systems LLC. Each office is independently owned and operated.