
11100 Mexican Canary Avenue, Spring Hill, FL 34606
Local realty services provided by:Bingham Realty ERA Powered
Listed by: dale p. denis
Office: keller williams-elite partners
MLS#:2261529
Source:FL_HCAR
Price summary
- Price:$269,000
- Price per sq. ft.:$219.95
About this home
Your own private retreat awaits! Nestled on over three-quarters of an acre in Spring Hill's Royal Highlands, this charming 2-bedroom, 2-bathroom home offers the perfect blend of peaceful surroundings, inviting living spaces, and room to enjoy the outdoors. From the expansive front yard and mature shade trees to the bright, airy interior, this property welcomes you with a sense of tranquility from the moment you arrive. Step inside to discover an open, thoughtfully designed split-bedroom floor plan featuring cathedral ceilings, tile flooring, and an abundance of natural light. The spacious living room flows effortlessly into the dining area and generously sized kitchen, complete with stainless steel appliances, abundant cabinetry and counter space, a pantry, breakfast bar, and center island with additional seating. The private primary suite offers sliding glass doors to the backyard, a walk-in closet, and an en-suite bathroom with a beautifully tiled shower. A comfortable guest bedroom and full guest bathroom provide additional space, while the interior laundry room adds everyday convenience. Step outside to the covered rear porch, where you can unwind while overlooking the expansive, fully fenced backyard dotted with mature shade trees. Whether you envision quiet mornings with coffee, weekend gatherings, gardening, or simply enjoying the Florida sunshine, this outdoor space offers endless possibilities. Complete with an attached 2-car garage and plenty of room to spread out, this property is a wonderful opportunity to enjoy space, comfort, and serenity. Come experience the possibilities for yourself!...
Contact an agent
Home facts
- Year built:1993
- Subdivision & Development:Royal Highlands Unit 5
- Listing ID #:2261529
- Added:1 day(s) ago
- Updated:November 06, 2026 at 05:31 PM
Rooms and interior
- Bedrooms:2
- Total bathrooms:2
- Full bathrooms:2
- Rooms Total:8
- Flooring:Tile
- Dining Description:Breakfast Bar
- Bathrooms Description:Primary Bathroom - Shower No Tub
- Kitchen Description:Dishwasher, Electric Oven, Refrigerator
- Living area:1,223 sq. ft.
Heating and cooling
- Cooling:Central Air
- Heating:Central, Electric, Heating
- Central air:Yes
Structure and exterior
- Roof:Shingle
- Year built:1993
- Building area:1,223 sq. ft.
- Lot area:0.76 Acres
- Architectural Style:Contemporary
- Construction Materials:Block, Concrete, Stucco
- Levels:One
Schools
- High school:Weeki Wachee
- Middle school:West Hernando
- Elementary school:Winding Water
Utilities
- Water:Water Connected, Well
- Sewer:Septic Tank
Finances and disclosures
- Price:$269,000
- Price per sq. ft.:$219.95
- Tax amount:$3,184
Features and amenities
- Appliances:Dishwasher, Electric Oven, Refrigerator
- Amenities:Ceiling Fan(s), Entrance Foyer, Pantry, Split Plan, Walk-In Closet(s)
Parking
- Parking description:Attached, Attached Garage, Covered, Garage, Garage Door Opener
- Garage:Yes
New listings near 11100 Mexican Canary Avenue
- Coming Soon
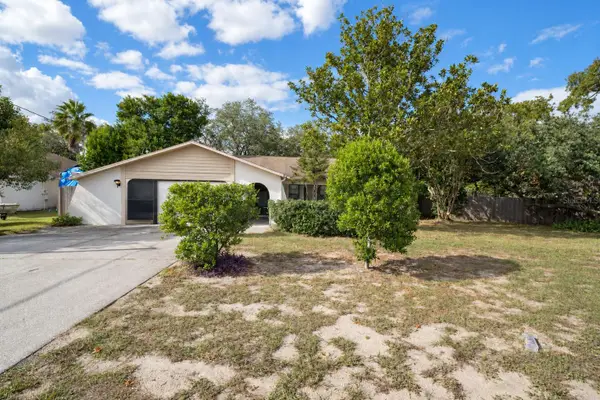 $240,000Coming Soon2 beds 2 baths1,312 sq. ft.
11097 Thornberry Drive, SPRING HILL, FL 34608
MLS# TB8563898Listed by: CONCI, REALTORS - Coming Soon
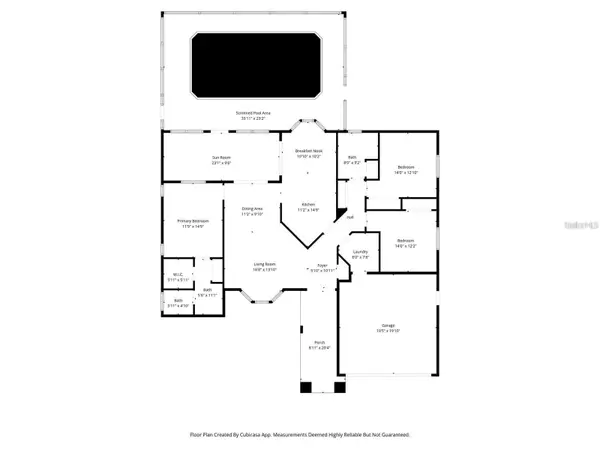 $319,000Coming Soon3 beds 2 baths1,568 sq. ft.
1542 Overland Drive, SPRING HILL, FL 34608
MLS# W7890889Listed by: DALTON WADE INC - Coming Soon
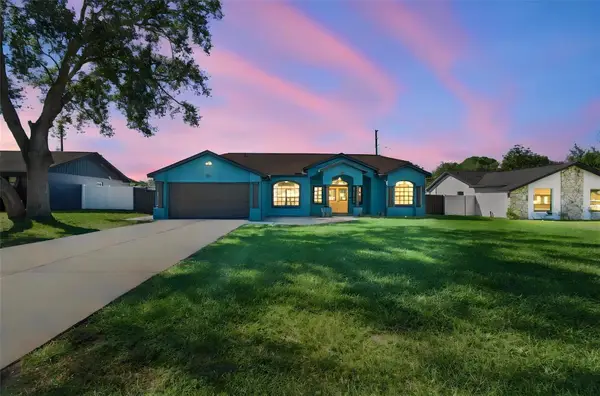 $350,000Coming Soon4 beds 2 baths1,706 sq. ft.
1581 Larkin Road, SPRING HILL, FL 34608
MLS# TB8562349Listed by: KEYSTONE PROPERTIES & CO., LLC - Coming Soon
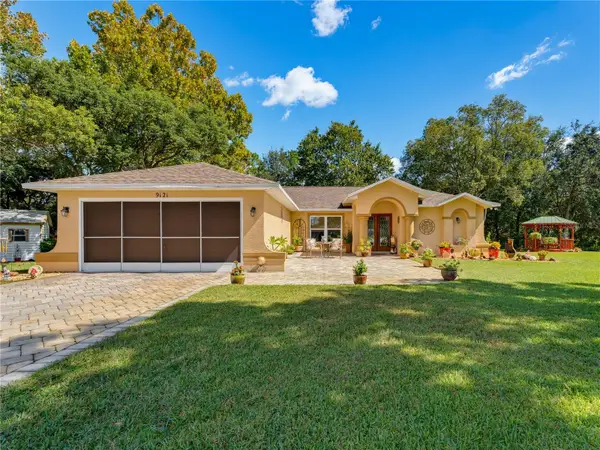 $319,900Coming Soon3 beds 2 baths1,515 sq. ft.
9121 Bellamy Court, SPRING HILL, FL 34606
MLS# W7890275Listed by: BHHS FLORIDA PROPERTIES GROUP - New
 $339,000Active3 beds 2 baths1,526 sq. ft.
7605 Landmark Drive, SPRING HILL, FL 34606
MLS# W7890846Listed by: MERIDIAN REAL ESTATE - New
 $245,000Active2 beds 2 baths1,245 sq. ft.
14381 Sterling Run, SPRING HILL, FL 34609
MLS# TB8565253Listed by: PEOPLE'S TRUST REALTY - New
 $260,000Active2 beds 2 baths1,128 sq. ft.
4478 Cynthia Lane, SPRING HILL, FL 34606
MLS# TB8565242Listed by: PEOPLE'S TRUST REALTY - New
 $65,000Active0.27 Acres
142 Canby Circle, Spring Hill, FL 34606
MLS# 2261534Listed by: REMAX MARKETING SPECIALISTS - New
 $700,000Active5 beds 3 baths2,773 sq. ft.
14071 Linden Drive, Spring Hill, FL 34609
MLS# 2261532Listed by: EXP REALTY LLC


Protect your home and budget from life's surprises with an Assurant Home Warranty, backed by a partner that supports you through every step of homeownership. Explore Plans.
© 2023 - 2026 ERA Franchise Systems LLC. All rights reserved. ERA Franchise Systems LLC fully supports the principles of the Fair Housing Act and the Equal Opportunity Act. ERA, ERA Real Estate powered, and their respective logos are registered service marks of ERA Franchise Systems LLC. Each office is independently owned and operated.