
11154 Tuscanny Avenue, Spring Hill, FL 34608
Local realty services provided by:Bingham Realty ERA Powered
11154 Tuscanny Avenue,Spring Hill, FL 34608
$324,900
- 3 Beds
- 2 Baths
- 1,952 sq. ft.
- Single family
- Active
Listed by: patricia a. bolin
Office: century 21 alliance realty
MLS#:2260913
Source:FL_HCAR
Price summary
- Price:$324,900
- Price per sq. ft.:$166.44
About this home
WELCOME HOME to this well-maintained 3-bedroom, 2-bathroom, 2-car garage home on a spacious fenced corner lot in the heart of Spring Hill, featuring a covered screened-in patio, room for a pool, a large parking pad for an RV or boat, and the added benefit of NO HOA or CDD fees. Inside, the open-concept split-bedroom floor plan offers comfortable living and entertaining with tiled flooring, tray ceilings, and a great room for additional gathering space. The spacious kitchen features newer stainless steel appliances, a breakfast bar, and a breakfast nook overlooking the large private backyard. The primary bedroom offers newer luxury vinyl flooring, while the en-suite bathroom features a new modern walk-in shower and a separate soaking garden tub. The additional two bedrooms have newer carpet. Enjoy Florida outdoor living from the spacious covered, screened-in patio, an inviting space for relaxing, dining, and entertaining. The fenced private backyard offers plenty of room for a pool and includes a shed with electricity and a 35-amp plug. The large parking pad provides added flexibility for an RV, boat, work truck, or other toys. The seller will also leave the homemade chicken coop. Major updates include an HVAC system replaced in October 2017 and a roof replaced in October 2015. Conveniently located near shopping, restaurants, and medical facilities, with the Suncoast Parkway approximately 10 minutes away for an easy commute to Tampa, area amusement parks, and Gulf beaches. With NO HOA or CDD fees, a desirable corner-lot location, spacious screened-in outdoor living area, pool potential, flexible parking, and convenient access to everyday amenities and major destinations, this Spring Hill home offers the space, flexibility, and lifestyle buyers are looking for....
Contact an agent
Home facts
- Year built:1988
- Subdivision & Development:Spring Hill Unit 17
- Listing ID #:2260913
- Added:8 day(s) ago
- Updated:September 18, 2026 at 05:34 PM
Rooms and interior
- Bedrooms:3
- Total bathrooms:2
- Full bathrooms:2
- Flooring:Carpet, Tile, Vinyl
- Dining Description:Breakfast Bar, Breakfast Nook
- Bathrooms Description:Double Vanity, Primary Bathroom -Tub with Separate Shower
- Kitchen Description:Dishwasher, Disposal, Microwave, Refrigerator
- Living area:1,952 sq. ft.
Heating and cooling
- Cooling:Central Air
- Heating:Central, Electric, Heat Pump, Heating
- Central air:Yes
Structure and exterior
- Roof:Shingle
- Year built:1988
- Building area:1,952 sq. ft.
- Lot area:0.3 Acres
- Lot Features:Corner Lot, Few Trees
- Architectural Style:Ranch
- Construction Materials:Block, Concrete, Stucco
- Levels:One
Schools
- High school:F.W. Springstead
- Middle school:Fox Chapel
- Elementary school:Explorer
Utilities
- Water:Public, Water Connected
- Sewer:Septic Tank
Finances and disclosures
- Price:$324,900
- Price per sq. ft.:$166.44
- Tax amount:$1,587
Features and amenities
- Appliances:Dishwasher, Disposal, Microwave, Refrigerator
- Laundry features:Sink
- Amenities:Ceiling Fan(s), Entrance Foyer, Open Floorplan, Split Plan, Vaulted Ceiling(s), Walk-In Closet(s)
Parking
- Parking description:Attached, Attached Garage, Garage, Garage Door Opener, RV Access/Parking
- Garage:Yes
New listings near 11154 Tuscanny Avenue
- New
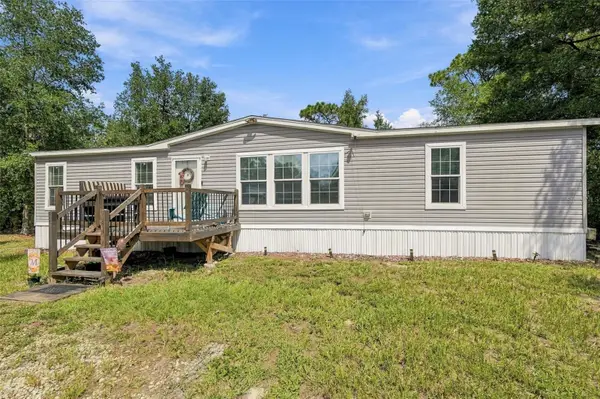 $315,000Active3 beds 2 baths1,512 sq. ft.
15247 Loma Avenue, SPRING HILL, FL 34610
MLS# TB8548728Listed by: COLDWELL BANKER REALTY - New
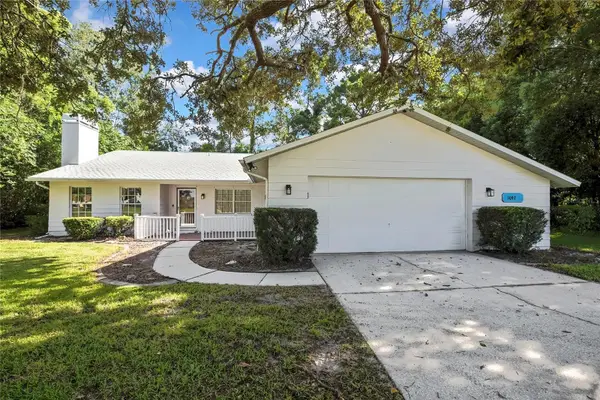 $379,900Active3 beds 2 baths1,860 sq. ft.
1097 Florian Way, SPRING HILL, FL 34609
MLS# W7889659Listed by: BRIDGE POINT BUSINESS REAL EST - New
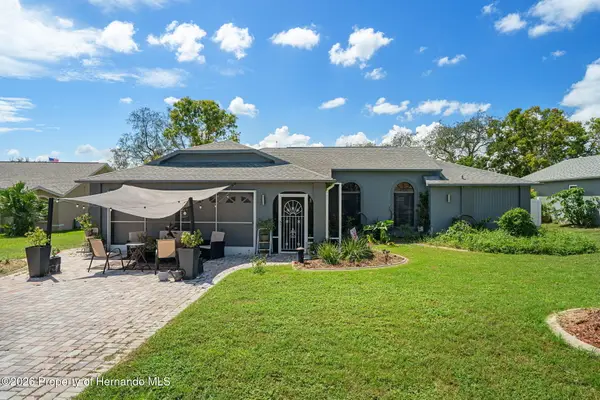 $379,000Active4 beds 3 baths1,879 sq. ft.
7428 Cool Breeze Court, Spring Hill, FL 34607
MLS# 2261030Listed by: TROPIC SHORES REALTY LLC - New
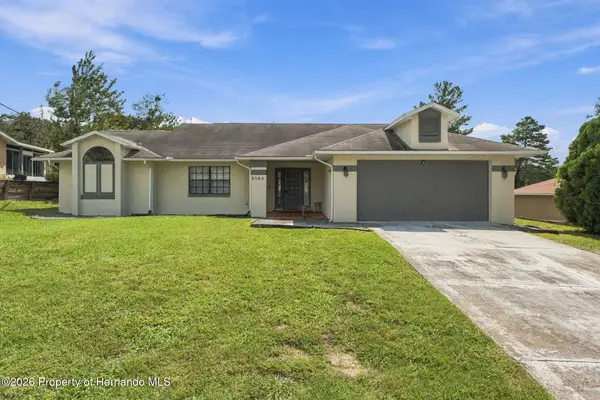 $239,900Active2 beds 2 baths1,552 sq. ft.
6160 Layton Avenue, Spring Hill, FL 34608
MLS# 2261026Listed by: PEOPLES TRUST REALTY INC - New
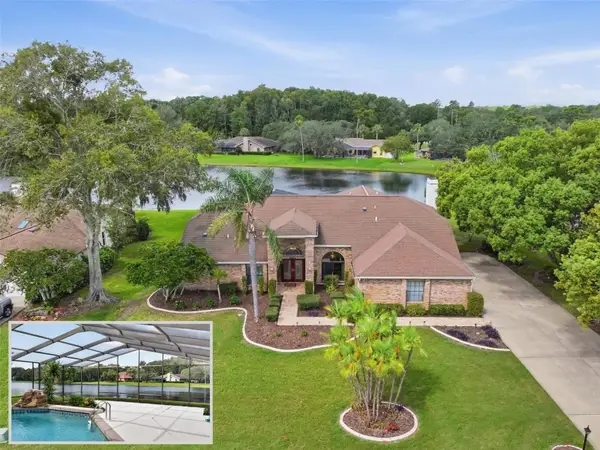 $565,000Active4 beds 3 baths3,225 sq. ft.
4311 River Birch Drive, SPRING HILL, FL 34607
MLS# TB8489723Listed by: DALTON WADE INC - New
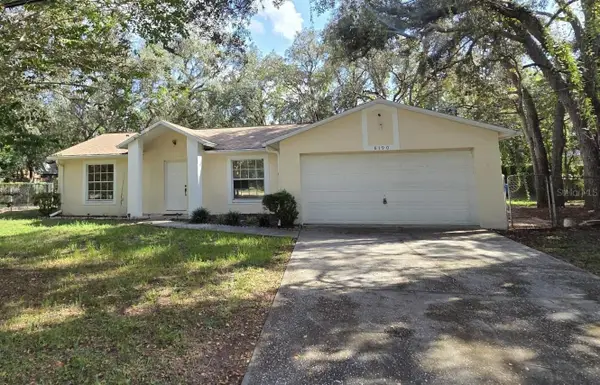 $265,000Active3 beds 2 baths1,110 sq. ft.
8190 Sealawn Drive, SPRING HILL, FL 34606
MLS# W7889657Listed by: REALTY EXECUTIVES AMERICA INC - New
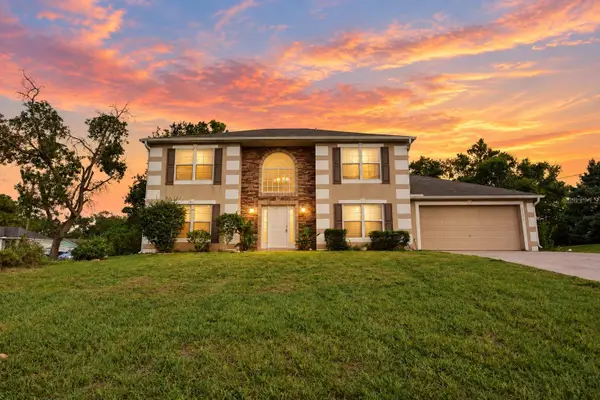 $348,500Active5 beds 4 baths2,954 sq. ft.
13196 Delbarton Street, SPRING HILL, FL 34609
MLS# W7889661Listed by: BAM REALTY ADVISORS INC - New
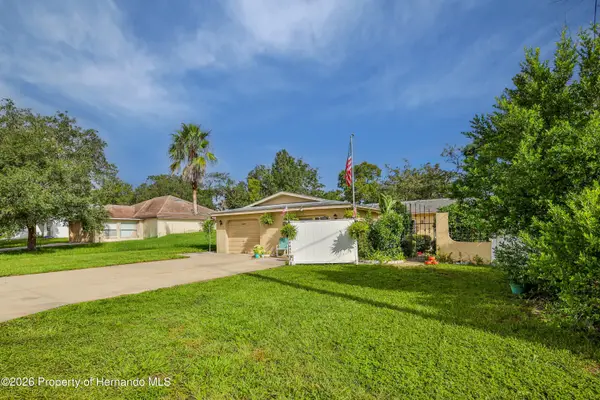 $350,000Active4 beds 4 baths2,080 sq. ft.
7487 Canterbury Street, Spring Hill, FL 34606
MLS# 2261016Listed by: KELLER WILLIAMS-ELITE PARTNERS - New
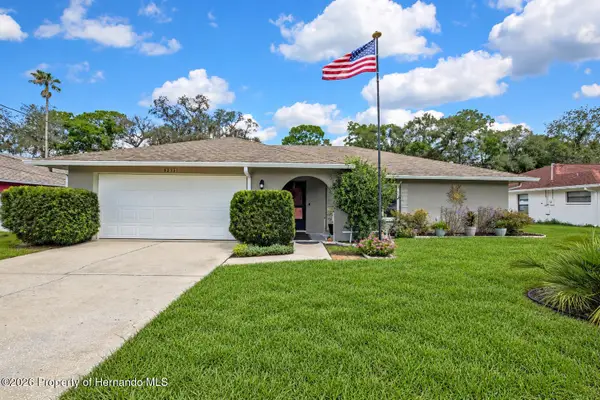 $300,000Active2 beds 2 baths1,605 sq. ft.
9273 Belvedere Street, Spring Hill, FL 34609
MLS# 2261018Listed by: DALTON WADE INC - New
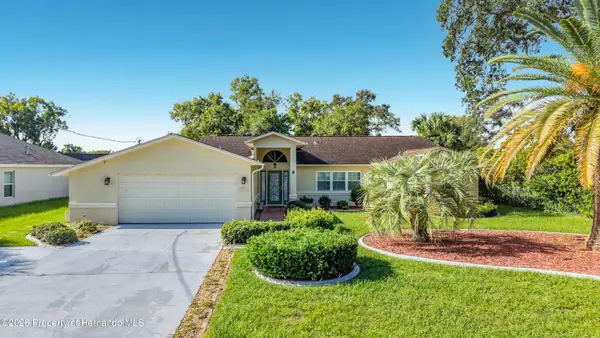 $369,500Active3 beds 2 baths1,729 sq. ft.
10440 Norvell Road, Spring Hill, FL 34608
MLS# 2261019Listed by: REMAX MARKETING SPECIALISTS


Protect your home and budget from life's surprises with an Assurant Home Warranty, backed by a partner that supports you through every step of homeownership. Explore Plans.
© 2023 - 2026 ERA Franchise Systems LLC. All rights reserved. ERA Franchise Systems LLC fully supports the principles of the Fair Housing Act and the Equal Opportunity Act. ERA, ERA Real Estate powered, and their respective logos are registered service marks of ERA Franchise Systems LLC. Each office is independently owned and operated.