
11215 Murraysville Drive, Spring Hill, FL 34609
Local realty services provided by:Bingham Realty ERA Powered
11215 Murraysville Drive,Spring Hill, FL 34609
$345,000
- 4 Beds
- 2 Baths
- 1,828 sq. ft.
- Single family
- Pending
Listed by: nicole j parker
Office: dennis realty & investment cor
MLS#:2260115
Source:FL_HCAR
Price summary
- Price:$345,000
- Price per sq. ft.:$188.73
About this home
ACTIVE UNDER CONTRACT ACCEPTING BACK UP OFFERS! This inviting 4-bedroom, 2-bathroom home blends modern comfort with thoughtful design, creating a space that feels both stylish and practical. From the moment you step inside, it offers an easy-living layout that supports everyday routines and relaxed entertaining alike. The foyer leads toward the back of the house, where the home opens into a stunning open-concept gathering space. Natural light fills the connected kitchen, living room, and dining area, creating a bright and welcoming atmosphere that feels spacious and inviting. With these main living areas seamlessly linked, the layout encourages easy conversation and makes entertaining effortless. At the heart of the home is a beautifully appointed kitchen featuring quartz countertops, stainless-steel appliances, a walk-in pantry, and a large island with a breakfast bar. Designed for both function and style, this space offers plenty of room for meal prep, casual dining, and everyday gathering. The four bedrooms provide flexibility for family, guests, or a home office, while the private primary suite is tucked at the rear of the home for added comfort and privacy. Its ensuite bath includes dual sinks, a separate shower, and a walk-in closet, creating a restful retreat. The remaining three bedrooms share a well-designed bathroom that helps keep busy mornings running smoothly. Outdoor living is made easy with a covered porch overlooking your sizeable backyard, and the attached 2-car garage provides secure parking and valuable storage space. Call now and take a look at this like-new home and move right in!...
Contact an agent
Home facts
- Year built:2023
- Subdivision & Development:Spring Hill Unit 16
- Listing ID #:2260115
- Added:58 day(s) ago
- Updated:September 03, 2026 at 07:33 AM
Rooms and interior
- Bedrooms:4
- Total bathrooms:2
- Full bathrooms:2
- Rooms Total:9
- Flooring:Carpet, Laminate, Tile
- Kitchen Description:Dishwasher, Microwave, Refrigerator
- Living area:1,828 sq. ft.
Heating and cooling
- Cooling:Central Air
- Heating:Central, Heating
- Central air:Yes
Structure and exterior
- Roof:Shingle
- Year built:2023
- Building area:1,828 sq. ft.
- Lot area:0.2 Acres
- Construction Materials:Block, Stucco
- Levels:One
Schools
- High school:F.W. Springstead
- Middle school:Fox Chapel
- Elementary school:Explorer
Utilities
- Water:Public, Water Connected
- Sewer:Septic Tank
Finances and disclosures
- Price:$345,000
- Price per sq. ft.:$188.73
- Tax amount:$3,277
Features and amenities
- Appliances:Dishwasher, Dryer, Microwave, Refrigerator, Washer
- Laundry features:Dryer, Washer
- Amenities:Ceiling Fan(s), Open Floorplan, Vaulted Ceiling(s), Walk-In Closet(s)
Parking
- Parking description:Garage, Off Street
- Garage:Yes
New listings near 11215 Murraysville Drive
- Coming Soon
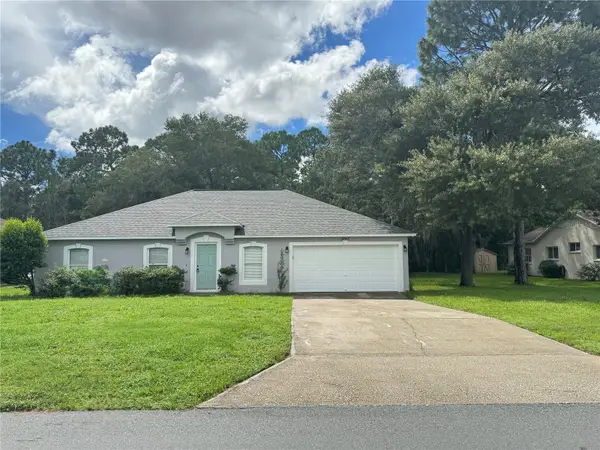 $327,777Coming Soon4 beds 2 baths1,811 sq. ft.
3243 Greynolds Avenue, SPRING HILL, FL 34608
MLS# OM731787Listed by: DELORES ARCURI REAL ESTATE - Coming Soon
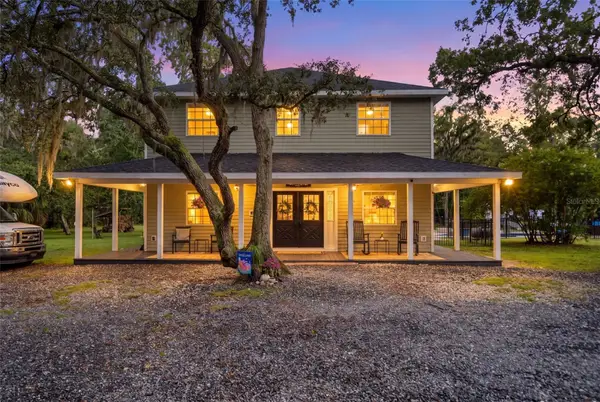 $799,900Coming Soon4 beds 3 baths3,096 sq. ft.
15610 Country Lane, SPRING HILL, FL 34610
MLS# W7889189Listed by: F I GREY & SON RESIDENTIAL - New
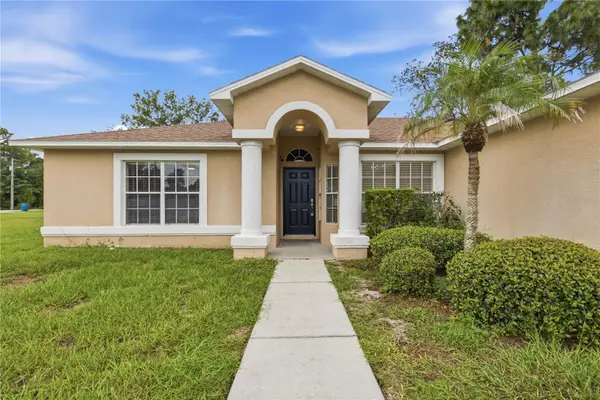 $319,900Active4 beds 2 baths1,745 sq. ft.
3652 Dothan Avenue, SPRING HILL, FL 34609
MLS# TB8537808Listed by: INSPIRED REALTY, LLC - New
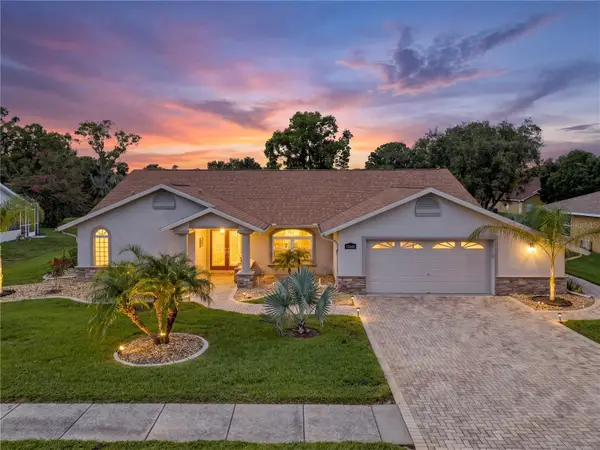 $450,000Active3 beds 2 baths2,260 sq. ft.
13446 Newcastle Ave, SPRING HILL, FL 34609
MLS# W7889241Listed by: FLORIDA LUXURY REALTY INC - New
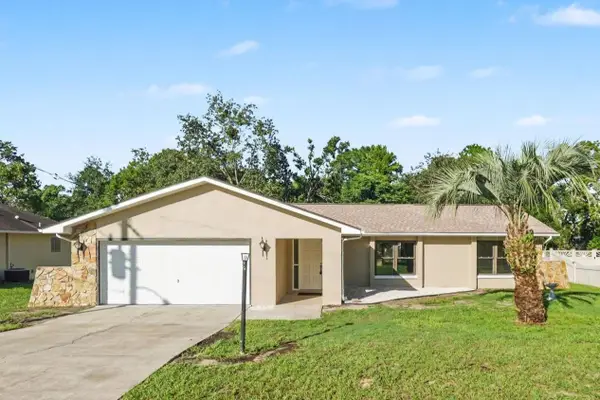 $309,999Active3 beds 2 baths1,722 sq. ft.
2127 Whitewood Avenue, SPRING HILL, FL 34609
MLS# TB8545540Listed by: LA ROSA REALTY, LLC - New
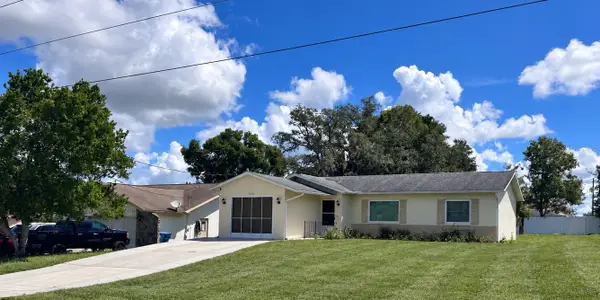 $199,900Active2 beds 2 baths994 sq. ft.
2260 Godfrey Avenue, SPRING HILL, FL 34609
MLS# TB8545615Listed by: SUN REALTY OF FLORIDA INC - New
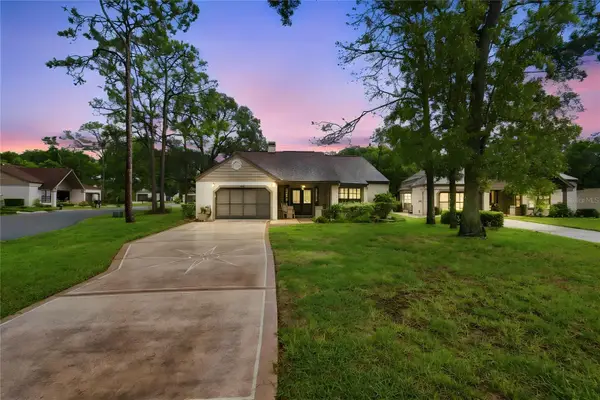 $269,000Active2 beds 2 baths1,369 sq. ft.
6084 Port Rush Court, SPRING HILL, FL 34606
MLS# TB8545249Listed by: DALTON WADE INC - New
 $75,000Active3 beds 2 baths1,344 sq. ft.
16117 Schaffer Street, BROOKSVILLE, FL 34604
MLS# A4705226Listed by: 365 REALTY GROUP INC - New
 $279,900Active3 beds 2 baths1,882 sq. ft.
4703 Kirkland Avenue, SPRING HILL, FL 34606
MLS# W7888837Listed by: F I GREY & SON RESIDENTIAL - New
 $279,900Active3 beds 2 baths1,688 sq. ft.
2134 Laredo Avenue, SPRING HILL, FL 34608
MLS# W7888983Listed by: HOME LAND REAL ESTATE INC


Protect your home and budget from life's surprises with an Assurant Home Warranty, backed by a partner that supports you through every step of homeownership. Explore Plans.
© 2023 - 2026 ERA Franchise Systems LLC. All rights reserved. ERA Franchise Systems LLC fully supports the principles of the Fair Housing Act and the Equal Opportunity Act. ERA, ERA Real Estate powered, and their respective logos are registered service marks of ERA Franchise Systems LLC. Each office is independently owned and operated.