
11250 Homeway Street, Spring Hill, FL 34609
Local realty services provided by:Bingham Realty ERA Powered
11250 Homeway Street,Spring Hill, FL 34609
$270,000
- 3 Beds
- 2 Baths
- 1,284 sq. ft.
- Single family
- Active
Listed by: emmanuel nieves
Office: florida luxury realty
MLS#:2260425
Source:FL_HCAR
Price summary
- Price:$270,000
- Price per sq. ft.:$210.28
About this home
Welcome to your peaceful Spring Hill retreat, situated on a spacious, open lot with no HOA or CDD restrictions. This charming, move-in ready residence has been thoughtfully designed with tile throughout the entire interior, providing a clean, low-maintenance aesthetic from the moment you step inside. The highly functional layout features a welcoming main living area, a well-appointed kitchen, and comfortable bedrooms, offering immediate comfort and convenience.
While perfectly ready for you to enjoy today, the home also provides a fantastic opportunity to infuse your personal style and complete cosmetic updates at your own pace to build long-term value. Step outside to discover your private outdoor oasis. The fully screened lanai, complete with a ceiling fan, offers year-round comfort and flows seamlessly to an open-air patio enclosed by a classic brick knee wall ideal for outdoor dining, entertaining, or simply soaking in the Florida sunshine. The expansive yard provides plenty of open space to design the outdoor setup of your dreams.
Location is everything, and this home places you in a fantastic spot with easy access to the Suncoast Parkway for a streamlined commute to Tampa, and just a short drive from the world-famous Weeki Wachee Springs State Park. Experience the very best of the Nature Coast with the freedom of restriction-free living. Schedule your private showing today!...
Contact an agent
Home facts
- Year built:1988
- Subdivision & Development:Spring Hill
- Listing ID #:2260425
- Added:1 day(s) ago
- Updated:August 01, 2026 at 04:54 AM
Rooms and interior
- Bedrooms:3
- Total bathrooms:2
- Full bathrooms:2
- Flooring:Tile
- Bathrooms Description:Primary Bathroom - Shower No Tub
- Kitchen Description:Dishwasher, Electric Oven, Microwave, Refrigerator
- Living area:1,284 sq. ft.
Heating and cooling
- Cooling:Central Air
- Heating:Central, Heating
- Central air:Yes
Structure and exterior
- Roof:Shingle
- Year built:1988
- Building area:1,284 sq. ft.
- Lot area:0.2 Acres
- Lot Features:Few Trees
- Architectural Style:Ranch
- Construction Materials:Block, Stucco
- Levels:One
Schools
- High school:F.W. Springstead
- Middle school:Powell
- Elementary school:J.D. Floyd
Utilities
- Water:Public, Water Connected
- Sewer:Septic Tank
Finances and disclosures
- Price:$270,000
- Price per sq. ft.:$210.28
- Tax amount:$3,467
Features and amenities
- Appliances:Dishwasher, Dryer, Electric Oven, Microwave, Refrigerator, Washer
- Laundry features:Dryer, Washer
- Amenities:Ceiling Fan(s), Open Floorplan
Parking
- Parking description:Garage
- Garage:Yes
New listings near 11250 Homeway Street
- New
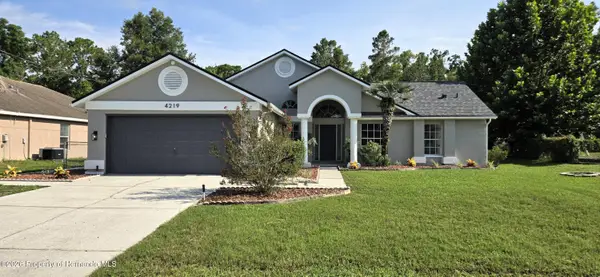 $349,500Active3 beds 2 baths1,580 sq. ft.
4219 Elwood Road, Spring Hill, FL 34609
MLS# 2260426Listed by: HOME VIZIONS REALTY OF HERNANDO COUNTY - New
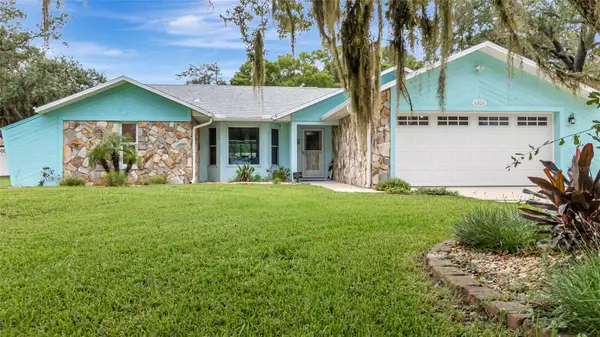 $419,000Active3 beds 2 baths1,561 sq. ft.
5325 Abagail Drive, SPRING HILL, FL 34608
MLS# G5115735Listed by: COLDWELL BANKER HUBBARD HANSEN - New
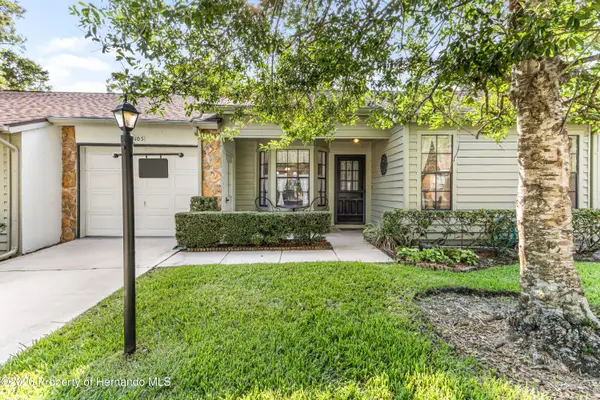 $255,000Active2 beds 2 baths1,296 sq. ft.
3105 Lynx Lane, Spring Hill, FL 34606
MLS# 2260420Listed by: BHHS FLORIDA PROPERTIES GROUP - New
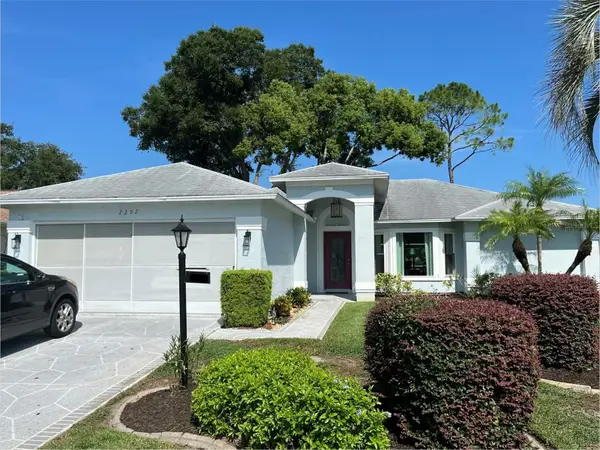 $395,000Active3 beds 2 baths1,848 sq. ft.
2292 Whisper Walk Drive, SPRING HILL, FL 34606
MLS# TB8531745Listed by: KELLER WILLIAMS REALTY- PALM HARBOR - New
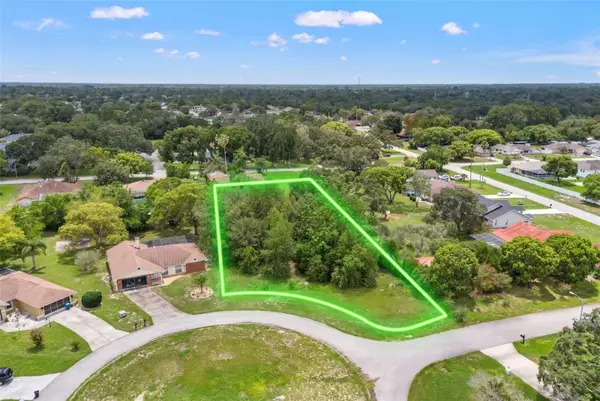 $79,900Active0.55 Acres
Northwind Court, SPRING HILL, FL 34608
MLS# W7887892Listed by: FLORIDA CRACKER PROPERTIES - New
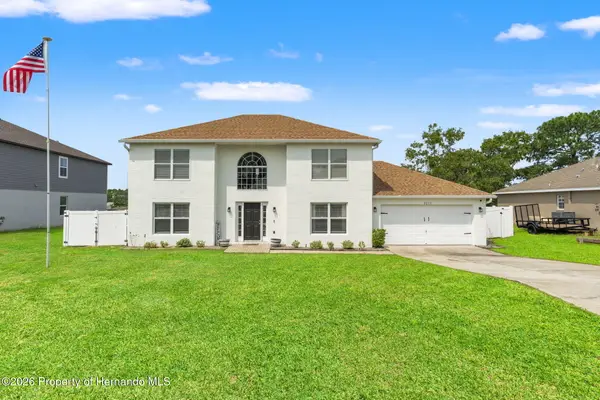 $410,000Active3 beds 3 baths2,344 sq. ft.
2253 Whitewood Avenue, Spring Hill, FL 34609
MLS# 2260419Listed by: PEOPLES TRUST REALTY INC - New
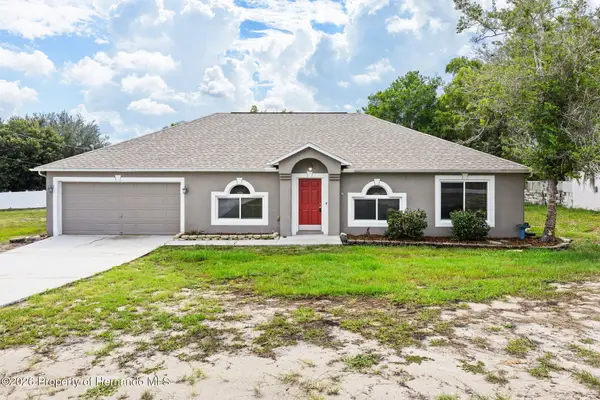 $380,000Active4 beds 2 baths2,238 sq. ft.
352 Clearfield Avenue, Spring Hill, FL 34606
MLS# 2260416Listed by: DENNIS REALTY & INVESTMENT CORP. - New
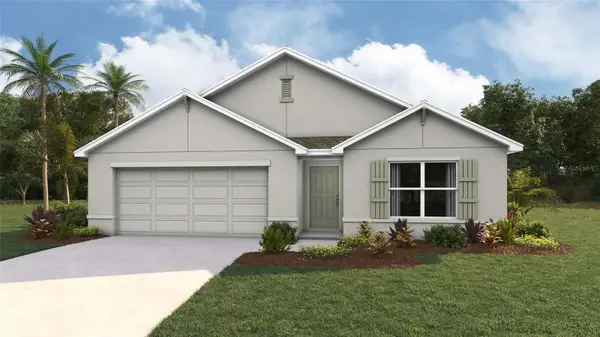 $360,070Active4 beds 2 baths1,828 sq. ft.
2419 Ring Road, SPRING HILL, FL 34606
MLS# OM729544Listed by: DR HORTON REALTY OF WEST CENTRAL FLORIDA - New
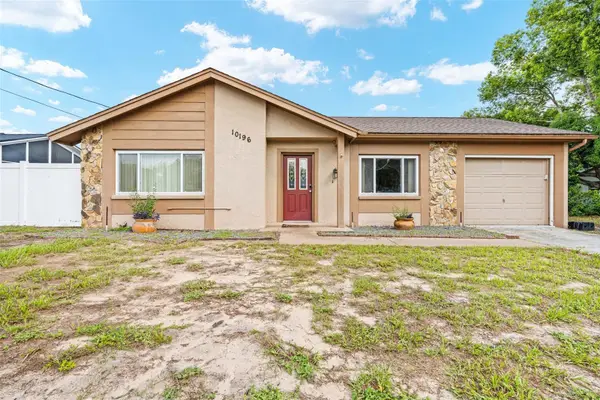 $215,000Active2 beds 1 baths848 sq. ft.
10196 Heathcliff Street, SPRING HILL, FL 34608
MLS# TB8533178Listed by: HOMAN REALTY GROUP INC


Protect your home and budget from life's surprises with an Assurant Home Warranty, backed by a partner that supports you through every step of homeownership. Explore Plans.
© 2023 - 2026 ERA Franchise Systems LLC. All rights reserved. ERA Franchise Systems LLC fully supports the principles of the Fair Housing Act and the Equal Opportunity Act. ERA, ERA Real Estate powered, and their respective logos are registered service marks of ERA Franchise Systems LLC. Each office is independently owned and operated.