
11382 Pickford Street, Spring Hill, FL 34609
Local realty services provided by:ERA American Suncoast
11382 Pickford Street,Spring Hill, FL 34609
$369,000
- 3 Beds
- 2 Baths
- 1,471 sq. ft.
- Single family
- Pending
Listed by: nancy kimbrell
Office: lpt realty, llc.
MLS#:855076
Source:FL_CMLS
Price summary
- Price:$369,000
- Price per sq. ft.:$178
About this home
Come & see this well-cared-for home in a peaceful Spring Hill neighborhood with no HOA fees or restrictions. Many upgrades including: Roof 2022, windows & doors 2022, vinyl fence 2025, A/C 2019. Home features a screened garage and front entryway, vaulted ceilings, a living and dining room combo, and tile flooring throughout. The kitchen was completely remodeled a few years ago. With beautiful wood soft-close cabinets, 3-tier granite countertops, under-counter lighting, a pantry, and stainless steel appliances with a pass-through counter to the dining room. The master bedroom is generously sized with plenty of closet space; the master bath has a dual sink vanity and a large walk-in shower. The guest bathroom has a tub/shower combo. Both bathrooms have new vanities with the same 3-tier granite as the kitchen, with soft-close cabinets. There are Lovely French doors in the living room and new glass sliding doors in the kitchen open to the pool area. New brick pavers make for an excellent spot to catch some rays. And the newly refinished in-ground pool is also heated, so you can swim to your heart’s content year-round! This home is in an ideal location. There are 4 local parks, all of which fall within a 5-mile radius: Rotary Centennial Dog Park, Delta Woods Park, Weeki Wachee Springs State Park, and Veterans Memorial Park. You’re also within 3 miles of Spring Hill Elementary, Explorer K-8, and Springstead High School. There are tons of shopping and dining options nearby. Popular swimming destinations like Roger’s Park and Pine Island Beach are only a short drive west. US-19 isn’t far, so Homosassa, Tarpon Springs, and Clearwater are all easily accessible. An entrance to the Suncoast Parkway is a few minutes east, so Tampa and the international airport are all also a convenient trip away. Don’t miss your chance to own a piece of the American dream - make your appointment to view this one today!...
Contact an agent
Home facts
- Year built:1987
- Subdivision & Development:Spring Hill
- Listing ID #:855076
- Added:105 day(s) ago
- Updated:September 07, 2026 at 07:27 AM
Rooms and interior
- Bedrooms:3
- Total bathrooms:2
- Full bathrooms:2
- Rooms Total:7
- Flooring:Tile
- Dining Description:High Ceilings, Vaulted Ceilings
- Bathrooms Description:High Ceilings
- Kitchen Description:Dishwasher, Electric Oven, Electric Range, High Ceilings, Microwave, Refrigerator
- Bedroom Description:High Ceilings, Vaulted Ceilings, Walk In Closets
- Living area:1,471 sq. ft.
Heating and cooling
- Cooling:Central Air, Electric
- Heating:Central, Electric
- Central air:Yes
Structure and exterior
- Roof:Asphalt, Shingle
- Year built:1987
- Building area:1,471 sq. ft.
- Lot area:0.23 Acres
- Lot Features:Flat
- Architectural Style:Contemporary
- Construction Materials:Stucco
- Foundation Description:Block
Utilities
- Water:Public
- Sewer:Septic Tank
Finances and disclosures
- Price:$369,000
- Price per sq. ft.:$178
- Tax amount:$2,639 (2025)
Features and amenities
- Laundry features:Dryer, Laundry Tub, Washer
- Amenities:Blinds, Smoke Detectors, Walk In Closets
- Pool features:Concrete, Heated, In Ground, Pool
Parking
- Total parking spaces:2
- Parking description:Attached, Concrete, Concrete Driveway, Driveway, Garage
- Garage:Yes
- Garage spaces:2
New listings near 11382 Pickford Street
- Coming Soon
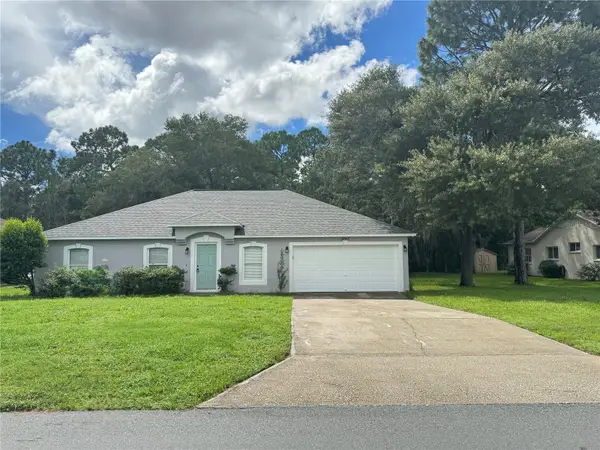 $327,777Coming Soon4 beds 2 baths1,811 sq. ft.
3243 Greynolds Avenue, SPRING HILL, FL 34608
MLS# OM731787Listed by: DELORES ARCURI REAL ESTATE - New
 $254,900Active2 beds 2 baths1,326 sq. ft.
2342 Countryside Drive, Spring Hill, FL 34606
MLS# 2260860Listed by: KELLER WILLIAMS-ELITE PARTNERS - New
 $204,900Active2 beds 2 baths986 sq. ft.
18250 Caufield Road, SPRING HILL, FL 34610
MLS# W7889268Listed by: TROPIC SHORES REALTY LLC - New
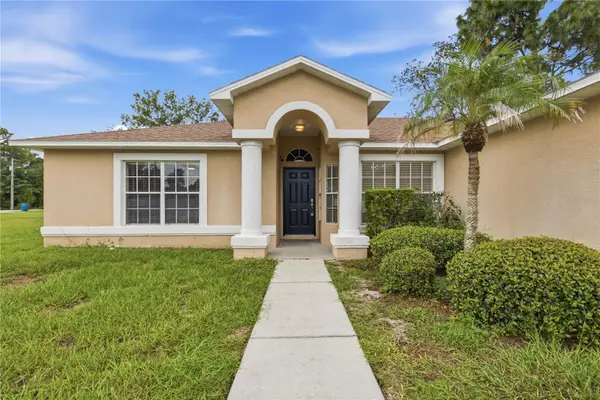 $319,900Active4 beds 2 baths1,745 sq. ft.
3652 Dothan Avenue, SPRING HILL, FL 34609
MLS# TB8537808Listed by: INSPIRED REALTY, LLC - New
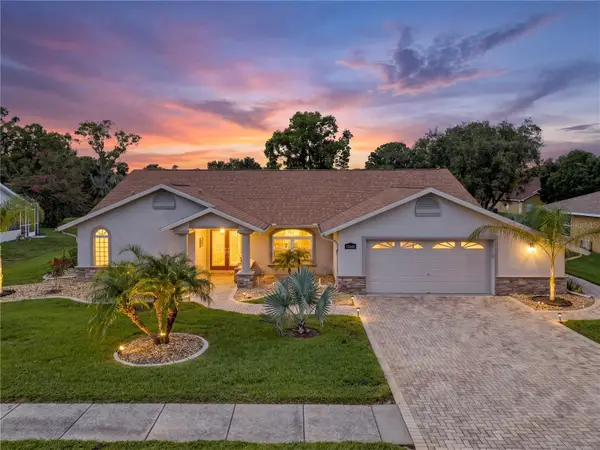 $450,000Active3 beds 2 baths2,260 sq. ft.
13446 Newcastle Ave, SPRING HILL, FL 34609
MLS# W7889241Listed by: FLORIDA LUXURY REALTY INC - New
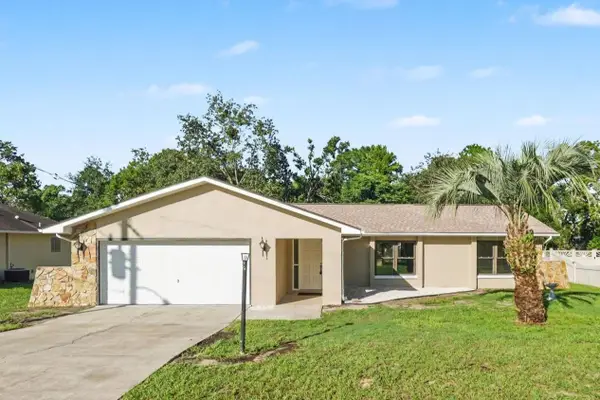 $309,999Active3 beds 2 baths1,722 sq. ft.
2127 Whitewood Avenue, SPRING HILL, FL 34609
MLS# TB8545540Listed by: LA ROSA REALTY, LLC - New
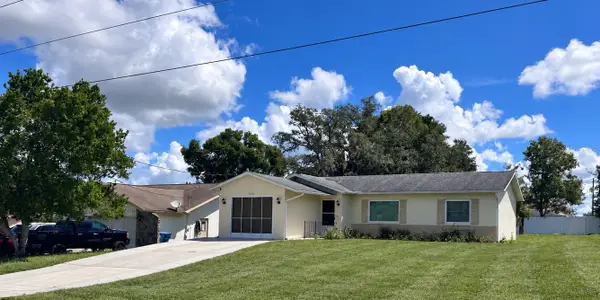 $199,900Active2 beds 2 baths994 sq. ft.
2260 Godfrey Avenue, SPRING HILL, FL 34609
MLS# TB8545615Listed by: SUN REALTY OF FLORIDA INC - New
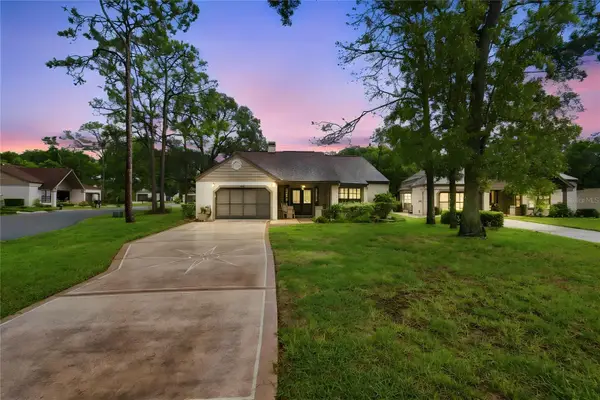 $269,000Active2 beds 2 baths1,369 sq. ft.
6084 Port Rush Court, SPRING HILL, FL 34606
MLS# TB8545249Listed by: DALTON WADE INC - New
 $75,000Active3 beds 2 baths1,344 sq. ft.
16117 Schaffer Street, BROOKSVILLE, FL 34604
MLS# A4705226Listed by: 365 REALTY GROUP INC - New
 $279,900Active3 beds 2 baths1,882 sq. ft.
4703 Kirkland Avenue, SPRING HILL, FL 34606
MLS# W7888837Listed by: F I GREY & SON RESIDENTIAL


Protect your home and budget from life's surprises with an Assurant Home Warranty, backed by a partner that supports you through every step of homeownership. Explore Plans.
© 2023 - 2026 ERA Franchise Systems LLC. All rights reserved. ERA Franchise Systems LLC fully supports the principles of the Fair Housing Act and the Equal Opportunity Act. ERA, ERA Real Estate powered, and their respective logos are registered service marks of ERA Franchise Systems LLC. Each office is independently owned and operated.