
12152 Landfair Street, Spring Hill, FL 34608
Local realty services provided by:ERA American Suncoast
Listed by: vioma lorenzo
Office: dalton wade inc
MLS#:856695
Source:FL_CMLS
Price summary
- Price:$299,990
- Price per sq. ft.:$143.54
About this home
Welcome to this 3-bedroom, 2-bath home built in 2016, offering approximately 1,600 square feet of living space. The functional floor plan provides comfortable living areas, while the spacious backyard offers plenty of room to relax, entertain, or enjoy the outdoors. Conveniently located in Spring Hill, this home is just minutes from shopping, dining, parks, medical facilities, and major roadways, providing easy access to everyday conveniences. Whether you're looking for a primary residence or an investment opportunity, this property offers excellent potential.
Contact an agent
Home facts
- Year built:2016
- Subdivision & Development:Spring Hill
- Listing ID #:856695
- Added:64 day(s) ago
- Updated:October 02, 2026 at 02:48 PM
Rooms and interior
- Bedrooms:3
- Total bathrooms:2
- Full bathrooms:2
- Flooring:Laminate, Tile
- Dining Description:Open Floorplan
- Kitchen Description:Dishwasher, Electric Cooktop, Microwave, Oven, Pantry, Range, Refrigerator
- Bedroom Description:Open Floorplan, Walk In Closets
- Living area:1,600 sq. ft.
Heating and cooling
- Cooling:Central Air
- Heating:Central, Electric
- Central air:Yes
Structure and exterior
- Roof:Asphalt, Shingle
- Year built:2016
- Building area:1,600 sq. ft.
- Lot area:0.23 Acres
- Lot Features:Acreage
- Architectural Style:One Story
- Construction Materials:Stucco
- Foundation Description:Block
- Levels:1 Story
Utilities
- Sewer:Septic Tank
Finances and disclosures
- Price:$299,990
- Price per sq. ft.:$143.54
- Tax amount:$2,243 (2025)
Features and amenities
- Amenities:Smoke Detectors, Walk In Closets
Parking
- Total parking spaces:2
- Parking description:Attached, Concrete, Concrete Driveway, Driveway, Garage
- Garage:Yes
- Garage spaces:2
New listings near 12152 Landfair Street
- Coming Soon
 $344,900Coming Soon4 beds 2 baths1,995 sq. ft.
8088 Spanish Oak Drive, SPRING HILL, FL 34606
MLS# W7889688Listed by: CHARLES RUTENBERG REALTY INC - Coming Soon
 $55,000Coming Soon0.16 Acres
7454 Apache Trail, SPRING HILL, FL 34606
MLS# W7889670Listed by: BHHS FLORIDA PROPERTIES GROUP - New
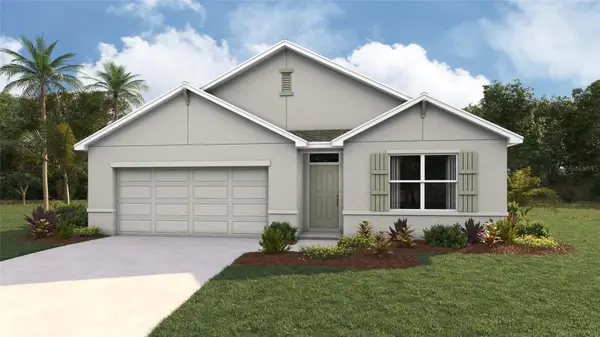 $345,990Active4 beds 2 baths1,828 sq. ft.
12622 Linden Drive, SPRING HILL, FL 34606
MLS# TB8552234Listed by: D R HORTON REALTY OF TAMPA LLC - New
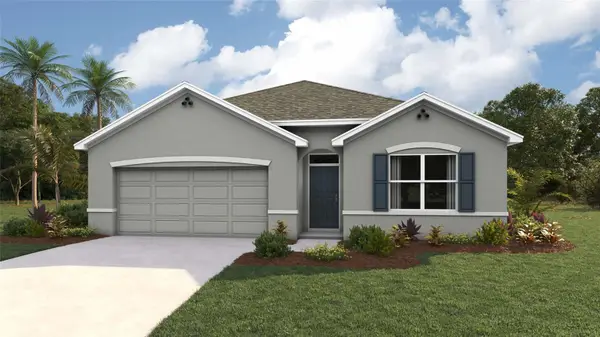 $350,000Active4 beds 2 baths1,828 sq. ft.
12629 Linden Drive, SPRING HILL, FL 34606
MLS# TB8552261Listed by: D R HORTON REALTY OF TAMPA LLC - Open Sat, 12 to 2pmNew
 $309,900Active3 beds 2 baths1,880 sq. ft.
8428 Elgrove Street, SPRING HILL, FL 34608
MLS# OM733150Listed by: EXP REALTY LLC - New
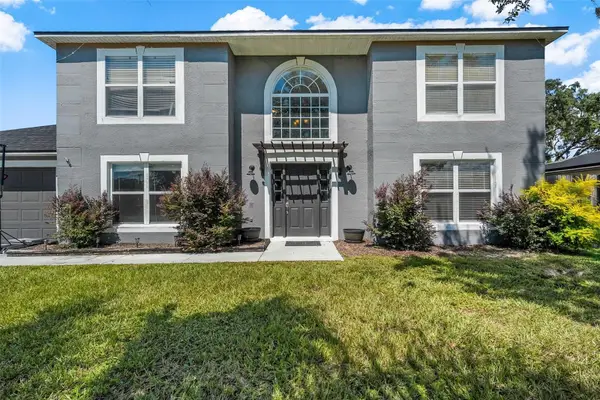 $392,000Active4 beds 3 baths2,380 sq. ft.
8295 Begonia Street, SPRING HILL, FL 34608
MLS# TB8554326Listed by: COASTAL PROPERTIES GROUP INTER - New
 $75,000Active0.35 Acres
3098 Pintado Avenue, SPRING HILL, FL 34609
MLS# W7890001Listed by: NEXTHOME CABANAS REALTY - New
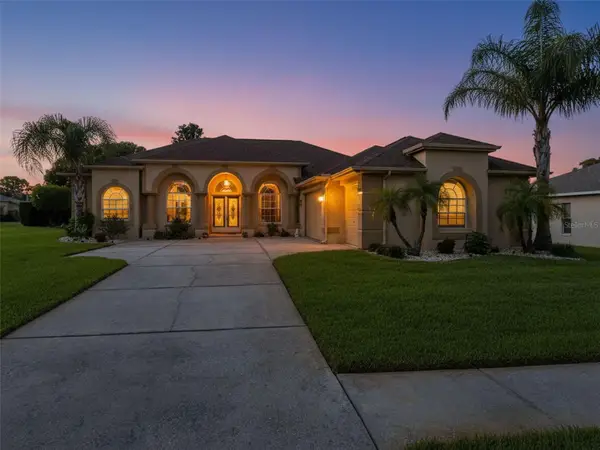 $439,000Active4 beds 3 baths2,313 sq. ft.
3542 Conifer Loop, SPRING HILL, FL 34609
MLS# TB8553931Listed by: HOMAN REALTY GROUP INC - New
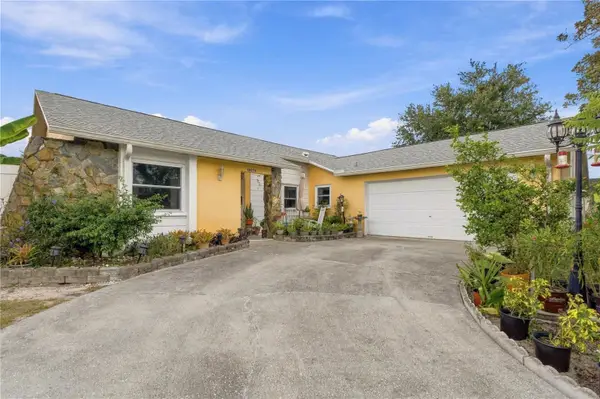 $345,000Active2 beds 2 baths1,641 sq. ft.
10270 Brentlawn Street, SPRING HILL, FL 34608
MLS# TB8551745Listed by: PEOPLE'S TRUST REALTY - New
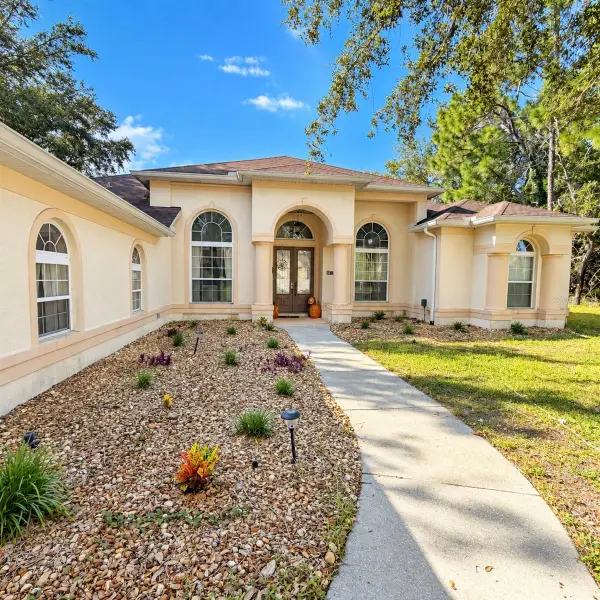 $380,000Active4 beds 2 baths2,478 sq. ft.
15127 Surrey Bend, SPRING HILL, FL 34609
MLS# W7890018Listed by: HORIZON PALM REALTY GROUP


Protect your home and budget from life's surprises with an Assurant Home Warranty, backed by a partner that supports you through every step of homeownership. Explore Plans.
© 2023 - 2026 ERA Franchise Systems LLC. All rights reserved. ERA Franchise Systems LLC fully supports the principles of the Fair Housing Act and the Equal Opportunity Act. ERA, ERA Real Estate powered, and their respective logos are registered service marks of ERA Franchise Systems LLC. Each office is independently owned and operated.