
12470 Huntington Woods Avenue, Spring Hill, FL 34609
Local realty services provided by:Bingham Realty ERA Powered
Listed by: sharie l. oakland pa, brittney l oakland
Office: remax alliance group
MLS#:2260171
Source:FL_HCAR
Price summary
- Price:$585,000
- Price per sq. ft.:$236.55
About this home
MOVE-IN READY 2014 ALEXANDER CUSTOM-BUILT POOL HOME ON .49 ACRES WITH SIDE-ENTRY GARAGES, NO HOA & NO CDD! If you've been searching for a home that offers quality craftsmanship, generous living space & an outdoor retreat you'll never want to leave, this exceptional Spring Hill property is sure to impress. Conveniently located just minutes from the Suncoast Parkway, you'll enjoy easy access to Tampa while still appreciating the privacy & tranquility of this beautiful neighborhood. Offering 3 bedrooms, 2 bathrooms, 2,473 sq. ft. of living space & a unique side-entry garage configuration consisting of a separate 2-car garage plus an additional 1-car garage, this custom-built Alexander home showcases the quality & attention to detail buyers appreciate. From the moment you arrive, the impressive curb appeal, oversized driveway, elegant double-door entry & striking architectural details set the tone for what awaits inside. The spacious open floor plan is filled with natural light & enhanced by double tray ceilings in the living room, crown molding, recessed lighting, graceful archways & pocket sliding glass doors that open the home beautifully to the outdoor living area. The stunning kitchen is the heart of the home, featuring rich wood soft-close cabinetry, granite countertops, stainless steel appliances, a walk-in pantry, center kitchen island, breakfast bar & abundant prep space. Just off the kitchen, the breakfast nook overlooks the sparkling pool & includes a charming built-in hutch, creating the perfect spot to enjoy your morning coffee. A formal dining room provides additional space for entertaining family & friends. The spacious primary suite offers direct access to the lanai & pool, a comfortable sitting area, dual walk-in closets & an elegant ensuite bathroom featuring dual vanities, a soaking tub & a separate walk-in shower. Every bedroom includes its own walk-in closet, providing exceptional storage throughout the home, while one guest bedroom is currently arranged as a home office, offering flexibility for today's lifestyle. Step outside & discover what truly makes this home special--a gorgeous screen-enclosed pool & expansive covered lanai designed for relaxing, entertaining & enjoying Florida's beautiful weather year-round. Beyond the pool enclosure, the spacious .49-acre homesite offers plenty of room for pets, play, gardening or simply enjoying the outdoors, with mature landscaping & partial fencing along the back for added privacy. Additional features include a 2024 HVAC system, 2014 roof, interior laundry room, tile & wood-look flooring & the desirable side-entry garages that enhance both curb appeal & functionality. Built in 2014, beautifully maintained, completely move-in ready & offering quality construction, spacious living, an incredible pool area, NO HOA, NO CDD & a convenient location near the Suncoast Parkway, this is a home buyers will not want to miss....
Contact an agent
Home facts
- Year built:2014
- Subdivision & Development:Huntington Woods
- Listing ID #:2260171
- Added:54 day(s) ago
- Updated:September 06, 2026 at 09:47 PM
Rooms and interior
- Bedrooms:3
- Total bathrooms:2
- Full bathrooms:2
- Rooms Total:6
- Flooring:Carpet, Laminate, Tile
- Dining Description:Breakfast Nook
- Bathrooms Description:Primary Bathroom -Tub with Separate Shower
- Kitchen Description:Dishwasher, Electric Cooktop, Electric Oven, Kitchen Island, Microwave, Refrigerator
- Living area:2,473 sq. ft.
Heating and cooling
- Cooling:Central Air, Electric
- Heating:Central, Electric, Heating
- Central air:Yes
Structure and exterior
- Roof:Shingle
- Year built:2014
- Building area:2,473 sq. ft.
- Lot area:0.49 Acres
- Architectural Style:Contemporary
- Construction Materials:Block, Stucco
- Levels:One
Schools
- High school:F.W. Springstead
- Middle school:Powell
- Elementary school:Suncoast
Utilities
- Water:Public, Water Connected
- Sewer:Septic Tank
Finances and disclosures
- Price:$585,000
- Price per sq. ft.:$236.55
- Tax amount:$3,877
Features and amenities
- Appliances:Dishwasher, Dryer, Electric Cooktop, Electric Oven, Microwave, Refrigerator, Washer
- Laundry features:Dryer, Washer
- Amenities:Ceiling Fan(s), Open Floorplan, Pantry, Split Plan, Vaulted Ceiling(s), Walk-In Closet(s)
- Pool features:In Ground, Screen Enclosure
Parking
- Parking description:Garage
- Garage:Yes
New listings near 12470 Huntington Woods Avenue
- Coming Soon
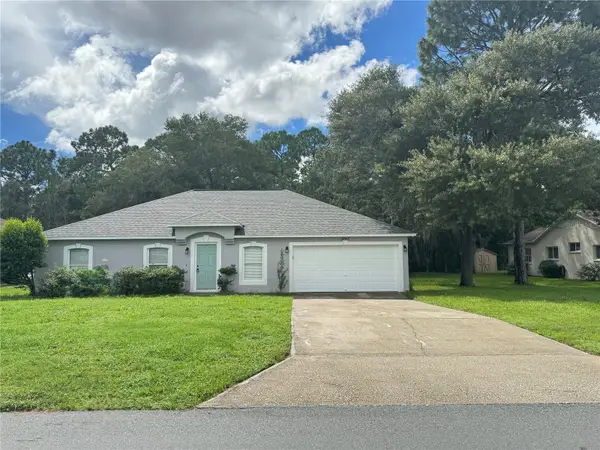 $327,777Coming Soon4 beds 2 baths1,811 sq. ft.
3243 Greynolds Avenue, SPRING HILL, FL 34608
MLS# OM731787Listed by: DELORES ARCURI REAL ESTATE - New
 $204,900Active2 beds 2 baths986 sq. ft.
18250 Caufield Road, SPRING HILL, FL 34610
MLS# W7889268Listed by: TROPIC SHORES REALTY LLC - New
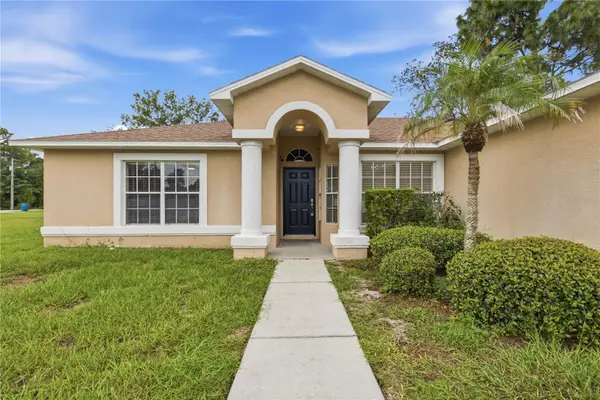 $319,900Active4 beds 2 baths1,745 sq. ft.
3652 Dothan Avenue, SPRING HILL, FL 34609
MLS# TB8537808Listed by: INSPIRED REALTY, LLC - New
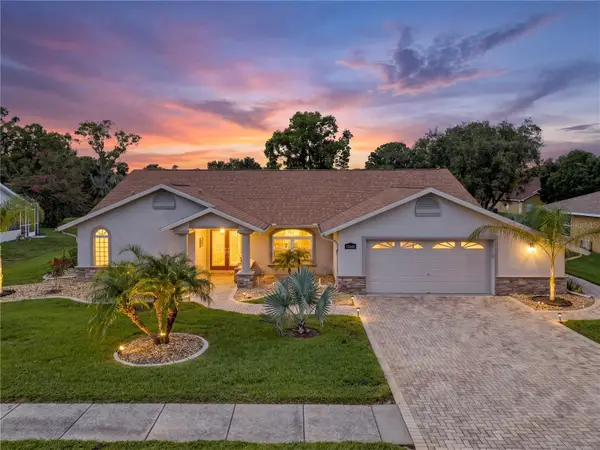 $450,000Active3 beds 2 baths2,260 sq. ft.
13446 Newcastle Ave, SPRING HILL, FL 34609
MLS# W7889241Listed by: FLORIDA LUXURY REALTY INC - New
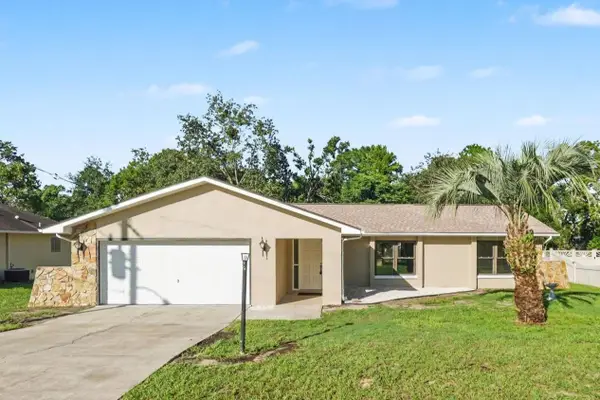 $309,999Active3 beds 2 baths1,722 sq. ft.
2127 Whitewood Avenue, SPRING HILL, FL 34609
MLS# TB8545540Listed by: LA ROSA REALTY, LLC - New
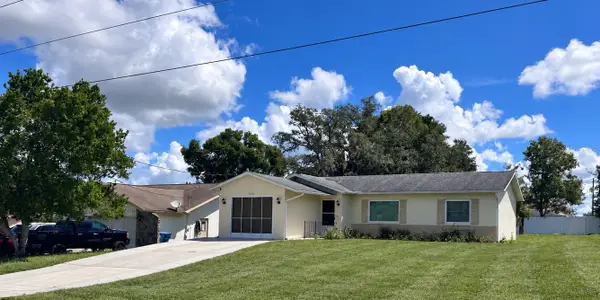 $199,900Active2 beds 2 baths994 sq. ft.
2260 Godfrey Avenue, SPRING HILL, FL 34609
MLS# TB8545615Listed by: SUN REALTY OF FLORIDA INC - New
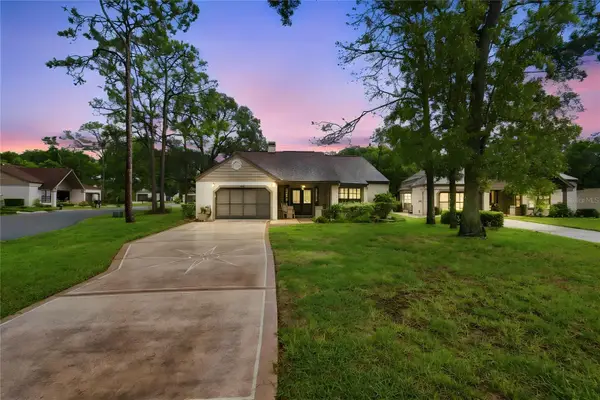 $269,000Active2 beds 2 baths1,369 sq. ft.
6084 Port Rush Court, SPRING HILL, FL 34606
MLS# TB8545249Listed by: DALTON WADE INC - New
 $75,000Active3 beds 2 baths1,344 sq. ft.
16117 Schaffer Street, BROOKSVILLE, FL 34604
MLS# A4705226Listed by: 365 REALTY GROUP INC - New
 $279,900Active3 beds 2 baths1,882 sq. ft.
4703 Kirkland Avenue, SPRING HILL, FL 34606
MLS# W7888837Listed by: F I GREY & SON RESIDENTIAL - New
 $279,900Active3 beds 2 baths1,688 sq. ft.
2134 Laredo Avenue, SPRING HILL, FL 34608
MLS# W7888983Listed by: HOME LAND REAL ESTATE INC


Protect your home and budget from life's surprises with an Assurant Home Warranty, backed by a partner that supports you through every step of homeownership. Explore Plans.
© 2023 - 2026 ERA Franchise Systems LLC. All rights reserved. ERA Franchise Systems LLC fully supports the principles of the Fair Housing Act and the Equal Opportunity Act. ERA, ERA Real Estate powered, and their respective logos are registered service marks of ERA Franchise Systems LLC. Each office is independently owned and operated.