
13286 Pendleton Street, Spring Hill, FL 34609
Local realty services provided by:Bingham Realty ERA Powered
13286 Pendleton Street,Spring Hill, FL 34609
$499,900
- 5 Beds
- 5 Baths
- 3,099 sq. ft.
- Single family
- Active
Listed by: kimberly pye
Office: home-land real estate inc
MLS#:2257513
Source:FL_HCAR
Price summary
- Price:$499,900
- Price per sq. ft.:$161.31
About this home
STUNNING NEWER VERY LARGE 5-bed, 4.5 bath, 2-car, 2-STORY HOME + large detached metal building (30x30) + corner 1/2 acre lot + fenced yard!! Built in 2022 - so everything is NEWER!! 3.099 sq feet living space; 3,925 total space + 900 sq feet inside the metal building with AC; 1049 total. 5 bedrooms + 4 full bathrooms + half bath + 2 car attached garage + 303x30 metal detached building with Air Conditioned interior finishes + large covered rear lanai + completely fenced in backyard with privacy white vinyl fence + formal living room + large family room + OPEN FLOOR PLAN + upgrades!! Gorgeous large kitchen with large granite island with breakfast bar with extra seating +beautiful stainless steel appliances - built-in double ovens with cooktop!! Gorgeous ceramic tile in kitchen and all 4 and 1/2 bathrooms!!! You get so much with this home!! Not just a VERY LARGE home, but also the large metal building which is air-conditioned and finished on the inside + a large corner lot that is over a 1/2 acre (so no neighbors on 2 sides) +completely fenced!! Located in the heart of Spring Hill, not far from shopping, movies, TGH hospital, the Weeki Wachee River for kayaking, paddle-boarding and swimming, and boating, and sunsets at Pine Island! Less than 1 hour to Tampa for work and play. 1 hour and 10 minutes to TOP US BEACHES!!...
Contact an agent
Home facts
- Year built:2022
- Subdivision & Development:Spring Hill
- Listing ID #:2257513
- Added:205 day(s) ago
- Updated:August 09, 2026 at 03:39 PM
Rooms and interior
- Bedrooms:5
- Total bathrooms:5
- Full bathrooms:4
- Half bathrooms:1
- Rooms Total:15
- Flooring:Carpet, Tile
- Kitchen Description:Dishwasher, Double Oven, Electric Cooktop, Microwave, Refrigerator
- Living area:3,099 sq. ft.
Heating and cooling
- Cooling:Central Air
- Heating:Central, Electric, Heating
- Central air:Yes
Structure and exterior
- Roof:Shingle
- Year built:2022
- Building area:3,099 sq. ft.
- Lot area:0.5 Acres
- Lot Features:Few Trees
- Architectural Style:Contemporary
- Construction Materials:Block, Stucco
- Levels:Two
Schools
- High school:Central
- Middle school:West Hernando
- Elementary school:Pine Grove
Utilities
- Water:Public
- Sewer:Septic Tank
Finances and disclosures
- Price:$499,900
- Price per sq. ft.:$161.31
- Tax amount:$7,902
Features and amenities
- Appliances:Dishwasher, Double Oven, Electric Cooktop, Microwave, Refrigerator
- Amenities:Ceiling Fan(s), Open Floorplan, Walk-In Closet(s)
Parking
- Parking description:Garage
- Garage:Yes
New listings near 13286 Pendleton Street
- New
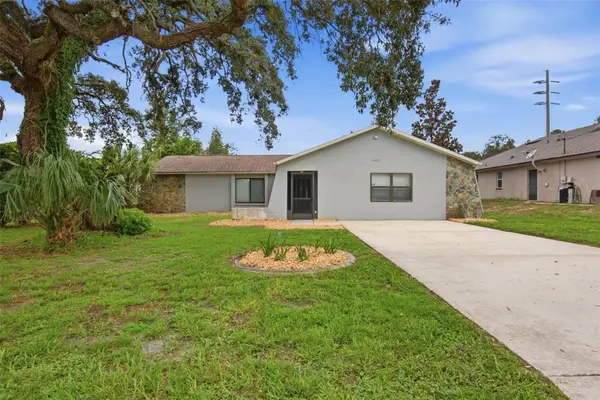 $260,000Active2 beds 2 baths1,792 sq. ft.
1591 Larkin Road, SPRING HILL, FL 34608
MLS# O6431579Listed by: MAINSTAY BROKERAGE LLC - New
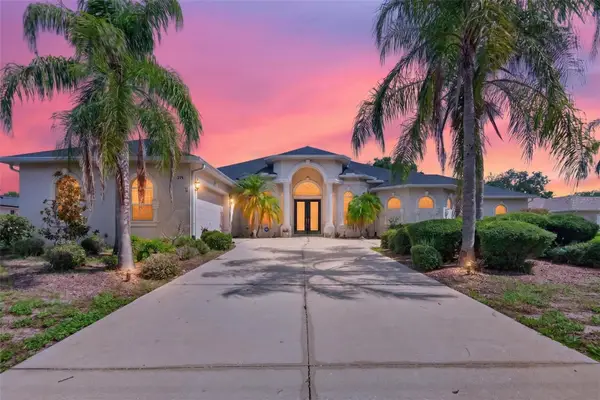 $535,000Active3 beds 3 baths2,868 sq. ft.
275 Planter Road, SPRING HILL, FL 34606
MLS# TB8536521Listed by: RE/MAX MARKETING SPECIALISTS - New
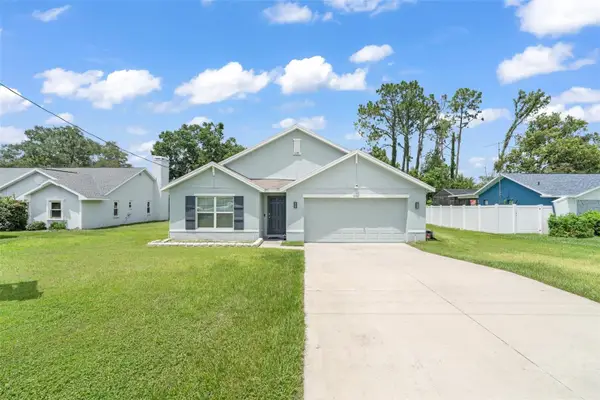 $340,000Active4 beds 2 baths1,830 sq. ft.
10463 Baylor Drive, SPRING HILL, FL 34608
MLS# TB8537281Listed by: HOME PRIME REALTY LLC - New
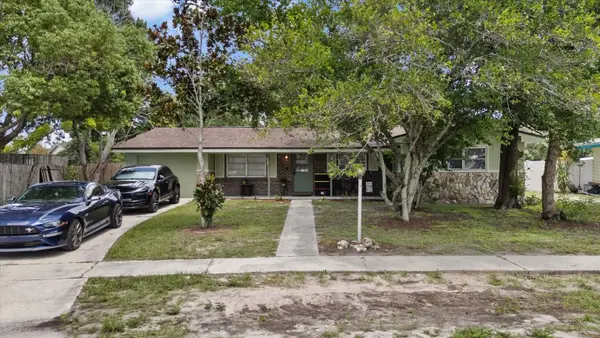 $300,000Active4 beds 2 baths1,208 sq. ft.
4552 Cynthia Lane, SPRING HILL, FL 34606
MLS# TB8537464Listed by: AVENUE HOMES LLC - New
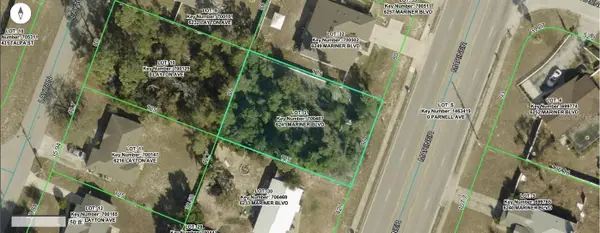 $39,900Active0.23 Acres
6241 Mariner Boulevard #Lot 31, SPRING HILL, FL 34609
MLS# W7888419Listed by: SELLMORE REALTY CORP. - New
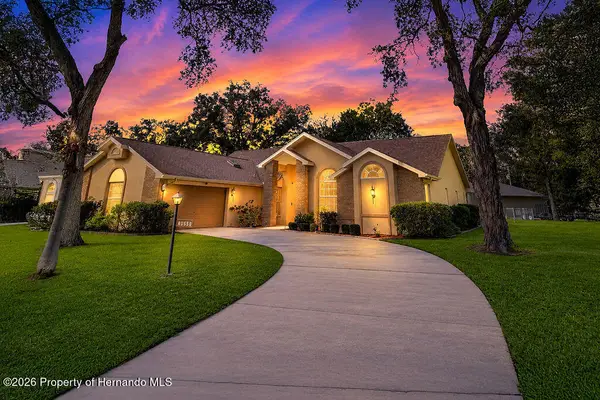 $459,000Active4 beds 3 baths2,484 sq. ft.
9084 Blaine Road, Spring Hill, FL 34608
MLS# 2260525Listed by: BHHS FLORIDA PROPERTIES GROUP - New
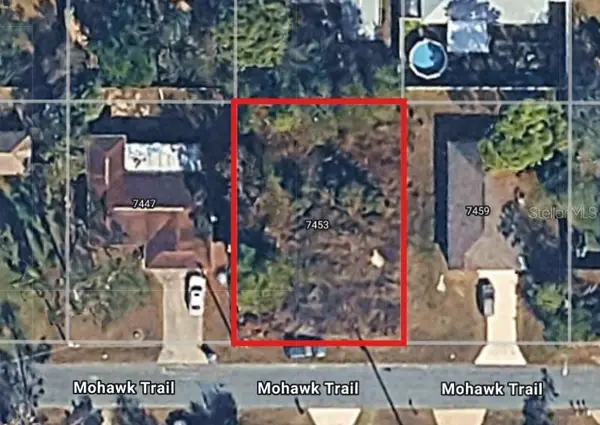 $49,950Active0.16 Acres
7453 Mohawk Trail, SPRING HILL, FL 34606
MLS# OM730051Listed by: SUNCOAST MANSIONS LLC - New
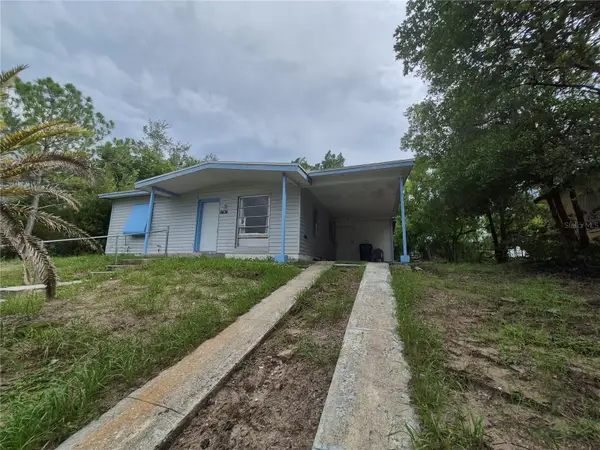 $159,900Active2 beds 1 baths660 sq. ft.
6404 Ryan Street, SPRING HILL, FL 34606
MLS# TB8531709Listed by: EXIT ELITE REALTY - New
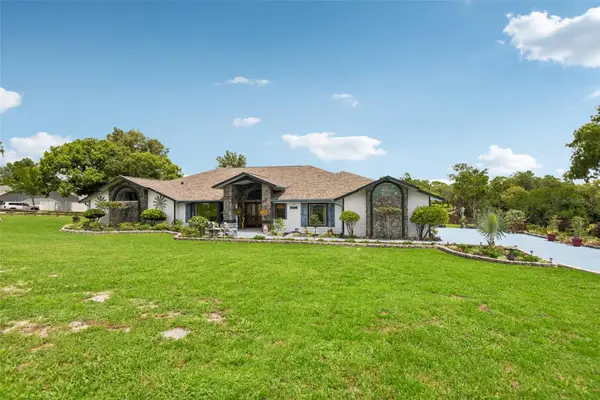 $1,200,000Active5 beds 4 baths4,624 sq. ft.
5318 Sandra Drive, WEEKI WACHEE, FL 34607
MLS# TB8535712Listed by: ORCHARD BROKERAGE, LLC - New
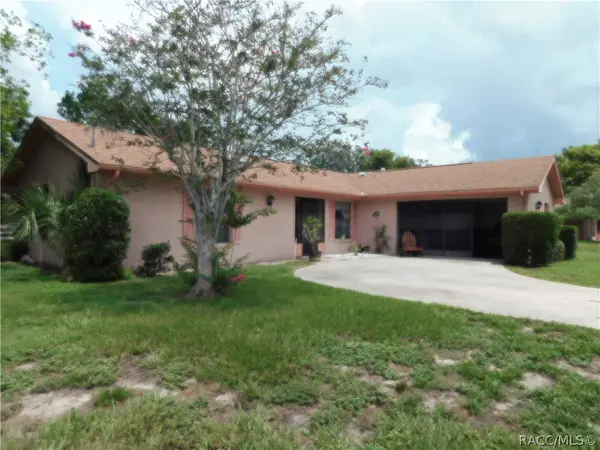 $249,000Active2 beds 2 baths1,320 sq. ft.
11257 Salters Street, Spring Hill, FL 34609
MLS# 856907Listed by: KELLER WILLIAMS REALTY - ELITE PARTNERS II


Protect your home and budget from life's surprises with an Assurant Home Warranty, backed by a partner that supports you through every step of homeownership. Explore Plans.
© 2023 - 2026 ERA Franchise Systems LLC. All rights reserved. ERA Franchise Systems LLC fully supports the principles of the Fair Housing Act and the Equal Opportunity Act. ERA, ERA Real Estate powered, and their respective logos are registered service marks of ERA Franchise Systems LLC. Each office is independently owned and operated.