
13428 Mandalay Place, Spring Hill, FL 34609
Local realty services provided by:Bingham Realty ERA Powered
Listed by: joshua hanoud
Office: exp realty llc.
MLS#:854311
Source:FL_CMLS
Price summary
- Price:$375,000
- Price per sq. ft.:$107.54
- Monthly HOA dues:$15
About this home
Make sure to check out the Virtual Tour for a 3D Model w/ Walkthrough, Floor Plan w/ Measurements, Video, & more! Space, style, and flexibility in one beautifully maintained package, 13428 Mandalay Place checks boxes most homes can only dream about. Located on a spacious .31 acre corner lot inside the gated Sterling Hill community, this home offers 4 bedrooms, 3 full bathrooms, TWO oversized primary suites, a dedicated office, and a 3 car garage across 2,653 square feet of living space. With a New Roof and AC both installed in 2023, soaring ceilings, expansive living areas, and a layout built for real life, this home is ready for growing families, guests, or multi generational living. And with an assumable (if you qualify) 2.25% interest rate this one is a STEAL! Inside, the vaulted ceilings and open spaces make the home feel airy and inviting. The formal living and dining areas create an impressive first impression while still feeling comfortable. The office or flex room near the front entry gives you endless possibilities including a home office, playroom, fitness room, or even a potential fifth bedroom. Luxury vinyl flooring throughout the main living spaces adds a clean modern look. The kitchen sits at the center of the home, built for functionality and gathering. Endless cabinetry, generous counter space, a breakfast bar, and an oversized breakfast nook flow into the family room, keeping everyone connected. The family room offers plenty of room for furniture, movie nights, and entertaining. One standout feature is the rare dual primary suite layout. The main primary suite offers a spacious retreat with room for a sitting area, and a massive ensuite bath with dual vanities, garden tub, separate walk in shower, private water closet, and an oversized walk in closet. The second primary bedroom adds flexibility and extra privacy. The additional bedrooms are generously sized, and the split floor plan keeps the home flowing for everyday living and entertaining. Even the laundry room and garage feel oversized and practical. Step outside and the Florida lifestyle fully kicks in. The oversized screened lanai and expansive paver patio are perfect for outdoor dining, relaxing evenings, and gatherings beneath mature shade trees. The fully fenced backyard offers privacy, room for pets, and direct access to a pool bath already in place if a future pool is on the wish list. The corner lot adds curb appeal, while the 3 car garage leaves plenty of room for vehicles, storage, and golf carts. Sterling Hills offers gated access, resort style pools, fitness centers, playgrounds, splash pad, tennis courts, basketball courts, walking trails, volleyball courts, and a huge dog park. The Suncoast Parkway is roughly 15 minutes away for an easy Tampa commute, US 19 is around 20 minutes, and Weeki Wachee Springs State Park is about 15 minutes away. Shopping, dining, grocery stores, and golf courses are all nearby. Schedule your private showing before someone else decides this is exactly where their next chapter belongs....
Contact an agent
Home facts
- Year built:2006
- Subdivision & Development:Spring Hill
- Listing ID #:854311
- Added:88 day(s) ago
- Updated:September 06, 2026 at 02:44 PM
Rooms and interior
- Bedrooms:4
- Total bathrooms:3
- Full bathrooms:3
- Rooms Total:14
- Flooring:Carpet, Tile
- Dining Description:High Ceilings, Vaulted Ceilings
- Bathrooms Description:High Ceilings, Seperate Shower, Tub Shower
- Kitchen Description:Dishwasher, High Ceilings, Microwave, Oven, Range, Refrigerator
- Bedroom Description:High Ceilings, Split Bedrooms, Vaulted Ceilings, Walk In Closets
- Living area:2,653 sq. ft.
Heating and cooling
- Cooling:Central Air
- Heating:Central, Electric
- Central air:Yes
Structure and exterior
- Roof:Asphalt, Shingle
- Year built:2006
- Building area:2,653 sq. ft.
- Lot area:0.31 Acres
- Lot Features:Acreage, Corner Lot, Flat
- Architectural Style:One Story
- Construction Materials:Stucco
- Foundation Description:Block
- Levels:1 Story
Schools
- High school:Central High
- Middle school:West Hernando Middle
- Elementary school:Pine Grove Elementary
Utilities
- Sewer:Public Sewer
Finances and disclosures
- Price:$375,000
- Price per sq. ft.:$107.54
- Tax amount:$7,025 (2025)
Features and amenities
- Amenities:Walk In Closets
- Pool features:Community
Parking
- Total parking spaces:3
- Parking description:Attached, Driveway, Garage, On Street, Private
- Garage:Yes
- Garage spaces:3
New listings near 13428 Mandalay Place
- Coming Soon
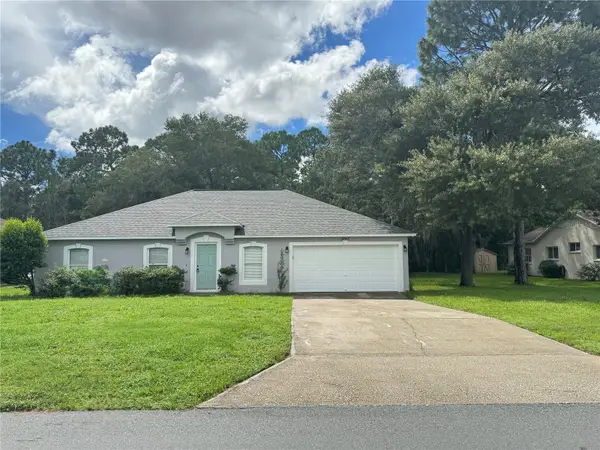 $327,777Coming Soon4 beds 2 baths1,811 sq. ft.
3243 Greynolds Avenue, SPRING HILL, FL 34608
MLS# OM731787Listed by: DELORES ARCURI REAL ESTATE - Coming Soon
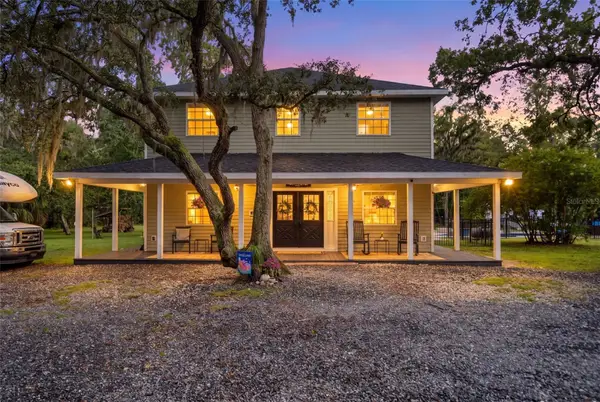 $799,900Coming Soon4 beds 3 baths3,096 sq. ft.
15610 Country Lane, SPRING HILL, FL 34610
MLS# W7889189Listed by: F I GREY & SON RESIDENTIAL - New
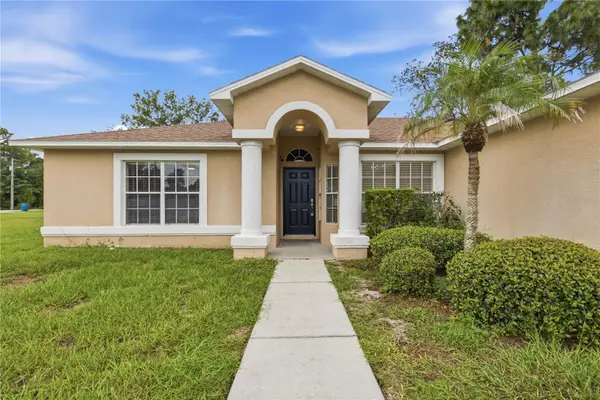 $319,900Active4 beds 2 baths1,745 sq. ft.
3652 Dothan Avenue, SPRING HILL, FL 34609
MLS# TB8537808Listed by: INSPIRED REALTY, LLC - New
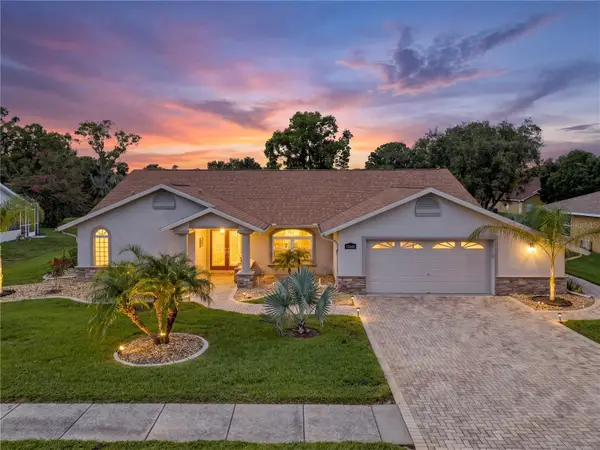 $450,000Active3 beds 2 baths2,260 sq. ft.
13446 Newcastle Ave, SPRING HILL, FL 34609
MLS# W7889241Listed by: FLORIDA LUXURY REALTY INC - New
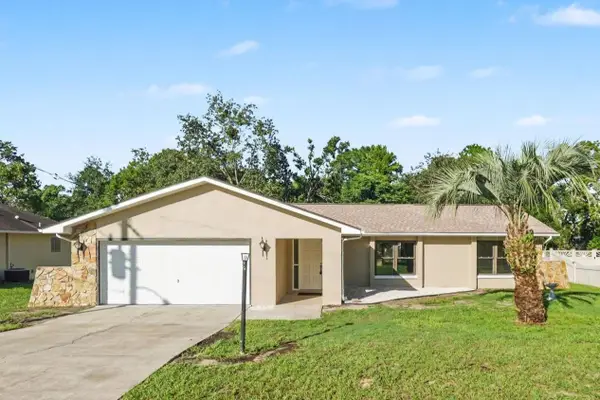 $309,999Active3 beds 2 baths1,722 sq. ft.
2127 Whitewood Avenue, SPRING HILL, FL 34609
MLS# TB8545540Listed by: LA ROSA REALTY, LLC - New
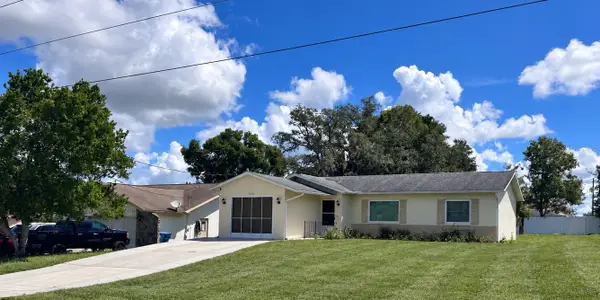 $199,900Active2 beds 2 baths994 sq. ft.
2260 Godfrey Avenue, SPRING HILL, FL 34609
MLS# TB8545615Listed by: SUN REALTY OF FLORIDA INC - New
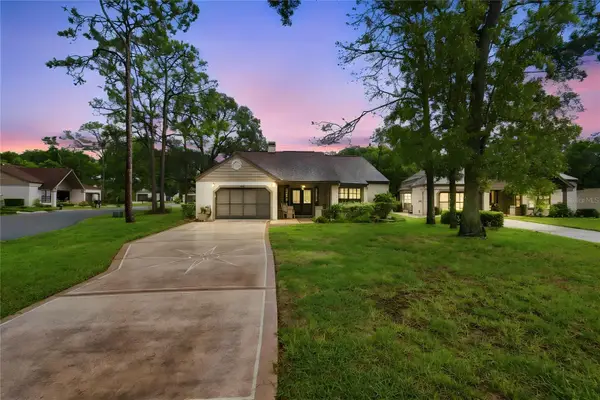 $269,000Active2 beds 2 baths1,369 sq. ft.
6084 Port Rush Court, SPRING HILL, FL 34606
MLS# TB8545249Listed by: DALTON WADE INC - New
 $75,000Active3 beds 2 baths1,344 sq. ft.
16117 Schaffer Street, BROOKSVILLE, FL 34604
MLS# A4705226Listed by: 365 REALTY GROUP INC - New
 $279,900Active3 beds 2 baths1,882 sq. ft.
4703 Kirkland Avenue, SPRING HILL, FL 34606
MLS# W7888837Listed by: F I GREY & SON RESIDENTIAL - New
 $279,900Active3 beds 2 baths1,688 sq. ft.
2134 Laredo Avenue, SPRING HILL, FL 34608
MLS# W7888983Listed by: HOME LAND REAL ESTATE INC


Protect your home and budget from life's surprises with an Assurant Home Warranty, backed by a partner that supports you through every step of homeownership. Explore Plans.
© 2023 - 2026 ERA Franchise Systems LLC. All rights reserved. ERA Franchise Systems LLC fully supports the principles of the Fair Housing Act and the Equal Opportunity Act. ERA, ERA Real Estate powered, and their respective logos are registered service marks of ERA Franchise Systems LLC. Each office is independently owned and operated.