
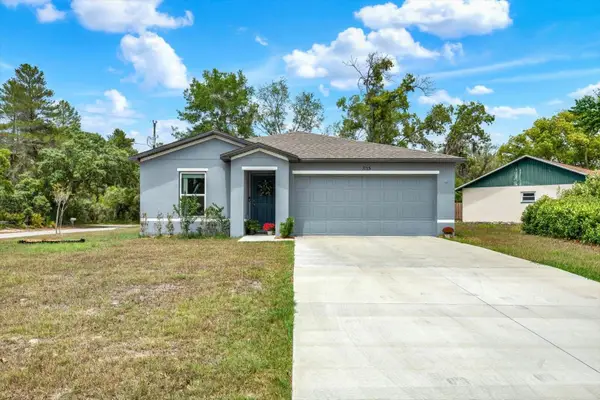
13482 Newcastle Avenue, Spring Hill, FL 34609
Local realty services provided by:Bingham Realty ERA Powered
13482 Newcastle Avenue,Spring Hill, FL 34609
$349,000
- 3 Beds
- 2 Baths
- 1,690 sq. ft.
- Single family
- Active
Listed by: magdelyne diaz herrera
Office: tropic shores realty llc.
MLS#:2261390
Source:FL_HCAR
Price summary
- Price:$349,000
- Price per sq. ft.:$206.51
- Monthly HOA dues:$83.33
About this home
Welcome to this beautifully maintained three-bedroom, two-bathroom pool home in the gated Pristine Place community in Spring Hill where there is LOW HOA & NO CDD. Blending comfort and style, the home features a welcoming double-door entry and an open floor plan with a bright living room, a dining area, and an inviting eat-in kitchen.
Large windows and sliding glass doors fill the home with natural light and open to a spacious, enclosed lanai and pool area--perfect for relaxing or entertaining. The split-bedroom layout provides added privacy for you and your guests. Additional features include an indoor laundry room and a spacious garage.
Enjoy convenient access to the Suncoast Parkway, making travel to Tampa easy, as well as nearby Aldi, Publix, Walmart, and local restaurants. The Weeki Wachee River and Pine Island Beach are also a short drive away.
Pristine Place residents enjoy a gated entrance, clubhouse, community pool, fitness center, and tennis courts. Schedule your appointment to see this home today!...
Contact an agent
Home facts
- Year built:1991
- Subdivision & Development:Pristine Place Phase 1
- Listing ID #:2261390
- Added:1 day(s) ago
- Updated:October 23, 2026 at 11:46 PM
Rooms and interior
- Bedrooms:3
- Total bathrooms:2
- Full bathrooms:2
- Flooring:Carpet, Laminate
- Dining Description:Breakfast Nook
- Bathrooms Description:Primary Bathroom -Tub with Separate Shower
- Kitchen Description:Dishwasher, Disposal, Microwave, Refrigerator
- Living area:1,690 sq. ft.
Heating and cooling
- Cooling:Electric
- Heating:Electric, Heating
Structure and exterior
- Roof:Shingle
- Year built:1991
- Building area:1,690 sq. ft.
- Lot area:0.3 Acres
- Architectural Style:Contemporary
- Construction Materials:Block, Stucco
Schools
- High school:Central
- Middle school:Powell
- Elementary school:Pine Grove
Utilities
- Water:Public, Water Available
- Sewer:Public Sewer
Finances and disclosures
- Price:$349,000
- Price per sq. ft.:$206.51
- Tax amount:$1,384
Features and amenities
- Appliances:Dishwasher, Disposal, Dryer, Microwave, Refrigerator, Washer
- Laundry features:Dryer, Washer
- Amenities:Ceiling Fan(s), Split Plan, Walk-In Closet(s)
- Pool features:In Ground
Parking
- Parking description:Garage
- Garage:Yes
New listings near 13482 Newcastle Avenue
- Coming Soon
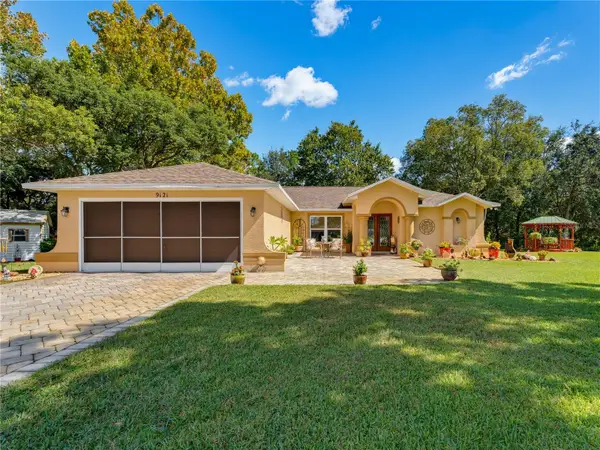 $319,900Coming Soon3 beds 2 baths1,515 sq. ft.
9121 Bellamy Court, SPRING HILL, FL 34606
MLS# W7890275Listed by: BHHS FLORIDA PROPERTIES GROUP - Coming SoonOpen Sun, 1 to 4pm
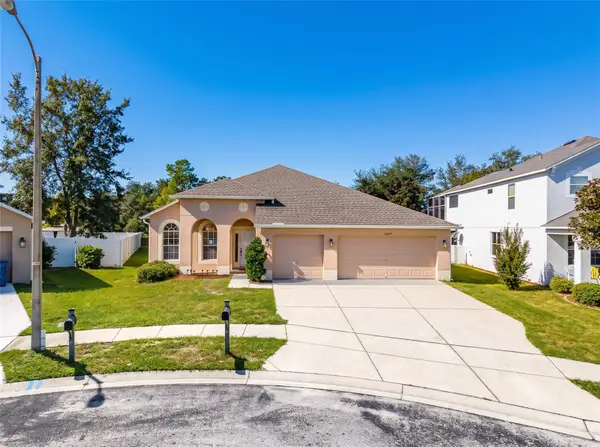 $359,900Coming Soon4 beds 2 baths2,366 sq. ft.
13277 Haverhill Drive, SPRING HILL, FL 34609
MLS# TB8559599Listed by: CHARLES RUTENBERG REALTY INC - Coming Soon
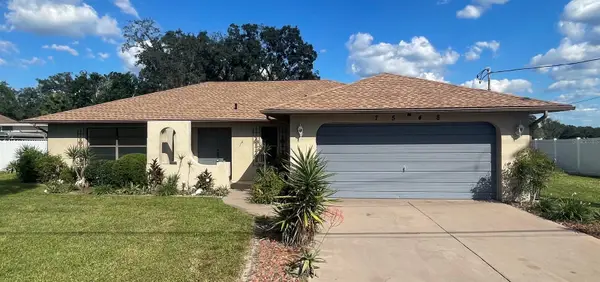 $310,000Coming Soon2 beds 2 baths1,498 sq. ft.
7548 Landmark Drive, SPRING HILL, FL 34606
MLS# TB8555719Listed by: COMPASS FLORIDA LLC - New
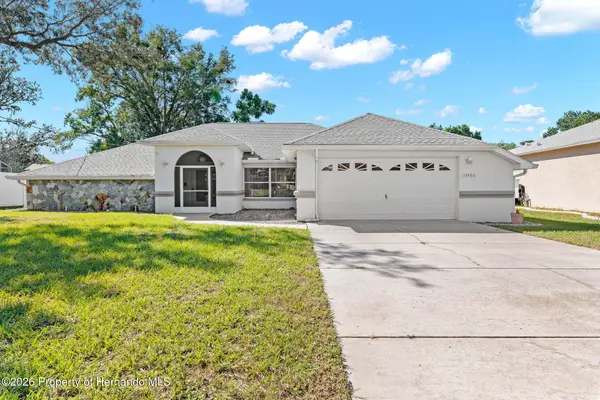 $359,000Active3 beds 2 baths1,874 sq. ft.
10460 Utah Street, Spring Hill, FL 34609
MLS# 2261389Listed by: TROPIC SHORES REALTY LLC - New
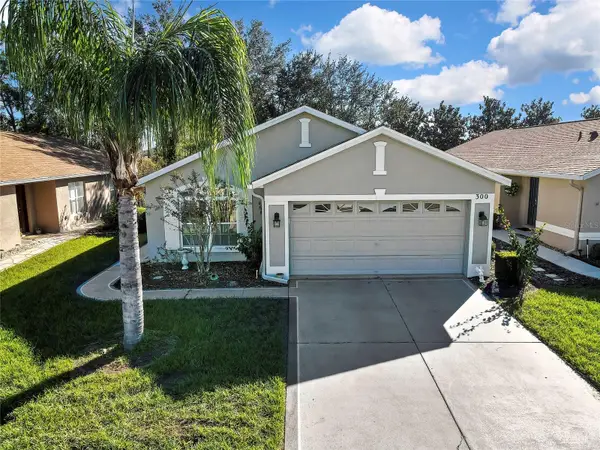 $255,000Active2 beds 2 baths1,497 sq. ft.
300 Hartford Court, SPRING HILL, FL 34609
MLS# W7890569Listed by: BHHS FLORIDA PROPERTIES GROUP - New
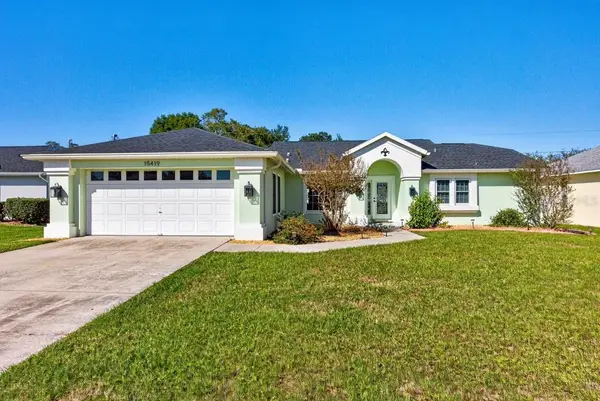 $350,000Active3 beds 2 baths1,651 sq. ft.
15419 Arvin Drive, BROOKSVILLE, FL 34604
MLS# TB8561118Listed by: LPT REALTY LLC - New
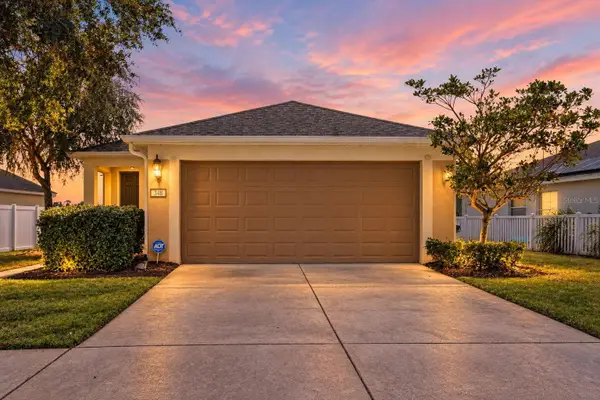 $275,000Active3 beds 2 baths1,460 sq. ft.
348 Alpine Thistle Drive, BROOKSVILLE, FL 34604
MLS# TB8560375Listed by: JT REALTY & ASSOCIATES - New
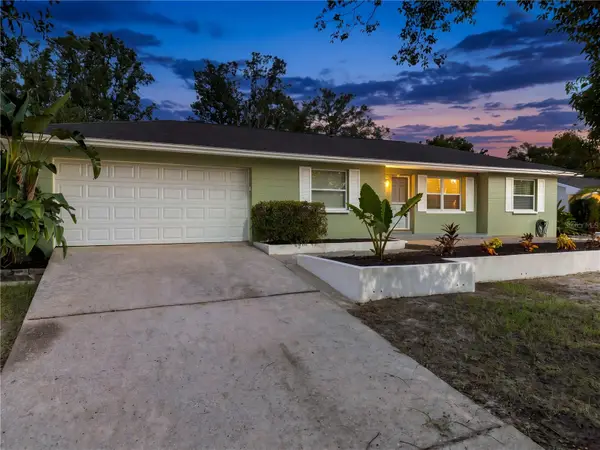 $269,900Active3 beds 2 baths1,315 sq. ft.
12421 Brookside Street, SPRING HILL, FL 34609
MLS# W7890518Listed by: F I GREY & SON RESIDENTIAL - New
 $305,000Active3 beds 2 baths1,265 sq. ft.
7153 Apache Trail, SPRING HILL, FL 34606
MLS# TB8560943Listed by: AGILE GROUP REALTY


Protect your home and budget from life's surprises with an Assurant Home Warranty, backed by a partner that supports you through every step of homeownership. Explore Plans.
© 2023 - 2026 ERA Franchise Systems LLC. All rights reserved. ERA Franchise Systems LLC fully supports the principles of the Fair Housing Act and the Equal Opportunity Act. ERA, ERA Real Estate powered, and their respective logos are registered service marks of ERA Franchise Systems LLC. Each office is independently owned and operated.