
1352 Altoona Avenue, Spring Hill, FL 34609
Local realty services provided by:Bingham Realty ERA Powered
1352 Altoona Avenue,Spring Hill, FL 34609
$245,000
- 2 Beds
- 2 Baths
- - sq. ft.
- Single family
- Sold
Listed by: frances m meyer
Office: remax marketing specialists
MLS#:2260264
Source:FL_HCAR
Sorry, we are unable to map this address
Price summary
- Price:$245,000
About this home
Incredible opportunity awaits in the heart of Spring Hill! This beautifully updated 2-bedroom, 2-bathroom, 2-car garage home sits on a desirable, fully fenced 0.30-acre with room enough for a pool. Step inside to a spacious, light-filled open floor plan featuring smooth, retextured ceilings. The eat-in kitchen is fully updated with an abundance of cabinetry, modern countertops, stainless steel appliances, and sliding glass doors that lead out to a large, screened lanai. A true retreat, the spacious primary suite is highlighted by a stylish barn door opening to an upgraded en-suite bathroom with a modern vanity and beautiful tiled shower. The expansive second bedroom showcases a trendy shiplap accent wall and easy access from a beautifully renovated guest bathroom. Perfect for entertaining, the expansive backyard features a massive ~12x25 concrete patio slab for grilling, a dedicated fire pit area, and ultimate privacy. Additional features include Roof (2020), a newer A/C system, all popcorn removed from ceilings and retextured except 2nd bedroom, freshly painted exterior, an alarm system, septic recently pumped, and a newer Wi-Fi garage door opener. Repaired Sinkhole by previous owner. Docs available....
Contact an agent
Home facts
- Year built:1986
- Subdivision & Development:Spring Hill Unit 12
- Listing ID #:2260264
- Added:43 day(s) ago
- Updated:September 03, 2026 at 06:23 AM
Rooms and interior
- Bedrooms:2
- Total bathrooms:2
- Full bathrooms:2
- Flooring:Laminate, Tile
- Kitchen Description:Dishwasher, Microwave, Refrigerator
Heating and cooling
- Cooling:Attic Fan
- Heating:Central, Heating
Structure and exterior
- Roof:Shingle
- Year built:1986
- Architectural Style:Ranch
- Construction Materials:Block, Stucco, Vinyl Siding
- Levels:One
Schools
- High school:Nature Coast
- Middle school:Powell
- Elementary school:J.D. Floyd
Utilities
- Water:Public
- Sewer:Septic Tank
Finances and disclosures
- Price:$245,000
- Tax amount:$1,207
Features and amenities
- Appliances:Dishwasher, Microwave, Refrigerator
- Laundry features:In Garage
- Amenities:Ceiling Fan(s), Open Floorplan, Pantry
Parking
- Parking description:Attached, Attached Garage, Garage
- Garage:Yes
New listings near 1352 Altoona Avenue
- New
 $439,900Active3 beds 2 baths2,179 sq. ft.
7256 Royal Oak Drive, Spring Hill, FL 34607
MLS# 2260815Listed by: REALTY EXECUTIVE AMERICA, INC - New
 $345,000Active2 beds 2 baths1,674 sq. ft.
6342 Pine Meadows Drive, SPRING HILL, FL 34606
MLS# W7889172Listed by: RE/MAX ALLIANCE GROUP - New
 $899,999Active21.5 Acres
20231 Painter Place Place, SPRING HILL, FL 34610
MLS# W7889158Listed by: CENTURY 21 ALLIANCE REALTY - New
 $385,000Active3 beds 2 baths2,346 sq. ft.
1278 Melville Avenue, SPRING HILL, FL 34608
MLS# O6438747Listed by: EVERYSTATE INC. - New
 $315,000Active3 beds 2 baths1,829 sq. ft.
14284 Finsbury Drive, SPRING HILL, FL 34609
MLS# TB8544250Listed by: CHARLES RUTENBERG REALTY INC - New
 $410,000Active3 beds 2 baths1,484 sq. ft.
333 Suncoast Boulevard, Spring Hill, FL 34608
MLS# 2260802Listed by: PEOPLES TRUST REALTY INC - New
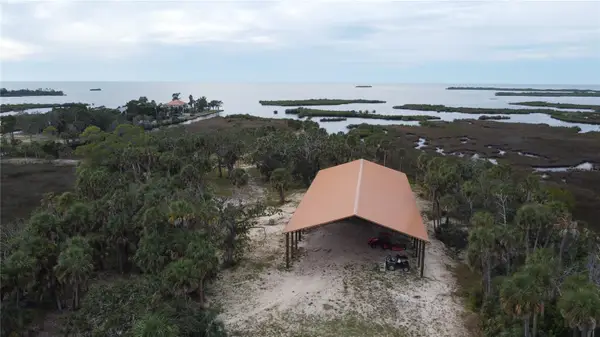 $3,995,000Active45.7 Acres
3217 Shine Lane, SPRING HILL, FL 34607
MLS# W7889140Listed by: TOMMIE DAWSON REALTY - Open Sat, 12 to 3pmNew
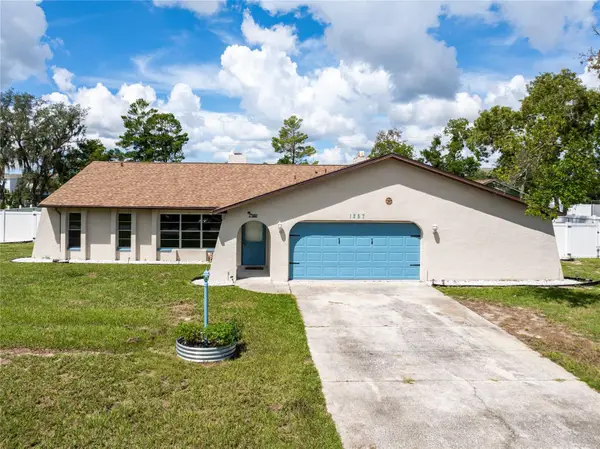 $385,000Active4 beds 2 baths2,134 sq. ft.
1257 Finland Drive, SPRING HILL, FL 34609
MLS# TB8542419Listed by: KELLER WILLIAMS TAMPA PROPERTIES - New
 $219,000Active2 beds 2 baths1,212 sq. ft.
9342 Northcliffe Boulevard, SPRING HILL, FL 34606
MLS# TB8544091Listed by: PREMIER REALTY OF TAMPA - New
 $389,900Active4 beds 3 baths2,293 sq. ft.
12722 Drakefield Drive, SPRING HILL, FL 34610
MLS# W7889133Listed by: SELLMORE REALTY CORP.


Protect your home and budget from life's surprises with an Assurant Home Warranty, backed by a partner that supports you through every step of homeownership. Explore Plans.
© 2023 - 2026 ERA Franchise Systems LLC. All rights reserved. ERA Franchise Systems LLC fully supports the principles of the Fair Housing Act and the Equal Opportunity Act. ERA, ERA Real Estate powered, and their respective logos are registered service marks of ERA Franchise Systems LLC. Each office is independently owned and operated.