
13643 Newbridge Street, Spring Hill, FL 34609
Local realty services provided by:ERA ONETEAM REALTY
Listed by: ali keller
Office: dalton wade inc
MLS#:TB8553953
Source:MFRMLS
Price summary
- Price:$329,900
- Price per sq. ft.:$145.33
- Monthly HOA dues:$73.33
About this home
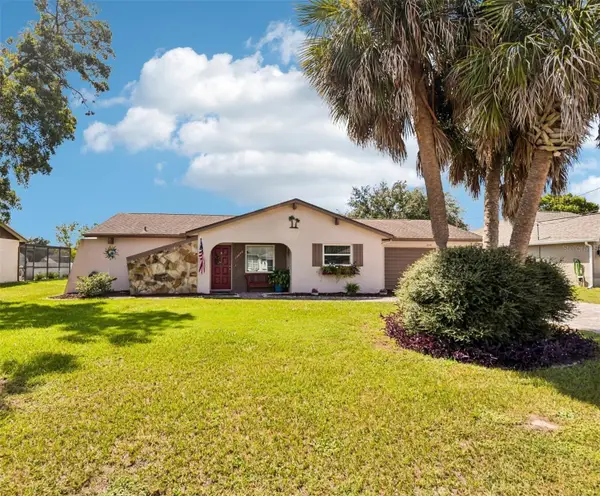
Welcome to The Manors of Avalon, a newer Lennar community in Spring Hill offering the opportunity to own a 2025-built home without the wait for new construction. This spacious 4-bedroom, 2.5-bath home offers 1,870 square feet of comfortable living space, a 2-car garage, and a spacious fully fenced backyard.
The open first-floor layout features a generously sized kitchen with a large center island and large pantry, flowing seamlessly into the dining and living areas—making everyday living and entertaining easy. A convenient half bath is also located on the first floor.
Upstairs, the spacious primary suite features a private en-suite bath with a dual-sink vanity with stone countertops, walk-in shower, and large walk-in closet. Three additional bedrooms and a second full bathroom provide plenty of space for family, guests, a home office, or whatever fits your needs.
Built in 2025, the home offers the peace of mind that comes with newer construction, including a 2025 roof and HVAC system. The fully fenced backyard provides a private outdoor space, while the two-car garage adds everyday convenience and storage.
Residents of The Manors of Avalon enjoy community amenities including two swimming pools, a playground, fitness center, and clubhouse. The community also offers low HOA fees, no CDD fees, and this home is located in an X flood zone. Conveniently located near the expressway, shopping, dining, and everyday conveniences, this home makes it easy to get where you need to go.
A great opportunity to enjoy the benefits of a nearly new home without the construction wait. Schedule your private showing today!...
Contact an agent
Home facts
- Year built:2025
- Subdivision & Development:AVALON EAST
- Listing ID #:TB8553953
- Added:1 day(s) ago
- Updated:October 02, 2026 at 12:06 AM
Rooms and interior
- Bedrooms:4
- Total bathrooms:3
- Full bathrooms:2
- Half bathrooms:1
- Flooring:Carpet, Ceramic Tile
- Dining Description:Living Room/Dining Room Combo
- Kitchen Description:Convection Oven, Dishwasher, Disposal, Kitchen/Family Room Combo, Microwave, Refrigerator, Stone Counters
- Bedroom Description:Primary Bedroom Upstairs, Walk-In Closet(s)
- Living area:1,870 sq. ft.
Heating and cooling
- Cooling:Central Air
- Heating:Central, Electric
- Central air:Yes
Structure and exterior
- Roof:Shingle
- Year built:2025
- Building area:1,870 sq. ft.
- Lot area:0.12 Acres
- Construction Materials:Block, Frame, Stucco
- Foundation Description:Slab
- Levels:2 Story
Utilities
- Water:Public, Water Connected
- Sewer:Public Sewer, Sewer Connected
Finances and disclosures
- Price:$329,900
- Price per sq. ft.:$145.33
- Tax amount:$1,174 (2025)
Features and amenities
- Appliances:Convection Oven, Dishwasher, Disposal, Dryer, Microwave, Refrigerator, Washer
- Laundry features:Dryer, Inside, Laundry Room, Laundry Upper Level, Washer
- Amenities:BB/HS Internet Available, Cable Connected, Ceiling Fans(s), Clubhouse, Fitness Center, Kitchen/Family Room Combo, Living Room/Dining Room Combo, Playground, Primary Bedroom Upstairs, Stone Counters, Thermostat, Walk-In Closet(s)
- Pool features:Public Pool
Parking
- Parking description:Attached Garage
- Garage:Yes
- Garage spaces:2
 The information being provided by Stellar Mls is for the consumer's personal, non-commercial use and may not be used for any purpose other than to identify prospective properties consumer may be interested in purchasing. Any information relating to real estate for sale referenced on this web site comes from the Internet Data Exchange (IDX) program of the Stellar Mls. ERA ONETEAM REALTY is not a Multiple Listing Service (MLS), nor does it offer MLS access. This website is a service of ERA ONETEAM REALTY, a broker participant of Stellar Mls. This web site may reference real estate listing(s) held by a brokerage firm other than the broker and/or agent who owns this web site.
The accuracy of all information, regardless of source, including but not limited to open house information, square footages and lot sizes, is deemed reliable but not guaranteed and should be personally verified through personal inspection by and/or with the appropriate professionals. The data contained herein is copyrighted by Stellar Mls and is protected by all applicable copyright laws. Any unauthorized dissemination of this information is in violation of copyright laws and is strictly prohibited.
Properties in listings may have been sold or may no longer be available.
Copyright 2026 Stellar Mls. All rights reserved.
The information being provided by Stellar Mls is for the consumer's personal, non-commercial use and may not be used for any purpose other than to identify prospective properties consumer may be interested in purchasing. Any information relating to real estate for sale referenced on this web site comes from the Internet Data Exchange (IDX) program of the Stellar Mls. ERA ONETEAM REALTY is not a Multiple Listing Service (MLS), nor does it offer MLS access. This website is a service of ERA ONETEAM REALTY, a broker participant of Stellar Mls. This web site may reference real estate listing(s) held by a brokerage firm other than the broker and/or agent who owns this web site.
The accuracy of all information, regardless of source, including but not limited to open house information, square footages and lot sizes, is deemed reliable but not guaranteed and should be personally verified through personal inspection by and/or with the appropriate professionals. The data contained herein is copyrighted by Stellar Mls and is protected by all applicable copyright laws. Any unauthorized dissemination of this information is in violation of copyright laws and is strictly prohibited.
Properties in listings may have been sold or may no longer be available.
Copyright 2026 Stellar Mls. All rights reserved.New listings near 13643 Newbridge Street
- Coming Soon
 $344,900Coming Soon4 beds 2 baths1,995 sq. ft.
8088 Spanish Oak Drive, SPRING HILL, FL 34606
MLS# W7889688Listed by: CHARLES RUTENBERG REALTY INC - Coming Soon
 $55,000Coming Soon0.16 Acres
7454 Apache Trail, SPRING HILL, FL 34606
MLS# W7889670Listed by: BHHS FLORIDA PROPERTIES GROUP - New
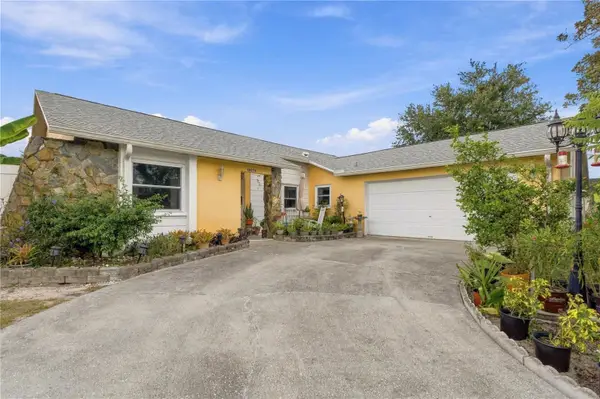 $345,000Active2 beds 2 baths1,641 sq. ft.
10270 Brentlawn Street, SPRING HILL, FL 34608
MLS# TB8551745Listed by: PEOPLE'S TRUST REALTY - New
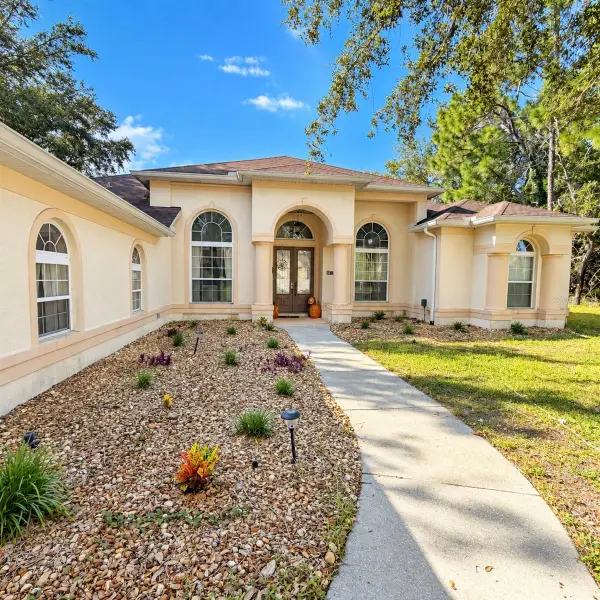 $380,000Active4 beds 2 baths2,478 sq. ft.
15127 Surrey Bend, SPRING HILL, FL 34609
MLS# W7890018Listed by: HORIZON PALM REALTY GROUP - New
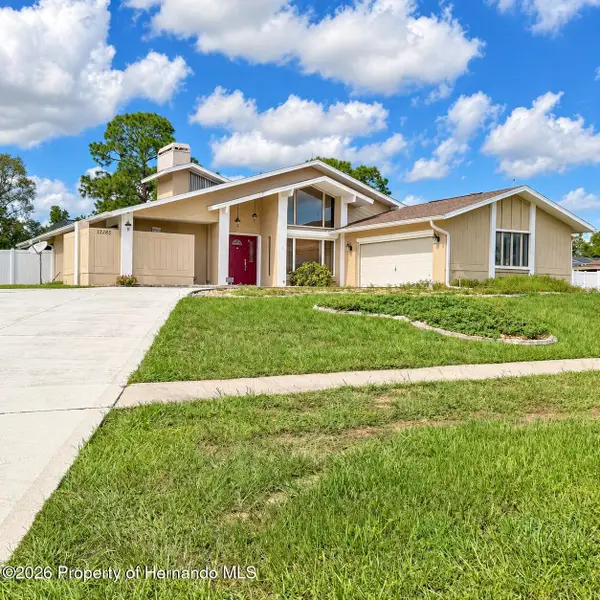 $350,000Active3 beds 2 baths1,792 sq. ft.
13285 Cecil Court, Spring Hill, FL 34609
MLS# 2261173Listed by: HORIZON PALM REALTY GROUP - New
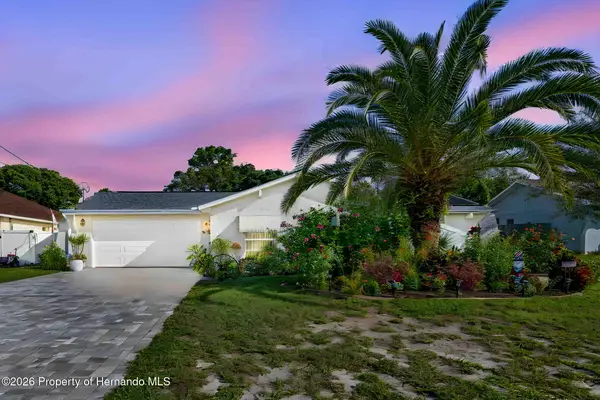 $275,900Active2 beds 2 baths1,105 sq. ft.
11003 Marysville Street, Spring Hill, FL 34608
MLS# 2261167Listed by: HOMAN REALTY GROUP INC - New
 $399,000Active4 beds 4 baths2,861 sq. ft.
1216 Old Windsor Way, Spring Hill, FL 34609
MLS# 2261168Listed by: PAID RECIPROCAL OFFICE - New
 $345,000Active2 beds 2 baths1,651 sq. ft.
1385 Summerwood Court, Spring Hill, FL 34606
MLS# 2261163Listed by: REMAX ALLIANCE GROUP - New
 $299,022Active2 beds 2 baths1,105 sq. ft.
12240 Katherwood St, SPRING HILL, FL 34608
MLS# TB8553330Listed by: REDFIN CORPORATION


Protect your home and budget from life's surprises with an Assurant Home Warranty, backed by a partner that supports you through every step of homeownership. Explore Plans.
© 2023 - 2026 ERA Franchise Systems LLC. All rights reserved. ERA Franchise Systems LLC fully supports the principles of the Fair Housing Act and the Equal Opportunity Act. ERA, ERA Real Estate powered, and their respective logos are registered service marks of ERA Franchise Systems LLC. Each office is independently owned and operated.