
14076 Finsbury Drive, Spring Hill, FL 34609
Local realty services provided by:Bingham Realty ERA Powered
14076 Finsbury Drive,Spring Hill, FL 34609
$360,000
- 3 Beds
- 2 Baths
- 1,849 sq. ft.
- Single family
- Active
Upcoming open houses
- Sat, Oct 2411:00 am - 02:00 pm
Listed by: crystal smith
Office: future home realty
MLS#:2261227
Source:FL_HCAR
Price summary
- Price:$360,000
- Price per sq. ft.:$194.7
- Monthly HOA dues:$73.33
About this home
Tucked within Bristol Place in the highly sought-after Villages of Avalon, this well-maintained 3-bedroom, 2-bath, single-story home offers 1,849 square feet of heated living space with a versatile flex room, separate dining area, high ceilings, neutral finishes, and an open, functional layout. The kitchen features granite countertops, stainless steel appliances, a decorative backsplash, generous counter space, and ample cabinetry. The primary suite boasts a walk-in closet with additional upper storage and a private bath with a separate shower and water closet, while the second bathroom has been thoughtfully updated with a granite countertop, upgraded shower, mirror, vanity, and solid-wood cabinetry. Luxury vinyl plank flooring flows throughout the main living areas, with carpet in the bedrooms. Step outside and discover a private backyard oasis centered around a heated saltwater pool, expansive paver deck, artificial turf, vinyl fencing, attractive landscaping, and an inviting covered screened lanai, creating a relaxing space for everyday enjoyment or entertaining. Additional features include a 2-car garage with pull-down attic access, a custom entertainment wall, and solar panels. Villages of Avalon offers desirable community amenities including pools, a clubhouse, fitness center, and recreational areas, with convenient access to shopping, dining, schools, medical facilities, and major roadways. The community is also conveniently positioned near State Road 589/Suncoast Parkway/Veterans Expressway, providing a direct route toward the Tampa Bay area. Enjoy nearby Florida favorites such as Weeki Wachee Springs State Park, home to the famous mermaid shows, kayaking, swimming, and Buccaneer Bay, Florida's spring-fed water park....
Contact an agent
Home facts
- Year built:2017
- Subdivision & Development:Villages Of Avalon
- Listing ID #:2261227
- Added:1 day(s) ago
- Updated:October 07, 2026 at 09:55 PM
Rooms and interior
- Bedrooms:3
- Total bathrooms:2
- Full bathrooms:2
- Flooring:Carpet, Tile, Vinyl
- Bathrooms Description:Primary Bathroom -Tub with Separate Shower
- Kitchen Description:Dishwasher, Disposal, Microwave, Refrigerator
- Bedroom Description:Primary Downstairs
- Living area:1,849 sq. ft.
Heating and cooling
- Cooling:Central Air, Electric
- Heating:Central, Electric, Heating
- Central air:Yes
Structure and exterior
- Roof:Shingle
- Year built:2017
- Building area:1,849 sq. ft.
- Lot area:0.1 Acres
- Lot Features:Few Trees
- Architectural Style:Ranch
- Construction Materials:Block, Concrete, Stucco
- Levels:One
Schools
- High school:Nature Coast
- Middle school:Powell
- Elementary school:Suncoast
Utilities
- Water:Public, Water Connected
- Sewer:Public Sewer
Finances and disclosures
- Price:$360,000
- Price per sq. ft.:$194.7
- Tax amount:$1,645
Features and amenities
- Appliances:Dishwasher, Disposal, Dryer, Microwave, Refrigerator, Washer
- Laundry features:Dryer, Washer
- Amenities:Ceiling Fan(s), Open Floorplan, Pantry, Split Plan, Walk-In Closet(s)
- Pool features:In Ground, Salt Water
Parking
- Parking description:Attached, Attached Garage, Covered
- Garage:Yes
New listings near 14076 Finsbury Drive
- Coming Soon
 $344,900Coming Soon4 beds 2 baths1,995 sq. ft.
8088 Spanish Oak Drive, SPRING HILL, FL 34606
MLS# W7889688Listed by: CHARLES RUTENBERG REALTY INC - New
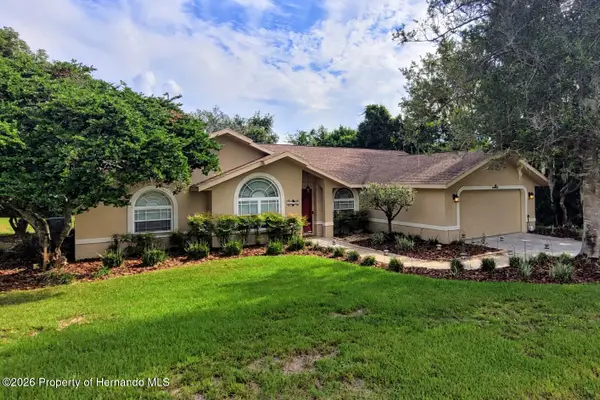 $425,000Active4 beds 2 baths1,935 sq. ft.
14433 Linden Drive, Spring Hill, FL 34609
MLS# 2261230Listed by: TROPIC SHORES REALTY LLC - New
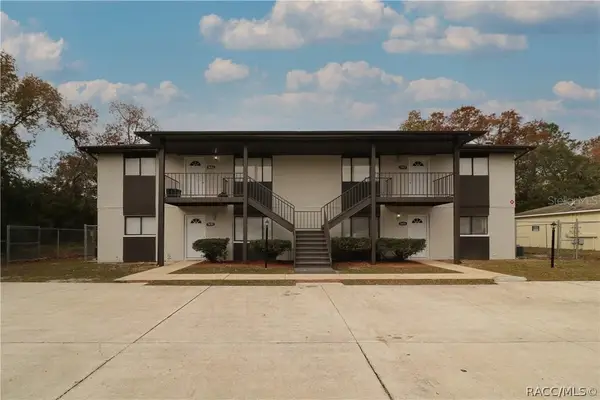 $999,999Active-- beds -- baths5,280 sq. ft.
7851 Pinehurst Drive, Spring Hill, FL 34606
MLS# 858396Listed by: KELLER WILLIAMS-ELITE PARTNERS - New
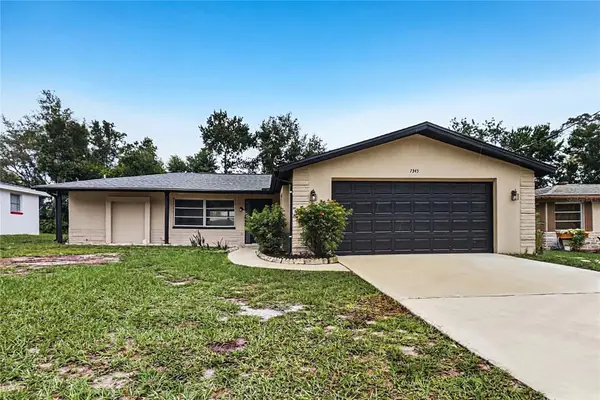 $249,900Active2 beds 2 baths1,513 sq. ft.
7345 Apache Trail, SPRING HILL, FL 34606
MLS# TB8556111Listed by: OFFERPAD BROKERAGE FL, LLC - New
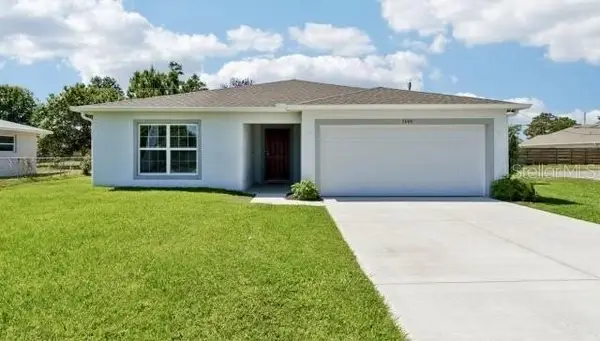 $324,900Active4 beds 2 baths1,876 sq. ft.
5414 Hornaway Avenue, SPRING HILL, FL 34606
MLS# O6448196Listed by: NEW HOME STAR FLORIDA LLC - New
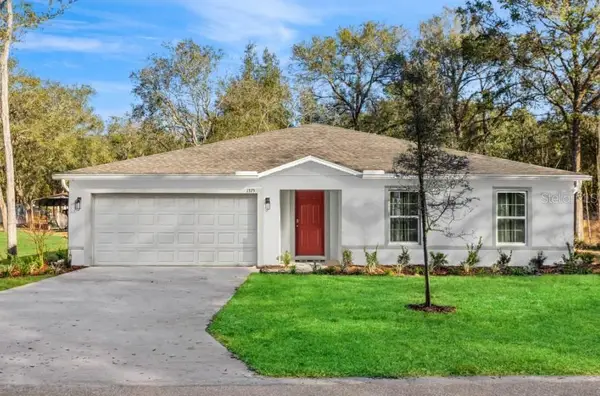 $319,900Active4 beds 2 baths1,867 sq. ft.
5319 Hanford Avenue, SPRING HILL, FL 34608
MLS# O6448181Listed by: NEW HOME STAR FLORIDA LLC - New
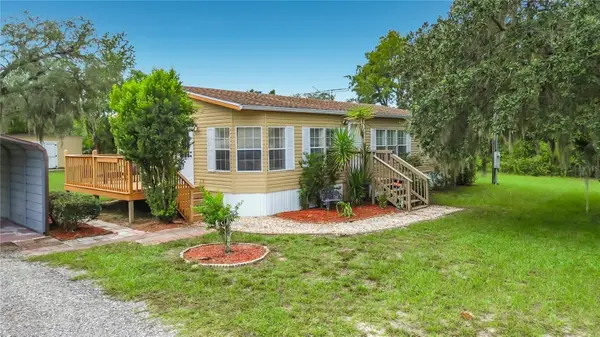 $249,950Active3 beds 2 baths1,186 sq. ft.
1484 Aladdin Road, SPRING HILL, FL 34609
MLS# TB8554052Listed by: POLARIS RESIDENTIAL INC - New
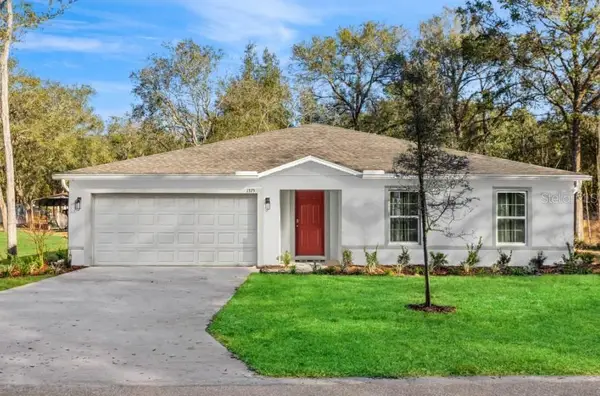 $324,900Active4 beds 2 baths1,867 sq. ft.
2132 Deborah Drive, SPRING HILL, FL 34609
MLS# O6448166Listed by: NEW HOME STAR FLORIDA LLC - New
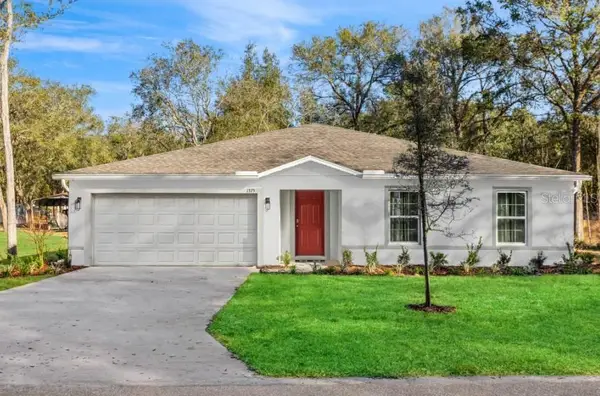 $319,900Active4 beds 2 baths1,867 sq. ft.
2255 Deborah Drive, SPRING HILL, FL 34609
MLS# O6448139Listed by: NEW HOME STAR FLORIDA LLC


Protect your home and budget from life's surprises with an Assurant Home Warranty, backed by a partner that supports you through every step of homeownership. Explore Plans.
© 2023 - 2026 ERA Franchise Systems LLC. All rights reserved. ERA Franchise Systems LLC fully supports the principles of the Fair Housing Act and the Equal Opportunity Act. ERA, ERA Real Estate powered, and their respective logos are registered service marks of ERA Franchise Systems LLC. Each office is independently owned and operated.