
1417 Bavon Avenue, Spring Hill, FL 34609
Local realty services provided by:Bingham Realty ERA Powered
1417 Bavon Avenue,Spring Hill, FL 34609
$399,900
- 3 Beds
- 2 Baths
- 2,100 sq. ft.
- Single family
- Pending
Listed by: frances m meyer
Office: remax marketing specialists
MLS#:2261322
Source:FL_HCAR
Price summary
- Price:$399,900
- Price per sq. ft.:$190.43
About this home
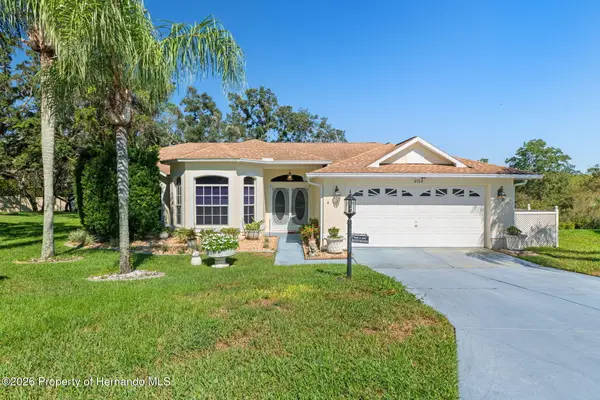
Prepare to be amazed! While the modest front exterior keeps a low profile, crossing the threshold reveals a stunning, expansive interior that completely defies first impressions. Step inside to find an atmosphere that is immediately warm, cozy, and inviting. offering ultimate peace of mind with a new roof installed in 2023, a replaced AC system in 2016, and newer ceiling fans throughout. This beautiful, well-maintained pool home offers a unique 3-bedroom plus massive flex room, 2-bathroom, 2-car detached garage layout beautifully situated on a quiet street with only five other homes. The main living spaces welcome you with two expansive living rooms and two distinct dining areas, offering an abundance of space for family gatherings. The main living area is light, airy, and highlighted by elegant plantation shutters. Moving into the heart of the home, the kitchen features a convenient, attached sunroom complete with built-in planters and dedicated irrigation--perfect for cultivating your own fresh herb garden. The private quarters begin with a massive 600-square-foot flex room addition. This impressive retreat features a cozy wood-burning fireplace and a stunning wall of sliding glass doors that open directly to an enclosed courtyard. Across the home, you will find two additional well-appointed bedrooms and a second full bathroom, providing an ideal layout for family or guests. The outdoor oasis is a true showstopper. Directly off the courtyard sits a sparkling 14' x 28' in-ground pool with ample space for poolside dining. The property is positioned on a massive, fenced 1/2-acre lot featuring multiple private patio areas and a dedicated fire pit for chilly nights. Rounding out this exceptional property is the detached 2-car garage, which includes extra space for your RV or boat parking. Offering endless possibilities, this detached structure or the oversized addition can easily be utilized as a primary suite, multi-generational living space, home office, or the ultimate man cave/she-shed. Perfectly situated for both lifestyle and convenience, this home offers an unbeatable location in the heart of Spring Hill with NO HOA. Enjoy effortless access to the Suncoast Parkway for a seamless, stress-free commute south into Tampa. You are just moments away from everyday shopping hubs, local dining favorites, and premier medical facilities. Recreation lovers will thrive with close proximity to a wealth of local golf courses, athletic fields, and pristine local parks--including the crystal-clear waters and famous live mermaid shows at Weeki Wachee Springs State Park....
Contact an agent
Home facts
- Year built:1977
- Subdivision & Development:Spring Hill Unit 10
- Listing ID #:2261322
- Added:9 day(s) ago
- Updated:October 26, 2026 at 10:42 PM
Rooms and interior
- Bedrooms:3
- Total bathrooms:2
- Full bathrooms:2
- Flooring:Tile, Vinyl
- Bathrooms Description:Primary Bathroom - Tub with Shower
- Kitchen Description:Dishwasher, Microwave, Refrigerator
- Living area:2,100 sq. ft.
Heating and cooling
- Cooling:Central Air
- Heating:Central, Heating
- Central air:Yes
Structure and exterior
- Roof:Shingle
- Year built:1977
- Building area:2,100 sq. ft.
- Lot area:0.5 Acres
- Architectural Style:Ranch
- Construction Materials:Block, Stucco
- Exterior Features:Courtyard
- Levels:One
Schools
- High school:F.W. Springstead
- Middle school:Powell
- Elementary school:J.D. Floyd
Utilities
- Water:Public
- Sewer:Septic Tank
Finances and disclosures
- Price:$399,900
- Price per sq. ft.:$190.43
- Tax amount:$3,942
Features and amenities
- Appliances:Dishwasher, Microwave, Refrigerator
- Amenities:Ceiling Fan(s), Open Floorplan, Pantry, Split Plan, Walk-In Closet(s)
- Pool features:In Ground, Screen Enclosure
Parking
- Parking description:Detached, Garage, Garage Door Opener
- Garage:Yes
New listings near 1417 Bavon Avenue
- Coming Soon
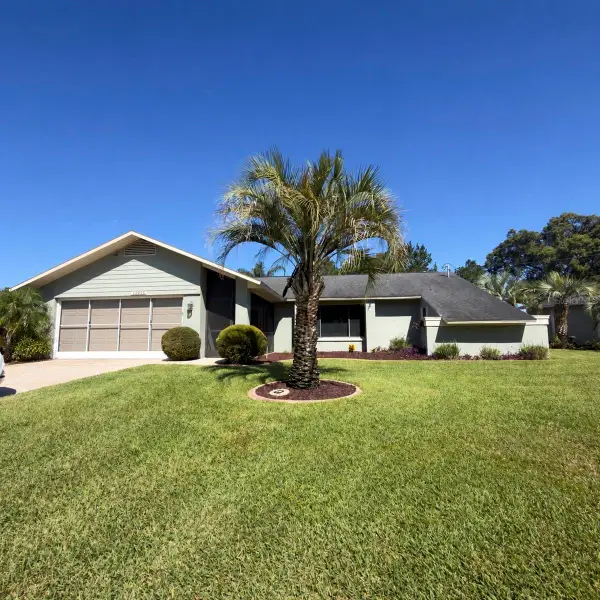 $315,000Coming Soon2 beds 2 baths1,170 sq. ft.
13325 Barlington Street, SPRING HILL, FL 34609
MLS# W7890609Listed by: HORIZON PALM REALTY GROUP - Coming Soon
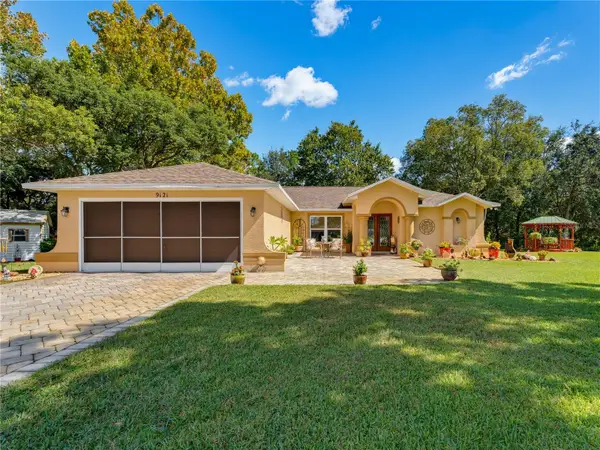 $319,900Coming Soon3 beds 2 baths1,515 sq. ft.
9121 Bellamy Court, SPRING HILL, FL 34606
MLS# W7890275Listed by: BHHS FLORIDA PROPERTIES GROUP - Coming Soon
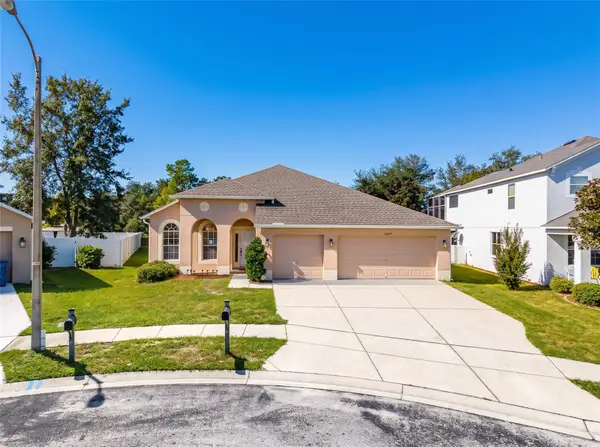 $359,900Coming Soon4 beds 2 baths2,366 sq. ft.
13277 Haverhill Drive, SPRING HILL, FL 34609
MLS# TB8559599Listed by: CHARLES RUTENBERG REALTY INC - Coming Soon
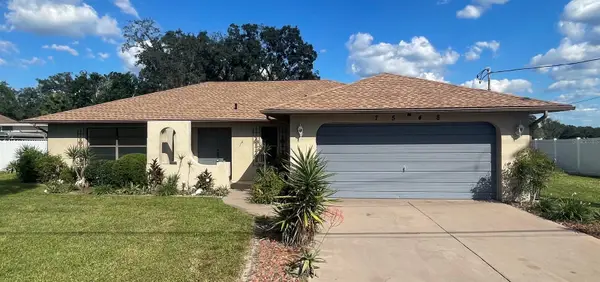 $310,000Coming Soon2 beds 2 baths1,498 sq. ft.
7548 Landmark Drive, SPRING HILL, FL 34606
MLS# TB8555719Listed by: COMPASS FLORIDA LLC - New
 $265,000Active2 beds 2 baths1,500 sq. ft.
11210 Heathrow Avenue, SPRING HILL, FL 34609
MLS# TB8561829Listed by: PEOPLE'S TRUST REALTY - New
 $429,000Active2 beds 2 baths1,724 sq. ft.
2112 Waterview Terrace, Spring Hill, FL 34606
MLS# 2261409Listed by: SANDPEAK REALTY INC - New
 $370,000Active3 beds 2 baths1,950 sq. ft.
7956 Rhanbuoy Road, SPRING HILL, FL 34606
MLS# O6452997Listed by: LOKATION - New
 $475,000Active4 beds 2 baths2,061 sq. ft.
8207 Christopher Lane, Spring Hill, FL 34613
MLS# 2261405Listed by: 3D HOME REALTY LLC - New
 $195,000Active2 beds 2 baths1,218 sq. ft.
9199 Gerona Street, SPRING HILL, FL 34608
MLS# TB8561728Listed by: CENTURY 21 BILL NYE REALTY - New
 $510,000Active4 beds 3 baths2,291 sq. ft.
10077 Loretto St, SPRING HILL, FL 34608
MLS# TB8561025Listed by: PEOPLE'S TRUST REALTY


Protect your home and budget from life's surprises with an Assurant Home Warranty, backed by a partner that supports you through every step of homeownership. Explore Plans.
© 2023 - 2026 ERA Franchise Systems LLC. All rights reserved. ERA Franchise Systems LLC fully supports the principles of the Fair Housing Act and the Equal Opportunity Act. ERA, ERA Real Estate powered, and their respective logos are registered service marks of ERA Franchise Systems LLC. Each office is independently owned and operated.