
14207 Cornewall Lane, Spring Hill, FL 34609
Local realty services provided by:Bingham Realty ERA Powered
14207 Cornewall Lane,Spring Hill, FL 34609
$440,000
- 4 Beds
- 3 Baths
- - sq. ft.
- Single family
- Sold
Listed by: andrew j beck, thomas homan jr
Office: homan realty group inc
MLS#:2259376
Source:FL_HCAR
Sorry, we are unable to map this address
Price summary
- Price:$440,000
- Monthly HOA dues:$83.33
About this home
Tucked behind the gates of Pristine Place, 14207 Cornewall Lane offers the perfect blend of space, comfort, and upscale living. This 4-bedroom, 3-bathroom home with a 3-car garage sits on an oversized, fully fenced lot just over half an acre--offering rare privacy and plenty of room to spread out. Inside, you'll find 2,645 square feet of well-designed living space with wood-look laminate and tile flooring throughout, and a newer roof (2021) already in place. The kitchen is both functional and elegant, with granite countertops, rich wood cabinetry, a breakfast bar, electric cooktop, and double wall ovens. The primary suite feels like a private retreat with its own sitting area or home office space, and an en suite bath featuring dual vanities, a soaking tub, and separate shower. Step outside and you're greeted by a large screened-in pool, a paved patio for lounging or dining, and a backyard that feels like your own private escape. With its generous lot, thoughtful layout, and resort-style feel, this home offers a lifestyle that's both relaxed and refined. Pristine Place also offers a host of amenities, including a clubhouse, pool, tennis courts, fitness center, and playgrounds--all just minutes from shopping, dining, and the Suncoast Parkway. Repaired Sinkhole....
Contact an agent
Home facts
- Year built:1991
- Subdivision & Development:Pristine Place Phase 1
- Listing ID #:2259376
- Added:102 day(s) ago
- Updated:August 25, 2026 at 06:27 AM
Rooms and interior
- Bedrooms:4
- Total bathrooms:3
- Full bathrooms:3
- Rooms Total:11
- Flooring:Laminate, Tile, Wood
- Bathrooms Description:Primary Bathroom -Tub with Separate Shower
- Kitchen Description:Dishwasher, Electric Cooktop, Electric Oven, Microwave, Refrigerator
Heating and cooling
- Cooling:Central Air
- Heating:Central, Heating
- Central air:Yes
Structure and exterior
- Roof:Shingle
- Year built:1991
- Lot Features:Few Trees
- Architectural Style:Contemporary
- Construction Materials:Block, Concrete, Stucco
- Levels:One
Schools
- High school:Central
- Middle school:Powell
- Elementary school:Pine Grove
Utilities
- Water:Public
- Sewer:Public Sewer
Finances and disclosures
- Price:$440,000
- Tax amount:$5,352
Features and amenities
- Appliances:Dishwasher, Dryer, Electric Cooktop, Electric Oven, Microwave, Refrigerator, Washer
- Laundry features:Dryer, Washer
- Amenities:Ceiling Fan(s), Pantry, Walk-In Closet(s)
- Pool features:In Ground, Screen Enclosure
Parking
- Parking description:Attached, Attached Garage, Garage
- Garage:Yes
New listings near 14207 Cornewall Lane
- Coming Soon
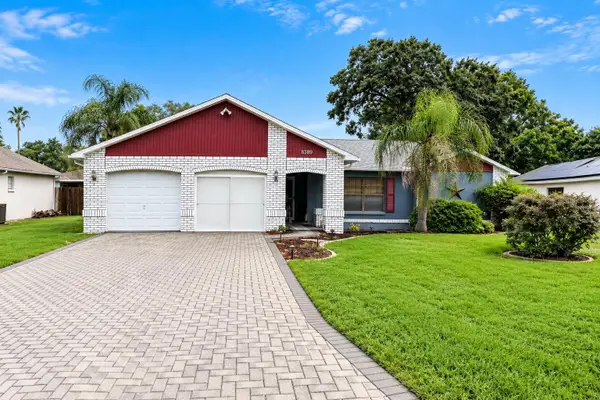 $289,000Coming Soon3 beds 2 baths1,632 sq. ft.
8389 Camphor Drive, SPRING HILL, FL 34606
MLS# W7888845Listed by: FLORIDA LUXURY REALTY INC - Coming Soon
 $329,000Coming Soon3 beds 2 baths1,493 sq. ft.
17912 Greensboro Street, SPRING HILL, FL 34610
MLS# W7888307Listed by: KW REALTY ELITE PARTNERS - Coming Soon
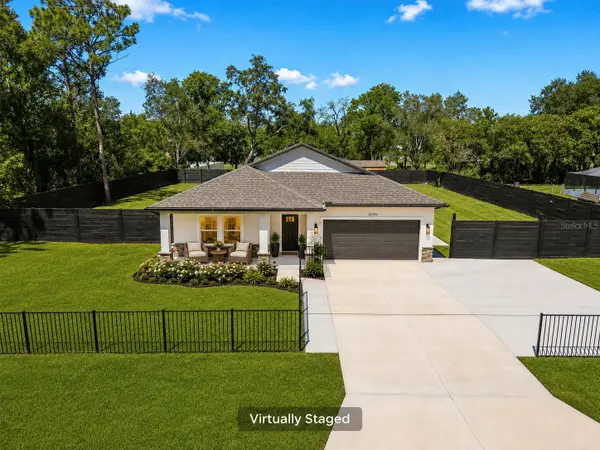 $499,999Coming Soon4 beds 3 baths2,088 sq. ft.
12326 Deep Creek Drive, SPRING HILL, FL 34609
MLS# TB8537681Listed by: KELLER WILLIAMS SOUTH TAMPA - New
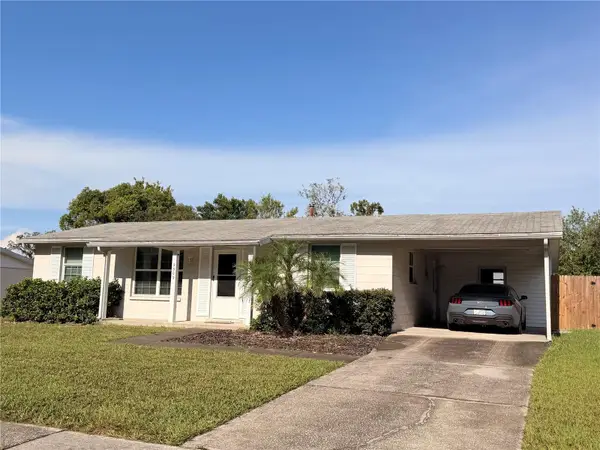 $215,000Active2 beds 2 baths1,190 sq. ft.
9509 Miracle Drive, SPRING HILL, FL 34608
MLS# TB8541462Listed by: PEOPLE'S TRUST REALTY - New
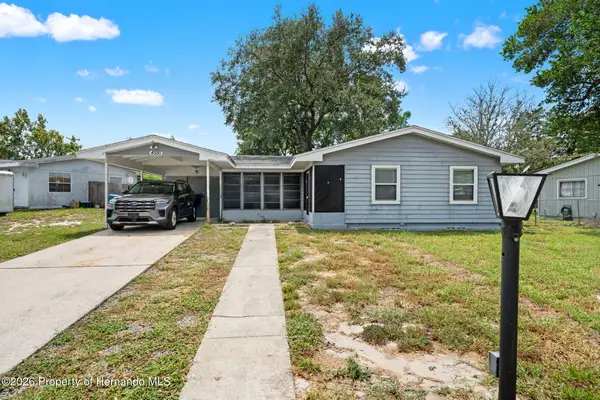 $185,000Active2 beds 1 baths1,016 sq. ft.
4555 Cynthia Lane, Spring Hill, FL 34606
MLS# 2260719Listed by: PEOPLES TRUST REALTY INC - New
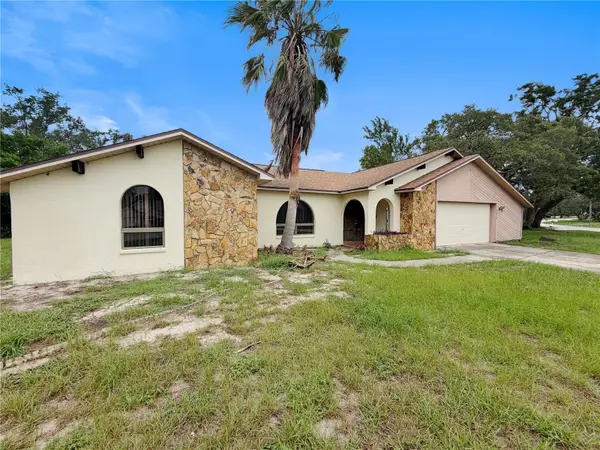 $220,500Active3 beds 2 baths2,180 sq. ft.
9057 Gallup Road, SPRING HILL, FL 34608
MLS# TB8542048Listed by: LANDCREST REALTY LLC - New
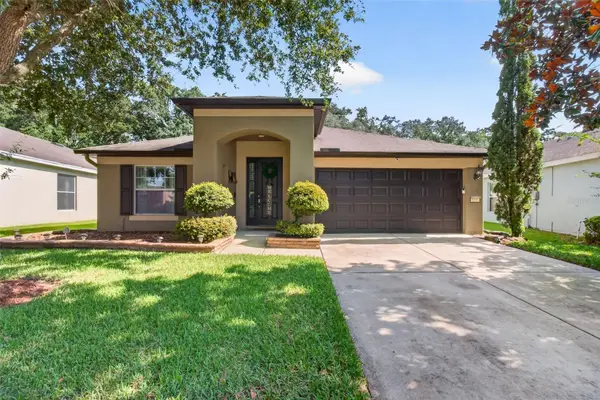 $355,000Active4 beds 2 baths1,952 sq. ft.
1234 Hill Flower Drive, BROOKSVILLE, FL 34604
MLS# TB8541539Listed by: MIHARA & ASSOCIATES INC. - New
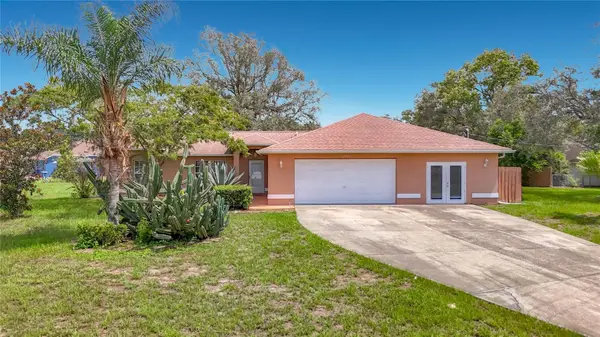 $334,000Active5 beds 3 baths2,330 sq. ft.
12257 Genter Drive, SPRING HILL, FL 34609
MLS# TB8542035Listed by: TAMPA BAY PREMIER REALTY - New
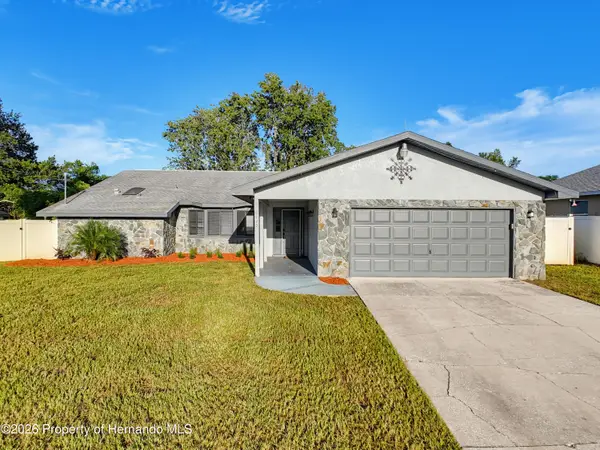 $415,000Active4 beds 2 baths2,520 sq. ft.
5442 Parnell Avenue, Spring Hill, FL 34608
MLS# 2260714Listed by: TROPIC SHORES REALTY LLC - New
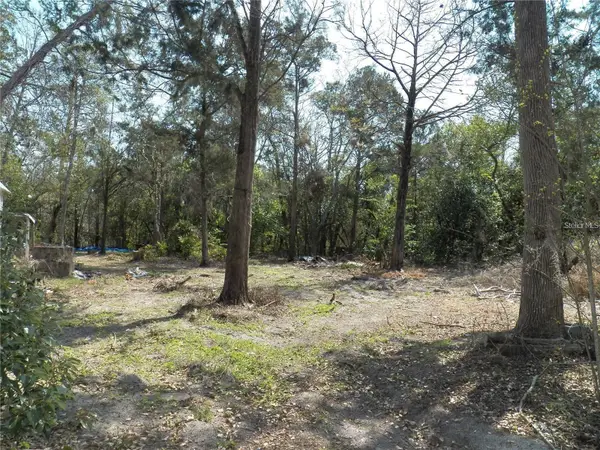 $99,900Active1 Acres
15730 Gifford Lane, SPRING HILL, FL 34610
MLS# TB8539556Listed by: DALTON WADE INC


Protect your home and budget from life's surprises with an Assurant Home Warranty, backed by a partner that supports you through every step of homeownership. Explore Plans.
© 2023 - 2026 ERA Franchise Systems LLC. All rights reserved. ERA Franchise Systems LLC fully supports the principles of the Fair Housing Act and the Equal Opportunity Act. ERA, ERA Real Estate powered, and their respective logos are registered service marks of ERA Franchise Systems LLC. Each office is independently owned and operated.