
1425 Pinewood Hills Court, Spring Hill, FL 34606
Local realty services provided by:Bingham Realty ERA Powered
1425 Pinewood Hills Court,Spring Hill, FL 34606
$299,900
- 2 Beds
- 2 Baths
- 1,845 sq. ft.
- Single family
- Active
Listed by: cheryl burnett
Office: remax marketing specialists
MLS#:2260926
Source:FL_HCAR
Price summary
- Price:$299,900
- Price per sq. ft.:$162.55
- Monthly HOA dues:$356
About this home
Why rent when you can have your own immaculate, fully furnished 2 bed, 2 bath, 2 car garage Oakmont villa in Timber Pines to call your own? This maintained villa includes exterior painting, lawn care and cutting, plus the sprinkler system. Also, this is one of the few villages that has it's own private, geo-thermal pool with gazebo! Beautifully furnished with quality furniture, TV sets, lamps and artwork, some dishes and glassware will also stay. Enter through covered double entry doors that include storm doors, into a tiled foyer. Open plan living/dining room has hardwood floors and a cathedral ceiling. Solar tube adds natural light. Family room has wood laminate flooring, a ceiling fan and a door with integrated blinds leading to a spacious patio. Master suite has a ceiling fan and 2 big walk in closets. The master bath has dual sinks, tiled floor and shower, which is roll in. Guest bedroom and bathroom area has a pocket door to close this off, making a private guest suite. Very large walk in closet in guest bedroom, some owners of similar homes have created a computer /office/ or crafts area in here! The kitchen is fantastic, with gorgeous granite counters, newer pendant lamps over the breakfast bar, big double sink with newer faucet, sunny eat-in nook with bay windows, nice sized pantry closet, herringbone pattern LVP flooring, and stainless steel appliances only about 8 years old. The inside utility room has a built in desk, cabinets, and a newer Maytag washer and dryer that also convey. Spacious, pavered patio is perfect for grilling or lounging in the sun, and the preservation area in the back ensures no rear neighbors. The 2 car garage has a screen door at the front, pull down attic access, a sink, ceiling fan, extra storage cabinets and a textured finished floor. This well-maintained home has it all! Spectrum high speed internet and 2 cable boxes are included in the HOA. Buyers can imagine this home unfurnished by using the chair icon in the lower left corner of the Matterport Tour. Roof was new in 2018, A/C replaced 2014. Please be advised, this is not a pet friendly village. Timber Pines is an award winning community, and offers it's active adult residents an exceptional number of amenities including four golf courses, a clubhouse with dining and year-round social events, pools, tennis and pickleball courts, a wellness center, performing arts center, billiards room, walking paths, state of the art fitness and wellness center, and 24-hour guarded gate access, along with a full calendar of clubs and activities. This home is also near Weeki Wachee Springs State Park for kayaking or spotting manatees in crystal-clear waters, Rogers Park and Pine Island Park for Gulf sunsets, fishing and waterfront relaxation, offering a lifestyle that allows you to enjoy some of the best that the Florida Nature Coast can offer! Come see this charming villa today!...
Contact an agent
Home facts
- Year built:1997
- Subdivision & Development:Timber Pines Tr 60-61 U1 Repl1
- Listing ID #:2260926
- Added:1 day(s) ago
- Updated:September 11, 2026 at 04:17 PM
Rooms and interior
- Bedrooms:2
- Total bathrooms:2
- Full bathrooms:2
- Rooms Total:10
- Flooring:Laminate, Tile, Wood
- Dining Description:Breakfast Bar, Breakfast Nook
- Bathrooms Description:Double Vanity, Primary Bathroom - Shower No Tub
- Kitchen Description:Dishwasher, Microwave, Refrigerator
- Living area:1,845 sq. ft.
Heating and cooling
- Cooling:Central Air, Electric
- Heating:Central, Electric, Heating
- Central air:Yes
Structure and exterior
- Roof:Shingle
- Year built:1997
- Building area:1,845 sq. ft.
- Lot area:0.1 Acres
- Lot Features:Cul-De-Sac
- Architectural Style:Villa
- Construction Materials:Block, Brick, Stucco
- Levels:One
Schools
- High school:Nature Coast
- Middle school:Fox Chapel
- Elementary school:Chocachatti
Utilities
- Water:Public, Water Connected
- Sewer:Public Sewer
Finances and disclosures
- Price:$299,900
- Price per sq. ft.:$162.55
- Tax amount:$2,064
Features and amenities
- Appliances:Dishwasher, Dryer, Microwave, Refrigerator, Washer
- Laundry features:Dryer, Washer
- Amenities:Ceiling Fan(s), Open Floorplan, Pantry, Vaulted Ceiling(s), Walk-In Closet(s)
Parking
- Parking description:Attached, Attached Garage, Garage, Garage Door Opener
- Garage:Yes
New listings near 1425 Pinewood Hills Court
- Coming Soon
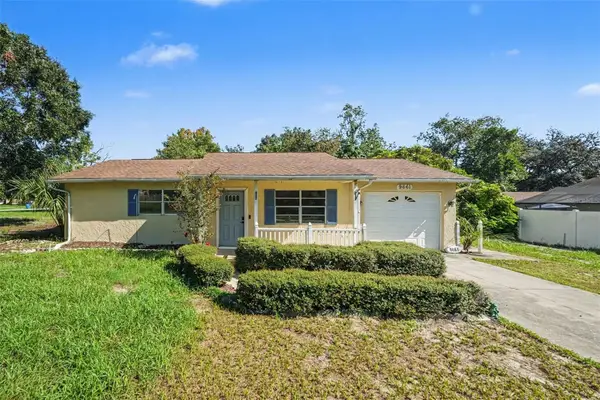 $175,000Coming Soon2 beds 1 baths800 sq. ft.
9661 Langan Street, SPRING HILL, FL 34606
MLS# TB8546848Listed by: MARK SPAIN REAL ESTATE - New
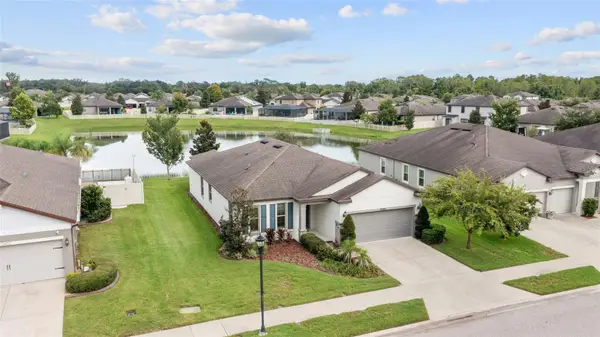 $365,000Active4 beds 3 baths1,938 sq. ft.
12386 Criollo Road, SPRING HILL, FL 34610
MLS# TB8546761Listed by: MIHARA & ASSOCIATES INC. - New
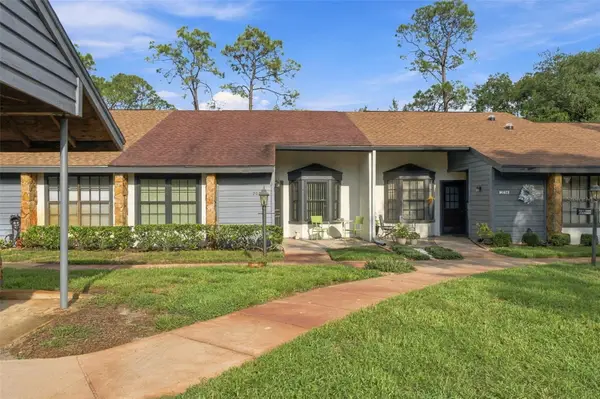 $169,800Active2 beds 2 baths995 sq. ft.
2058 Woodcutter Court, SPRING HILL, FL 34606
MLS# W7889444Listed by: FLORIDAS A TEAM REALTY - New
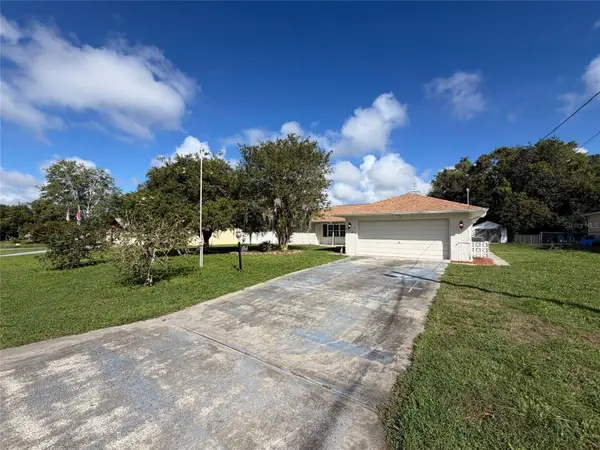 $314,000Active3 beds 2 baths1,682 sq. ft.
11187 Blythville Road, SPRING HILL, FL 34608
MLS# O6439621Listed by: OPENDOOR BROKERAGE LLC - New
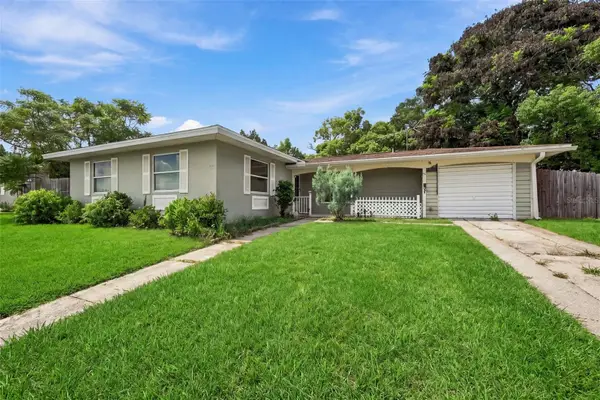 $200,000Active2 beds 1 baths832 sq. ft.
1069 Stillwater Avenue, SPRING HILL, FL 34606
MLS# TB8546617Listed by: CHARLES RUTENBERG REALTY INC - New
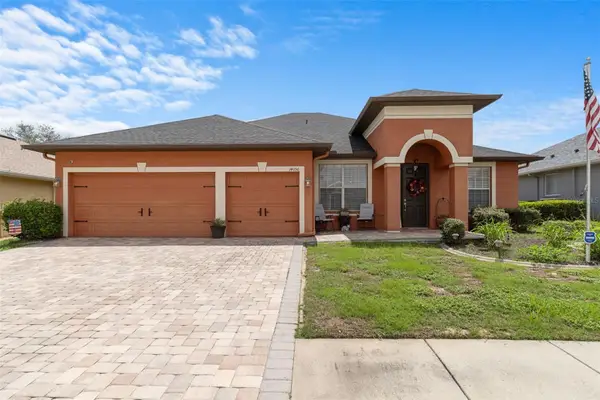 $354,900Active4 beds 2 baths2,172 sq. ft.
14056 Leybourne Way, SPRING HILL, FL 34609
MLS# W7889276Listed by: KW REALTY ELITE PARTNERS - New
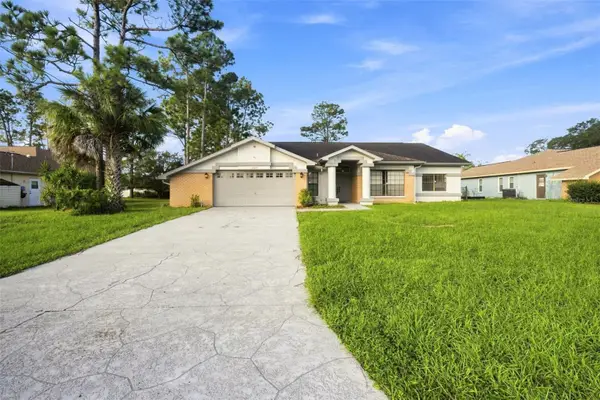 $350,000Active3 beds 2 baths2,146 sq. ft.
12018 Villa Road, SPRING HILL, FL 34609
MLS# TB8532534Listed by: HOMAN REALTY GROUP INC - New
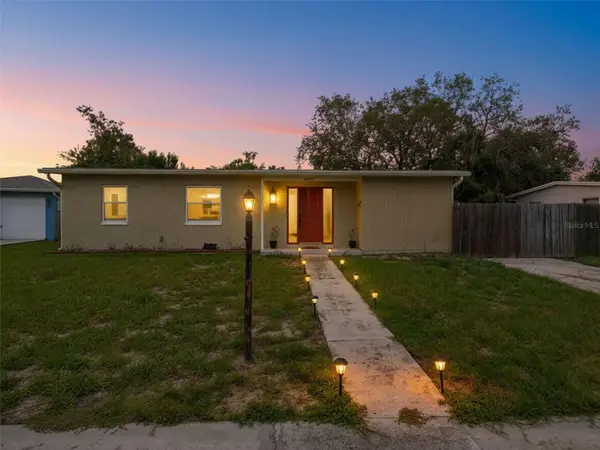 $229,000Active3 beds 2 baths1,164 sq. ft.
6366 Talbot Circle, SPRING HILL, FL 34606
MLS# TB8546535Listed by: HOMAN REALTY GROUP INC - New
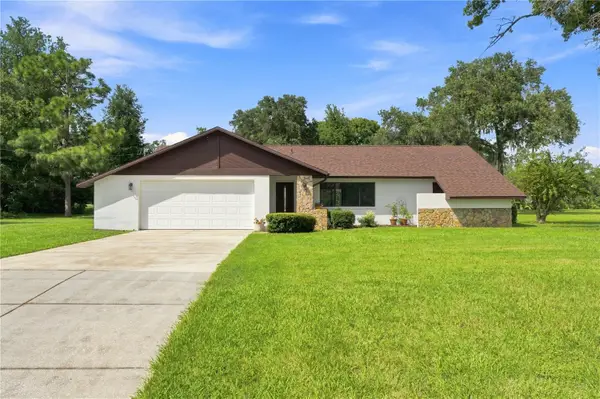 $359,000Active2 beds 2 baths1,388 sq. ft.
15125 Willowood Lane, BROOKSVILLE, FL 34604
MLS# W7889084Listed by: MERIDIAN REAL ESTATE - New
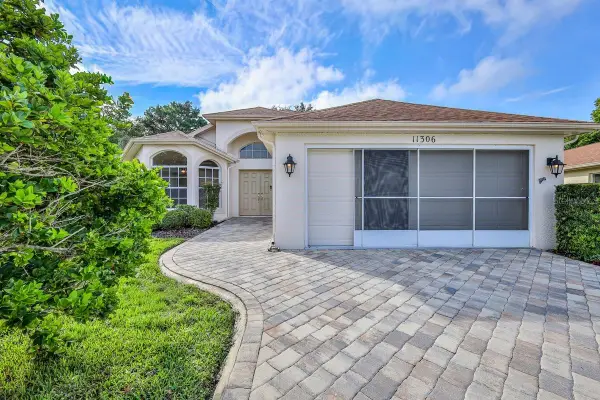 $309,000Active3 beds 2 baths1,697 sq. ft.
11306 Musgrove Mill Drive, SPRING HILL, FL 34609
MLS# W7889446Listed by: EXIT SUCCESS REALTY


Protect your home and budget from life's surprises with an Assurant Home Warranty, backed by a partner that supports you through every step of homeownership. Explore Plans.
© 2023 - 2026 ERA Franchise Systems LLC. All rights reserved. ERA Franchise Systems LLC fully supports the principles of the Fair Housing Act and the Equal Opportunity Act. ERA, ERA Real Estate powered, and their respective logos are registered service marks of ERA Franchise Systems LLC. Each office is independently owned and operated.