
14468 Middle Fairway Drive, Spring Hill, FL 34609
Local realty services provided by:Bingham Realty ERA Powered
Listed by: elizabeth "b" powanda
Office: homan realty group inc
MLS#:2259330
Source:FL_HCAR
Price summary
- Price:$300,000
- Price per sq. ft.:$161.38
- Monthly HOA dues:$335.67
About this home
One or more photo(s) has been virtually staged. Nestled within the highly desirable Silverthorn Community, this beautifully maintained residence at 14468 Middle Fairway Drive offers the perfect combination of comfort, elegance, and low-maintenance Florida living. Located within a gated golf course community known for its scenic beauty, resort-style amenities, and convenient access to shopping, dining, medical facilities, and the Suncoast Parkway, this home is truly move-in ready. This spacious 3-bedroom, 2-bathroom home, (3rd bedroom /office) and a 2-car garage -- offers 1,859 square feet of thoughtfully designed living space with an expanded great room layout ideal for both everyday living and entertaining. From the moment you enter, you'll appreciate the abundance of natural light, neutral palette, and tasteful upgrades throughout. Recent improvements include new luxury vinyl plank flooring throughout, a brand-new HVAC system installed in March 2026, epoxy-coated garage flooring, and custom built-in garage storage. The roof is approximately 9 years old, adding additional peace of mind. Beautiful stained-glass accents in the kitchen and office/third bedroom add warmth and character rarely found in today's homes. The kitchen is both stylish and functional, featuring white cabinetry, granite countertops, stainless steel appliances, and a convenient breakfast bar overlooking the main living area. The spacious primary suite is privately located at the rear of the home and features dual closets, a soaking garden tub, step-in shower, and transom window that fills the space with natural light. A thoughtfully designed split-bedroom floor plan provides privacy for guests, with the second bedroom and adjacent bath located toward the front of the home. A pocket door creates the option for a private guest suite or secondary ensuite arrangement. The office/flex room includes built-in shelving and can easily be converted into a traditional third bedroom if desired. You'll also appreciate the interior laundry room complete with abundant cabinetry, large pantry space, utility tub, and front-load washer and dryer with pedestal storage. Outdoor living is equally inviting with a vinyl-enclosed rear lanai perfect for year-round enjoyment, along with a screened front entry that welcomes in fresh Florida breezes. Adding to the appeal, the HOA-maintained exterior services include exterior painting, lawn mowing, trimming, edging, and sprinkler maintenance -- allowing for truly carefree living so you can spend more time enjoying the community amenities. Silverthorn offers a Jr. Olympic pool, fitness center, tennis and pickle ball courts, a playground, community center with library, craft and card room and beautiful event room. The Silverthorn wine and grill is open Tuesday through Sunday for lunch and dinner and offers great entertainment weekly. The premier golf course is available for private pay, and you will enjoy the active lifestyle Silverthorn is known for. Whether relaxing on the lanai, entertaining friends and family, or enjoying the beautifully maintained community surroundings, this exceptional home offers the Florida lifestyle buyers have been waiting for. Make an Offer today!...
Contact an agent
Home facts
- Year built:1999
- Subdivision & Development:Silverthorn Ph 3
- Listing ID #:2259330
- Added:102 day(s) ago
- Updated:August 19, 2026 at 03:30 PM
Rooms and interior
- Bedrooms:3
- Total bathrooms:2
- Full bathrooms:2
- Rooms Total:8
- Flooring:Vinyl
- Dining Description:Breakfast Bar
- Bathrooms Description:Primary Bathroom -Tub with Separate Shower
- Kitchen Description:Dishwasher, Disposal, Microwave, Refrigerator
- Living area:1,859 sq. ft.
Heating and cooling
- Cooling:Central Air
- Heating:Central, Electric, Heating
- Central air:Yes
Structure and exterior
- Roof:Shingle
- Year built:1999
- Building area:1,859 sq. ft.
- Lot area:0.1 Acres
- Lot Features:Few Trees
- Architectural Style:Contemporary, Ranch
- Construction Materials:Block, Stucco
- Levels:One
Schools
- High school:Hernando
- Middle school:West Hernando
- Elementary school:Pine Grove
Utilities
- Water:Public, Water Available, Water Connected
- Sewer:Public Sewer, Sewer Available
Finances and disclosures
- Price:$300,000
- Price per sq. ft.:$161.38
- Tax amount:$3,872
Features and amenities
- Appliances:Dishwasher, Disposal, Dryer, Microwave, Refrigerator, Washer
- Laundry features:Dryer, Washer
- Amenities:Built-in Features, Ceiling Fan(s), Entrance Foyer, In-Law Floorplan, Open Floorplan, Pantry, Walk-In Closet(s)
Parking
- Parking description:Attached, Attached Garage, Garage, Garage Door Opener
- Garage:Yes
New listings near 14468 Middle Fairway Drive
- Coming Soon
 $329,000Coming Soon3 beds 2 baths1,493 sq. ft.
17912 Greensboro Street, SPRING HILL, FL 34610
MLS# W7888307Listed by: KW REALTY ELITE PARTNERS - Coming Soon
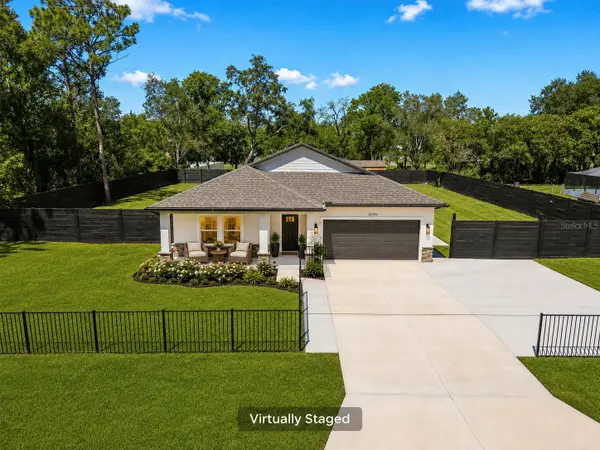 $499,999Coming Soon4 beds 3 baths2,088 sq. ft.
12326 Deep Creek Drive, SPRING HILL, FL 34609
MLS# TB8537681Listed by: KELLER WILLIAMS SOUTH TAMPA - New
 $1,300,000Active5 beds 3 baths3,609 sq. ft.
533 Storybook Lane, Spring Hill, FL 34609
MLS# 2260700Listed by: TROPIC SHORES REALTY LLC - New
 $347,900Active3 beds 2 baths1,721 sq. ft.
12018 Linden Drive, SPRING HILL, FL 34608
MLS# TB8540614Listed by: VITA LUXURY REALTY LLC - New
 $549,900Active5 beds 3 baths3,200 sq. ft.
12041 Sapphire Drive, SPRING HILL, FL 34609
MLS# W7888745Listed by: SIRROM REALTY LLC - New
 $329,000Active3 beds 2 baths1,316 sq. ft.
2155 Ardenwood Drive, Spring Hill, FL 34609
MLS# 2260693Listed by: BEYCOME OF FLORIDA LLC - New
 $287,000Active3 beds 2 baths1,243 sq. ft.
11413 Sand Hill Avenue, SPRING HILL, FL 34608
MLS# O6435768Listed by: OPENDOOR BROKERAGE LLC - New
 $234,900Active2 beds 2 baths1,340 sq. ft.
7222 Holiday Drive, SPRING HILL, FL 34606
MLS# TB8540858Listed by: RE/MAX REALTEC GROUP INC - New
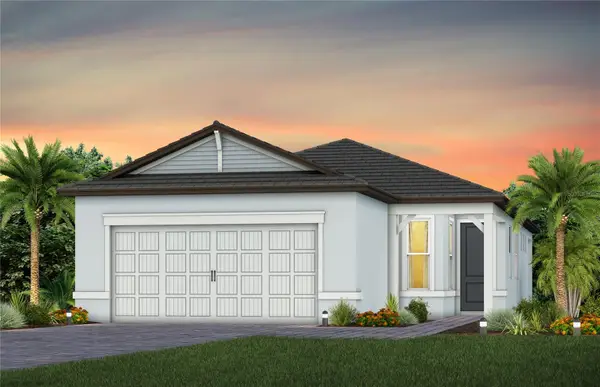 $351,860Active2 beds 2 baths1,518 sq. ft.
13804 Rocky Pine Place, SPRING HILL, FL 34610
MLS# TB8535486Listed by: PULTE REALTY OF WEST FLORIDA LLC - New
 $332,000Active3 beds 2 baths1,604 sq. ft.
6482 Fairlawn Street, SPRING HILL, FL 34606
MLS# W7888825Listed by: FLORIDAS A TEAM REALTY


Protect your home and budget from life's surprises with an Assurant Home Warranty, backed by a partner that supports you through every step of homeownership. Explore Plans.
© 2023 - 2026 ERA Franchise Systems LLC. All rights reserved. ERA Franchise Systems LLC fully supports the principles of the Fair Housing Act and the Equal Opportunity Act. ERA, ERA Real Estate powered, and their respective logos are registered service marks of ERA Franchise Systems LLC. Each office is independently owned and operated.