
15028 Middle Fairway Drive, Spring Hill, FL 34609
Local realty services provided by:ERA Grizzard Real Estate
Listed by: tina schneegas, pa
Office: century 21 alliance realty
MLS#:W7884824
Source:MFRMLS
Price summary
- Price:$278,000
- Price per sq. ft.:$112.78
- Monthly HOA dues:$336
About this home
MORE SPACE, MORE FLEXIBILITY & LESS MAINTENANCE AWAIT IN THIS INVITING SILVERTHORN VILLA. Offering approximately 1,757 square feet of living space, plus nearly 200 square feet in the enclosed, air-conditioned lanai, this well-maintained 2-bedroom, 2-bath villa features a dedicated office/den, 2-car garage and a thoughtfully designed floor plan—all set on a quiet corner lot in the gated golf course community of Silverthorn.
Located in The Villas at Bristol Pond, the open living and dining areas flow easily together, while the centrally located kitchen provides ample cabinetry, counter space and a practical layout for everyday use and entertaining. A dedicated office/den adds valuable flexibility with potential for use as a third bedroom, hobby room or additional sitting area.
The primary suite features a private en-suite bath and two walk-in closets for exceptional storage. On the opposite side of the home, the guest bedroom and adjacent full bath can be separated from the main living area by a pocket door, creating a private guest wing and versatile suite-style arrangement. An oversized laundry room adds even more functionality with additional storage and a built-in workstation/desk.
The enclosed lanai extends the living space and provides nearly 200 square feet of additional year-round enjoyment—ideal as a Florida room, sitting area, hobby space or additional entertaining area. The corner-lot setting adds to the open feel of the property while retaining the ease of villa living. Additional highlights include concrete block and stucco construction, a 2016 roof and 2019 HVAC system.
Silverthorn offers an impressive collection of amenities, including an 18-hole golf course, clubhouse, fitness center, tennis, pickleball and an on-site restaurant. The villa HOA adds substantial everyday value with upgraded cable with DVR, high-speed internet, full lawn care, irrigation, mulching and exterior painting included—making it easy to enjoy the home without the usual exterior maintenance.
Convenient access to the Suncoast Parkway puts Tampa Bay within easy reach, with Tampa International Airport approximately 45–60 minutes away and Clearwater and St. Pete beaches typically about an hour away. Enjoy golf-community living, extensive amenities and convenient access to some of Florida's most popular Gulf Coast destinations.
With its corner-lot setting, flexible floor plan, private guest wing and expanded year-round living space, this Silverthorn villa offers a combination that's not easy to find. Schedule your private showing and see everything this home has to offer.
Some images have been virtually staged or digitally enhanced for illustrative purposes....
Contact an agent
Home facts
- Year built:1997
- Subdivision & Development:SILVERTHORN PH 3
- Listing ID #:W7884824
- Added:147 day(s) ago
- Updated:September 12, 2026 at 06:58 PM
Rooms and interior
- Bedrooms:2
- Total bathrooms:2
- Full bathrooms:2
- Flooring:Luxury Vinyl, Tile
- Dining Description:Eat In Kitchen
- Kitchen Description:Dishwasher, Eat-in Kitchen, Microwave, Refrigerator, Solid Surface Counters
- Bedroom Description:Primary Bedroom Main Floor, Split Bedroom, Walk-In Closet(s)
- Living area:1,757 sq. ft.
Heating and cooling
- Cooling:Central Air
- Heating:Central, Electric
- Central air:Yes
Structure and exterior
- Roof:Shingle
- Year built:1997
- Building area:1,757 sq. ft.
- Lot area:0.18 Acres
- Construction Materials:Block, Stucco
- Exterior Features:Sidewalk
- Foundation Description:Slab
- Levels:1 Story
Schools
- High school:Hernando High
- Middle school:Powell Middle
- Elementary school:Pine Grove Elementary School
Utilities
- Water:Public, Water Connected
- Sewer:Public Sewer, Sewer Connected
Finances and disclosures
- Price:$278,000
- Price per sq. ft.:$112.78
- Tax amount:$2,081 (2025)
Features and amenities
- Appliances:Dishwasher, Electric Water Heater, Microwave, Refrigerator
- Laundry features:Electric Dryer Hookup, Inside, Laundry Room, Washer Hookup
- Amenities:Cable Available, Ceiling Fans(s), Eat-in Kitchen, Open Floorplan, Primary Bedroom Main Floor, Solid Surface Counters, Split Bedroom, Thermostat, Walk-In Closet(s)
- Pool features:Public Pool
Parking
- Parking description:Attached Garage
- Garage:Yes
- Garage spaces:2
 The information being provided by Stellar Mls is for the consumer's personal, non-commercial use and may not be used for any purpose other than to identify prospective properties consumer may be interested in purchasing. Any information relating to real estate for sale referenced on this web site comes from the Internet Data Exchange (IDX) program of the Stellar Mls. ERA Grizzard Real Estate is not a Multiple Listing Service (MLS), nor does it offer MLS access. This website is a service of ERA Grizzard Real Estate, a broker participant of Stellar Mls. This web site may reference real estate listing(s) held by a brokerage firm other than the broker and/or agent who owns this web site.
The accuracy of all information, regardless of source, including but not limited to open house information, square footages and lot sizes, is deemed reliable but not guaranteed and should be personally verified through personal inspection by and/or with the appropriate professionals. The data contained herein is copyrighted by Stellar Mls and is protected by all applicable copyright laws. Any unauthorized dissemination of this information is in violation of copyright laws and is strictly prohibited.
Properties in listings may have been sold or may no longer be available.
Copyright 2026 Stellar Mls. All rights reserved.
The information being provided by Stellar Mls is for the consumer's personal, non-commercial use and may not be used for any purpose other than to identify prospective properties consumer may be interested in purchasing. Any information relating to real estate for sale referenced on this web site comes from the Internet Data Exchange (IDX) program of the Stellar Mls. ERA Grizzard Real Estate is not a Multiple Listing Service (MLS), nor does it offer MLS access. This website is a service of ERA Grizzard Real Estate, a broker participant of Stellar Mls. This web site may reference real estate listing(s) held by a brokerage firm other than the broker and/or agent who owns this web site.
The accuracy of all information, regardless of source, including but not limited to open house information, square footages and lot sizes, is deemed reliable but not guaranteed and should be personally verified through personal inspection by and/or with the appropriate professionals. The data contained herein is copyrighted by Stellar Mls and is protected by all applicable copyright laws. Any unauthorized dissemination of this information is in violation of copyright laws and is strictly prohibited.
Properties in listings may have been sold or may no longer be available.
Copyright 2026 Stellar Mls. All rights reserved.New listings near 15028 Middle Fairway Drive
- Coming Soon
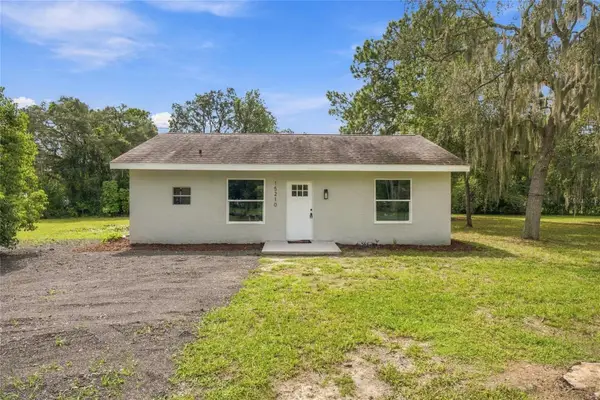 $299,000Coming Soon2 beds 1 baths864 sq. ft.
15210 Lancer Road, SPRING HILL, FL 34610
MLS# A4705675Listed by: FINE PROPERTIES - Coming Soon
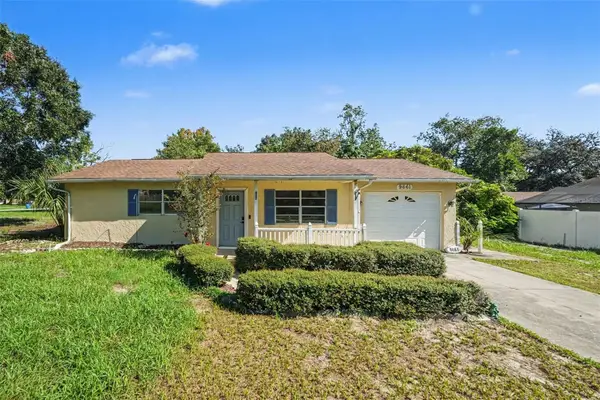 $175,000Coming Soon2 beds 1 baths800 sq. ft.
9661 Langan Street, SPRING HILL, FL 34606
MLS# TB8546848Listed by: MARK SPAIN REAL ESTATE - New
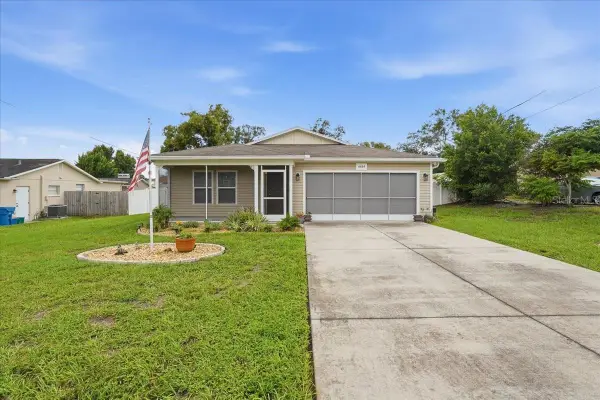 $349,000Active4 beds 2 baths1,576 sq. ft.
6464 Toledo Road, SPRING HILL, FL 34606
MLS# TB8547997Listed by: RE/MAX PREMIER GROUP - New
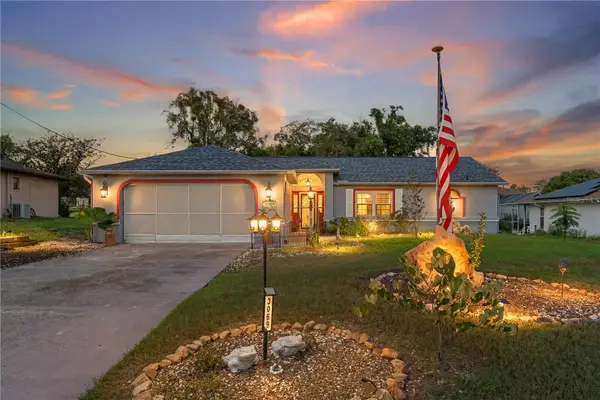 $294,000Active2 beds 2 baths1,553 sq. ft.
3069 Ardenwood Drive, SPRING HILL, FL 34609
MLS# W7889194Listed by: LPT REALTY, LLC - New
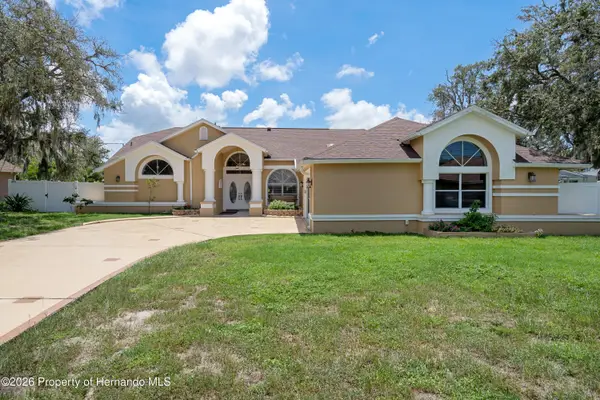 $675,000Active3 beds 3 baths2,396 sq. ft.
431 Hampshire Avenue, Spring Hill, FL 34606
MLS# 2260941Listed by: PEOPLES TRUST REALTY INC - New
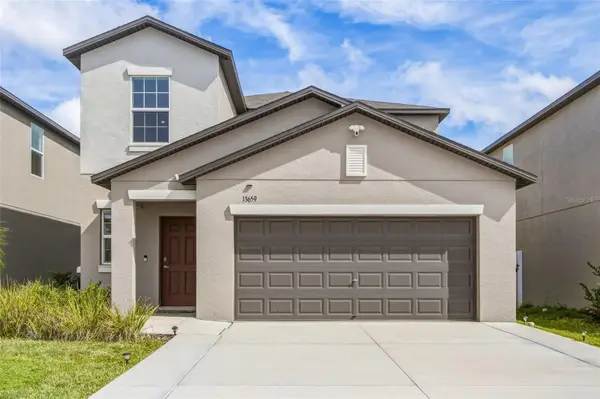 $369,900Active5 beds 3 baths2,370 sq. ft.
13659 Newbridge Street, SPRING HILL, FL 34609
MLS# W7889472Listed by: CENTURY 21 ALLIANCE REALTY - New
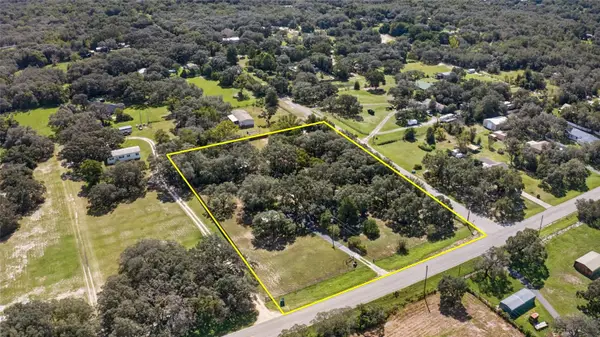 $575,000Active5 beds 4 baths3,048 sq. ft.
15620 Hays Road, SPRING HILL, FL 34610
MLS# TB8546763Listed by: MIHARA & ASSOCIATES INC. - New
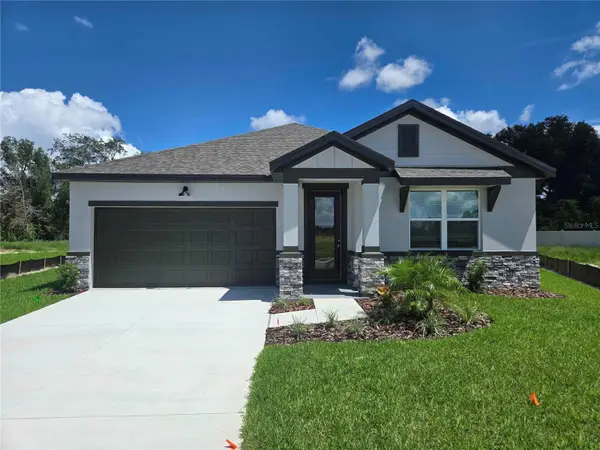 $359,610Active3 beds 2 baths1,627 sq. ft.
3352 Daybreak Run Loop, SPRING HILL, FL 34609
MLS# R4911987Listed by: ON POINT REALTY INC. - New
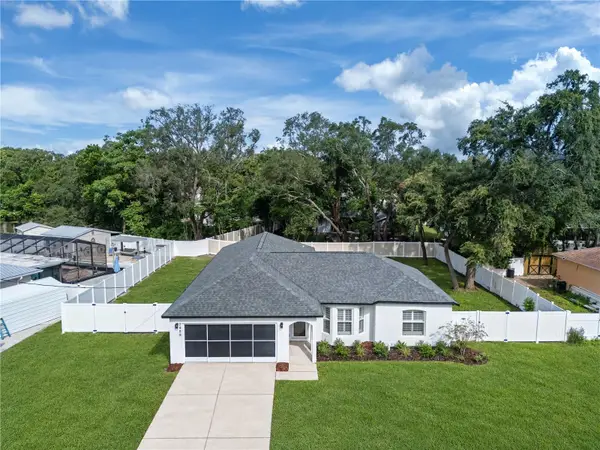 $369,990Active4 beds 2 baths1,746 sq. ft.
7455 Gates Circle, SPRING HILL, FL 34606
MLS# TB8547149Listed by: REAL BROKER, LLC - New
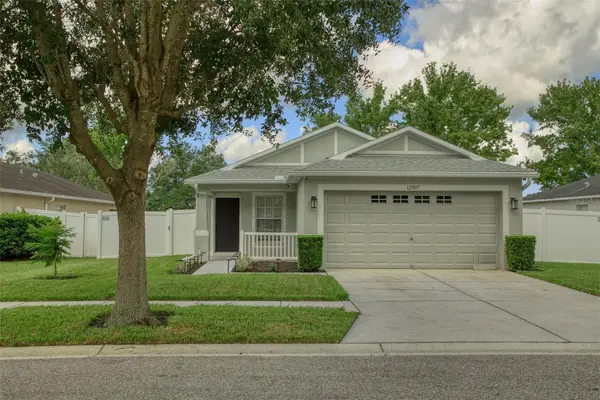 $329,900Active3 beds 2 baths1,481 sq. ft.
12307 Canyon Boulevard, SPRING HILL, FL 34610
MLS# TB8547495Listed by: RE/MAX MASTERPIECE REALTY


Protect your home and budget from life's surprises with an Assurant Home Warranty, backed by a partner that supports you through every step of homeownership. Explore Plans.
© 2023 - 2026 ERA Franchise Systems LLC. All rights reserved. ERA Franchise Systems LLC fully supports the principles of the Fair Housing Act and the Equal Opportunity Act. ERA, ERA Real Estate powered, and their respective logos are registered service marks of ERA Franchise Systems LLC. Each office is independently owned and operated.