
15818 Mahoney Drive, Spring Hill, FL 34610
Local realty services provided by:ERA Grizzard Real Estate
Listed by: sarah maus
Office: compass florida llc.
MLS#:TB8551900
Source:MFRMLS
Price summary
- Price:$1,350,000
- Price per sq. ft.:$240.43
- Monthly HOA dues:$41.67
About this home
One or more photo(s) was virtually staged. Another great price improvement due to seller being extremely motivated! A rare opportunity to own property with room for your horses, cows and chickens within the privately gated neighborhood of Winding Creek. This custom 4-bedroom, 3-bath home pairs equestrian amenities on 12.7 acres with inviting spaces to relax, entertain, and recharge.
Beyond the community gates, a second private gated driveway welcomes you to a property featuring two open pastures and a 6-stall center-aisle barn. From morning visits to the barn to afternoons beside the oversized pool, the setting brings the pleasures of acreage living into your everyday routine. A covered lanai extends the outdoor living space, while the fully fenced backyard provides a separate area for outdoor enjoyment.
Inside, the primary suite offers a retreat of its own, with a dedicated sitting room, dual walk-in closets, and an ensuite bath featuring a large soaking tub, oversized walk-in shower, and dual vanities. A bonus/media room with two adjoining flex spaces offers options for working from home, exercising, hobbies, or additional gathering space. A detached 3-car garage rounds out the property’s practical amenities.
Substantial recent improvements add to the appeal. Updates completed in 2022 include a new roof, luxury vinyl plank flooring, upgraded lighting and ceiling fans, microwave, dishwasher, and backyard fencing. A primary suite AC unit and tankless water heater were replaced in 2025. Improvements in 2026 include 1,500 feet of new fencing, a new septic drainfield, pool pump, and gas oven/cooktop.
With access to the Suncoast Parkway (SR 589) for traveling towards Tampa and Tampa International Airport, plus regional connections to I-75 and Wesley Chapel, this property combines an acreage setting with easy access to Tampa Bay destinations. The newly opened Moffitt Speros Outpatient Center in Land O’ Lakes adds another local healthcare resource. Nearby Weeki Wachee Springs State Park and Pine Island Park extend additional opportunities to enjoy Florida’s great outdoors.
Enjoy tranquility without compromising convenience. Schedule your private showing today!...
Contact an agent
Home facts
- Year built:2007
- Subdivision & Development:SHADY ACRES HOMEOWNERS UNREC SUB
- Listing ID #:TB8551900
- Added:46 day(s) ago
- Updated:November 20, 2026 at 02:38 PM
Rooms and interior
- Bedrooms:4
- Total bathrooms:3
- Full bathrooms:3
- Flooring:Luxury Vinyl
- Dining Description:Breakfast Room, Eat In Kitchen, Living Room/Dining Room Combo
- Kitchen Description:Convection Oven, Dishwasher, Disposal, Eat-in Kitchen, Exhaust Fan, Microwave, Range, Range Hood, Refrigerator, Solid Surface Counters
- Bedroom Description:High Ceilings, Walk-In Closet(s)
- Living area:4,115 sq. ft.
Heating and cooling
- Cooling:Central Air, Zoned
- Heating:Central, Electric, Exhaust Fan, Heat Pump, Zoned
- Central air:Yes
Structure and exterior
- Roof:Shingle
- Year built:2007
- Building area:4,115 sq. ft.
- Lot area:12.7 Acres
- Lot Features:Farm, Flood Zone, Pasture, Paved, Private, Zoned for Horses
- Architectural Style:Mediterranean
- Construction Materials:Block, Stucco
- Exterior Features:Covered Porch/Patio, Front Porch, Private Mailbox, Rain Gutters, Rear Porch, Screened
- Foundation Description:Slab
- Levels:1 Story
Utilities
- Water:Well
- Sewer:Septic Tank, Sewer Connected
Finances and disclosures
- Price:$1,350,000
- Price per sq. ft.:$240.43
- Tax amount:$11,666 (2025)
Features and amenities
- Appliances:Convection Oven, Dishwasher, Disposal, Dryer, Exhaust Fan, Gas Water Heater, Microwave, Range, Range Hood, Refrigerator, Tankless Water Heater, Washer
- Laundry features:Dryer, Gas Dryer Hookup, Inside, Washer, Washer Hookup
- Amenities:Built-In Features, Cable Connected, Ceiling Fans(s), Crown Molding, Eat-in Kitchen, Gated, High Ceilings, Living Room/Dining Room Combo, Natural Gas Connected, Open Floorplan, Solid Surface Counters, Thermostat, Tray Ceiling(s), Walk-In Closet(s)
- Pool features:Child Safety Fence, Gunite, In Ground, Private Pool, Screen Enclosure
Parking
- Garage:Yes
- Garage spaces:3
 The information being provided by Stellar Mls is for the consumer's personal, non-commercial use and may not be used for any purpose other than to identify prospective properties consumer may be interested in purchasing. Any information relating to real estate for sale referenced on this web site comes from the Internet Data Exchange (IDX) program of the Stellar Mls. ERA Grizzard Real Estate is not a Multiple Listing Service (MLS), nor does it offer MLS access. This website is a service of ERA Grizzard Real Estate, a broker participant of Stellar Mls. This web site may reference real estate listing(s) held by a brokerage firm other than the broker and/or agent who owns this web site.
The accuracy of all information, regardless of source, including but not limited to open house information, square footages and lot sizes, is deemed reliable but not guaranteed and should be personally verified through personal inspection by and/or with the appropriate professionals. The data contained herein is copyrighted by Stellar Mls and is protected by all applicable copyright laws. Any unauthorized dissemination of this information is in violation of copyright laws and is strictly prohibited.
Properties in listings may have been sold or may no longer be available.
Copyright 2026 Stellar Mls. All rights reserved.
New listings near 15818 Mahoney Drive
- Coming Soon
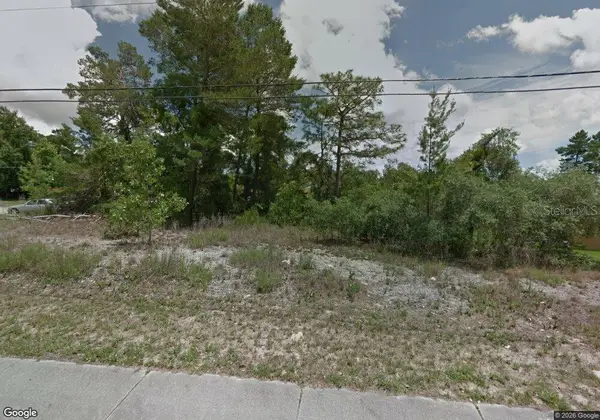 $70,000Coming Soon0.41 Acres
6282 Mariner Boulevard, SPRING HILL, FL 34609
MLS# TB8568263Listed by: CHARLES RUTENBERG REALTY INC - Coming Soon
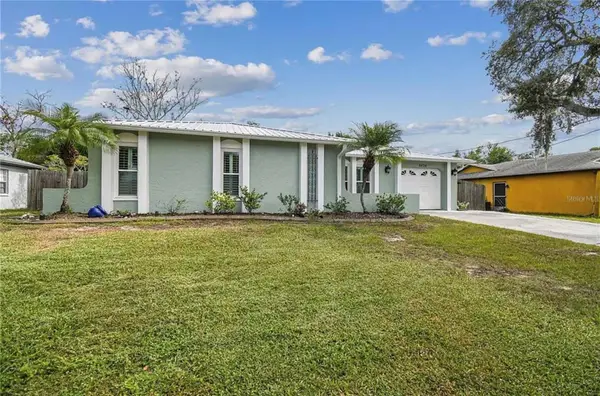 $250,000Coming Soon2 beds 2 baths1,258 sq. ft.
5436 Ashland Drive, SPRING HILL, FL 34606
MLS# TB8569252Listed by: NEW ACRE REALTY - Coming Soon
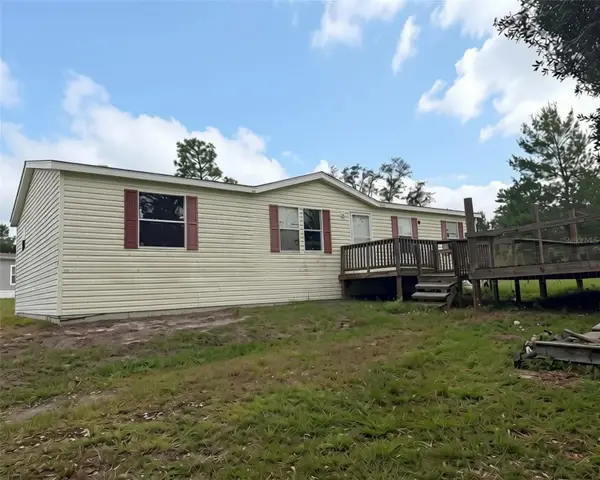 $295,000Coming Soon3 beds 2 baths1,404 sq. ft.
6117 Nodoc Road, SPRING HILL, FL 34609
MLS# W7891307Listed by: HOME LAND REAL ESTATE INC - Coming Soon
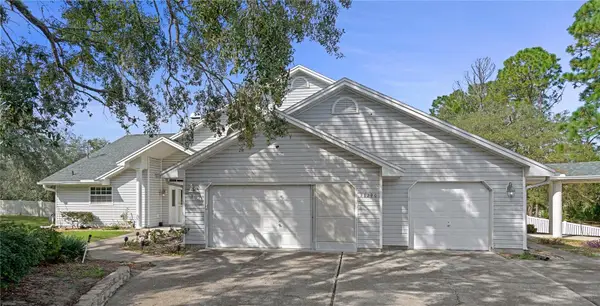 $765,000Coming Soon5 beds 4 baths4,065 sq. ft.
13290 Cooper Road, SPRING HILL, FL 34609
MLS# CC870126Listed by: LPT REALTY, LLC - Coming Soon
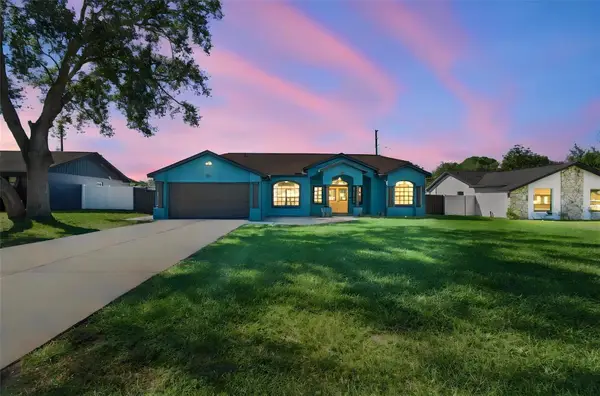 $350,000Coming Soon4 beds 2 baths1,706 sq. ft.
1581 Larkin Road, SPRING HILL, FL 34608
MLS# TB8562349Listed by: KEYSTONE PROPERTIES & CO., LLC - New
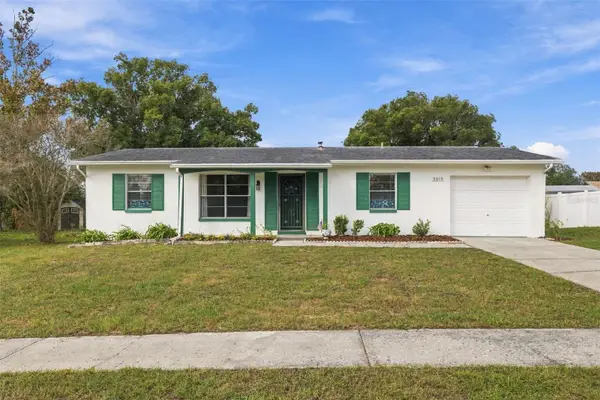 $219,900Active2 beds 2 baths1,025 sq. ft.
5015 Yorkshire Avenue, SPRING HILL, FL 34609
MLS# TB8565218Listed by: TAMPA BAY PREMIER REALTY - New
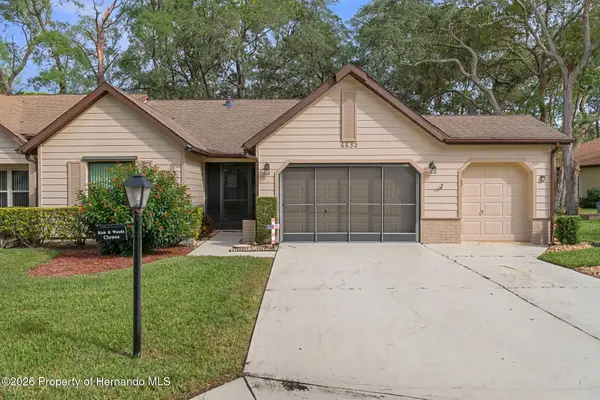 $255,000Active2 beds 2 baths1,314 sq. ft.
6632 Williamsburg Court, Spring Hill, FL 34606
MLS# 2261668Listed by: KELLER WILLIAMS-ELITE PARTNERS - New
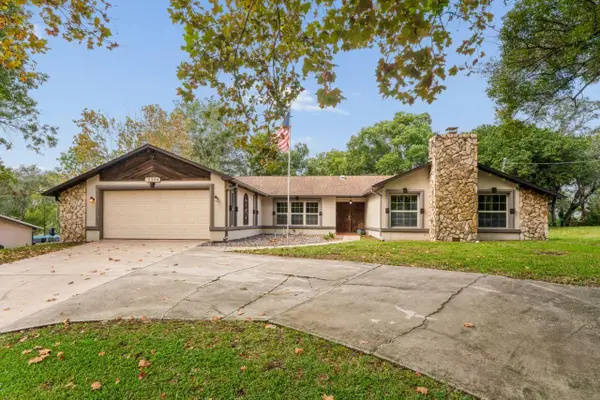 $395,000Active3 beds 2 baths2,441 sq. ft.
12304 Coronado Drive, SPRING HILL, FL 34609
MLS# TB8569262Listed by: PEOPLE'S TRUST REALTY - New
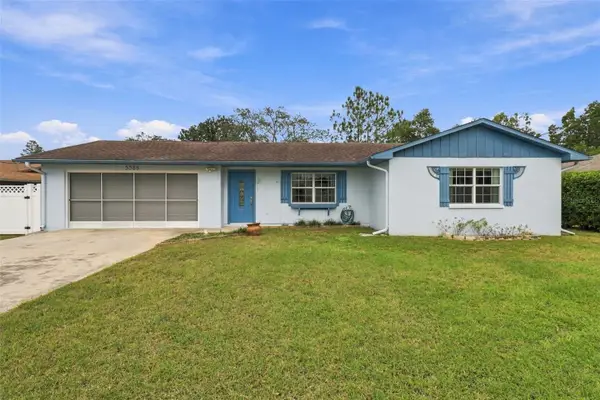 $199,900Active2 beds 2 baths1,010 sq. ft.
5388 Mosquero Road, SPRING HILL, FL 34606
MLS# TB8569171Listed by: EPIQUE REALTY INC. - New
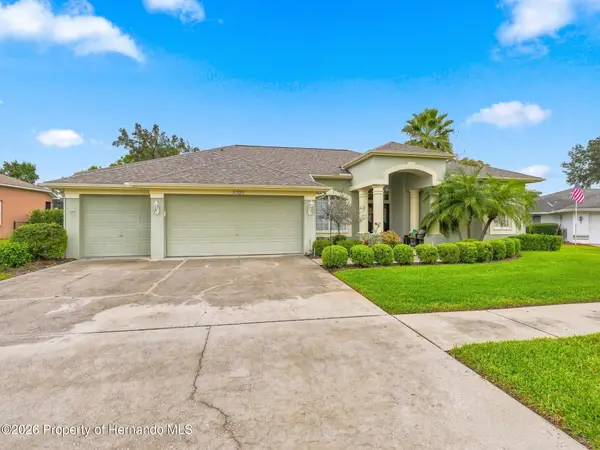 $420,000Active3 beds 2 baths2,098 sq. ft.
4108 St Ives Boulevard, Spring Hill, FL 34609
MLS# 2261659Listed by: HORIZON PALM REALTY GROUP


Protect your home and budget from life's surprises with an Assurant Home Warranty, backed by a partner that supports you through every step of homeownership. Explore Plans.
© 2023 - 2026 ERA Franchise Systems LLC. All rights reserved. ERA Franchise Systems LLC fully supports the principles of the Fair Housing Act and the Equal Opportunity Act. ERA, ERA Real Estate powered, and their respective logos are registered service marks of ERA Franchise Systems LLC. Each office is independently owned and operated.