
18747 Drifting Elm Street, Spring Hill, FL 34610
Local realty services provided by:Gulf Shores Realty ERA Powered
Listed by: bill maltbie
Office: maltbie realty group
MLS#:W7891325
Source:MFRMLS
Price summary
- Price:$259,990
- Price per sq. ft.:$174.72
- Monthly HOA dues:$117
About this home
Ready December 2026! Northridge Villas combines resort-style amenities with thoughtfully planned homesites-offering the lifestyle you want in a location you'll love. The Beechwood Villa is a 2-bedroom, single-level home blending comfort and flexibility. The open-concept living area connects the kitchen, dining, and great room, making it ideal for everyday living and entertaining. Soaring 9-foot ceilings throughout, a dramatic tray ceiling in the great room, and an abundance of natural light create a bright, airy atmosphere you'll love coming home to. The owner's suite features a frameless zero-entry shower and an oversized walk-in closet. Additional features are tile flooring in all living areas, 42" Gray Cabinets, carpet in bedrooms, Quartz countertops throughout, Covered lanai, tray ceiling in Great Room and Stainless-Steel Appliances. All Ryan Homes now include WIFI-enabled garage opener and Ecobee thermostat. **Closing cost assistance is available with use of Builder’s affiliated lender**. DISCLAIMER: Photos and/or renderings are for illustrative purposes only and may depict upgraded landscaping, elevations, decorative features, or optional upgrades that may not be included in the home offered. Prices, financing, promotion, and offers subject to change without notice. Promotions cannot be combined with any other offer. Ask the On-site Sales and Marketing Representative for details on promotions, concessions, or any other details....
Contact an agent
Home facts
- Year built:2026
- Subdivision & Development:NORTHRIDGE VILLAS
- Listing ID #:W7891325
- Added:2 day(s) ago
- Updated:November 21, 2026 at 07:14 PM
Rooms and interior
- Bedrooms:2
- Total bathrooms:2
- Full bathrooms:2
- Flooring:Carpet, Ceramic Tile
- Dining Description:Eat In Kitchen, Living Room/Dining Room Combo
- Kitchen Description:Dishwasher, Disposal, Eat-in Kitchen, Microwave, Range, Stone Counters
- Bedroom Description:Walk-In Closet(s)
- Living area:1,488 sq. ft.
Heating and cooling
- Cooling:Central Air
- Heating:Central
- Central air:Yes
Structure and exterior
- Roof:Shingle
- Year built:2026
- Building area:1,488 sq. ft.
- Lot area:0.1 Acres
- Lot Features:Paved, Sidewalk
- Construction Materials:Block, Frame, Stucco
- Exterior Features:Covered Porch/Patio, Porch, Sidewalk
- Foundation Description:Slab
- Levels:1 Story
Utilities
- Water:Public, Water Available
- Sewer:Public Sewer
Finances and disclosures
- Price:$259,990
- Price per sq. ft.:$174.72
Features and amenities
- Appliances:Dishwasher, Disposal, Microwave, Range
- Laundry features:Inside
- Amenities:Cable Available, Eat-in Kitchen, Electricity Available, Living Room/Dining Room Combo, Pickleball Court(s), Stone Counters, Thermostat, Tray Ceiling(s), Walk-In Closet(s)
- Pool features:Public Pool
Parking
- Parking description:Attached Garage, Driveway, Garage Door Opener
- Garage:Yes
- Garage spaces:2
 The information being provided by Stellar Mls is for the consumer's personal, non-commercial use and may not be used for any purpose other than to identify prospective properties consumer may be interested in purchasing. Any information relating to real estate for sale referenced on this web site comes from the Internet Data Exchange (IDX) program of the Stellar Mls. Gulf Shores Realty ERA Powered is not a Multiple Listing Service (MLS), nor does it offer MLS access. This website is a service of Gulf Shores Realty ERA Powered, a broker participant of Stellar Mls. This web site may reference real estate listing(s) held by a brokerage firm other than the broker and/or agent who owns this web site.
The accuracy of all information, regardless of source, including but not limited to open house information, square footages and lot sizes, is deemed reliable but not guaranteed and should be personally verified through personal inspection by and/or with the appropriate professionals. The data contained herein is copyrighted by Stellar Mls and is protected by all applicable copyright laws. Any unauthorized dissemination of this information is in violation of copyright laws and is strictly prohibited.
Properties in listings may have been sold or may no longer be available.
Copyright 2026 Stellar Mls. All rights reserved.
New listings near 18747 Drifting Elm Street
- Coming Soon
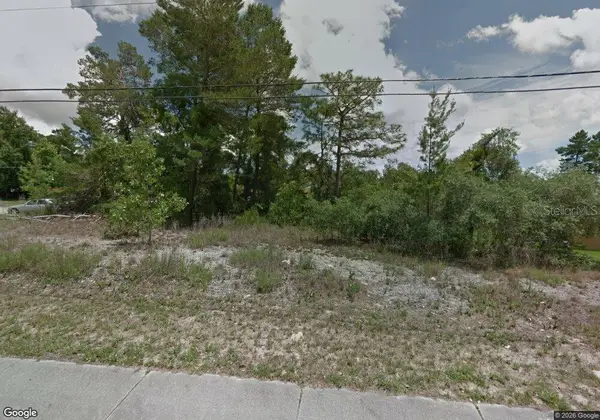 $70,000Coming Soon0.41 Acres
6282 Mariner Boulevard, SPRING HILL, FL 34609
MLS# TB8568263Listed by: CHARLES RUTENBERG REALTY INC - Coming Soon
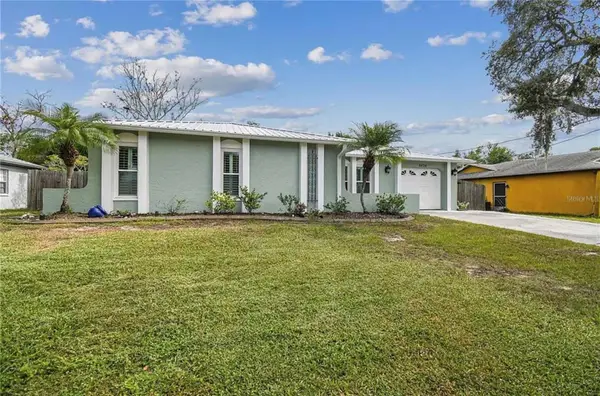 $250,000Coming Soon2 beds 2 baths1,258 sq. ft.
5436 Ashland Drive, SPRING HILL, FL 34606
MLS# TB8569252Listed by: NEW ACRE REALTY - Coming Soon
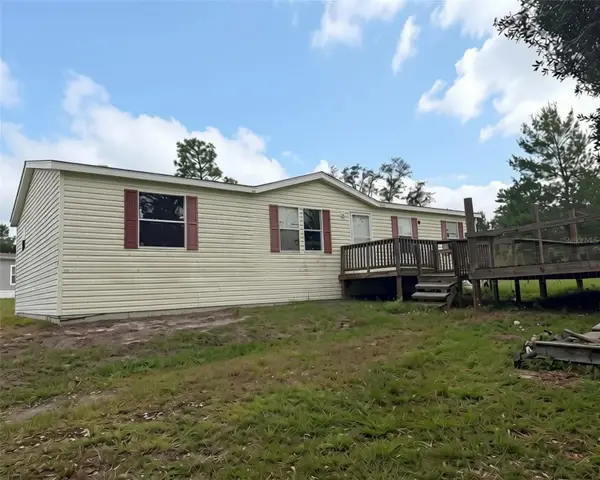 $295,000Coming Soon3 beds 2 baths1,404 sq. ft.
6117 Nodoc Road, SPRING HILL, FL 34609
MLS# W7891307Listed by: HOME LAND REAL ESTATE INC - Coming Soon
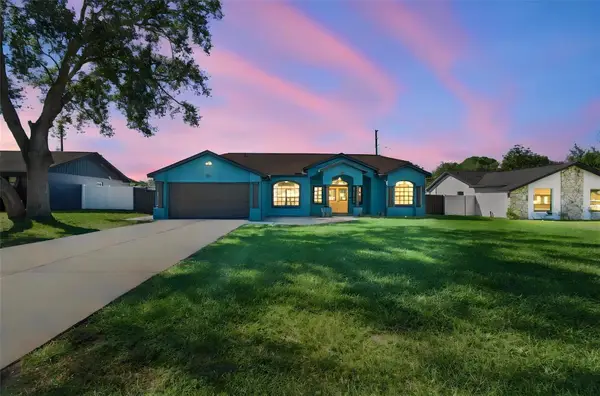 $350,000Coming Soon4 beds 2 baths1,706 sq. ft.
1581 Larkin Road, SPRING HILL, FL 34608
MLS# TB8562349Listed by: KEYSTONE PROPERTIES & CO., LLC - New
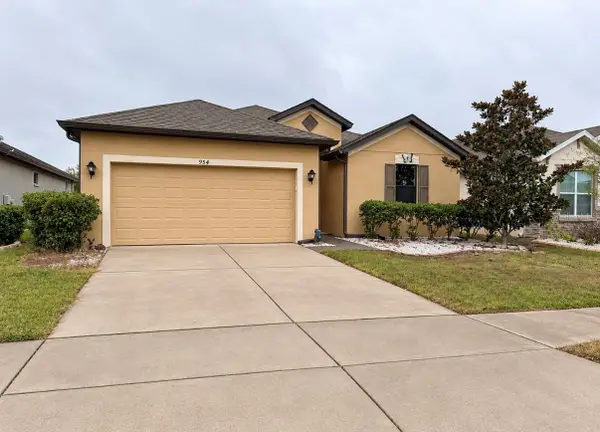 $339,900Active4 beds 2 baths1,886 sq. ft.
954 Old Windsor Way, SPRING HILL, FL 34609
MLS# TB8561027Listed by: INTEGRITY KEY PROPERTIES LLC - New
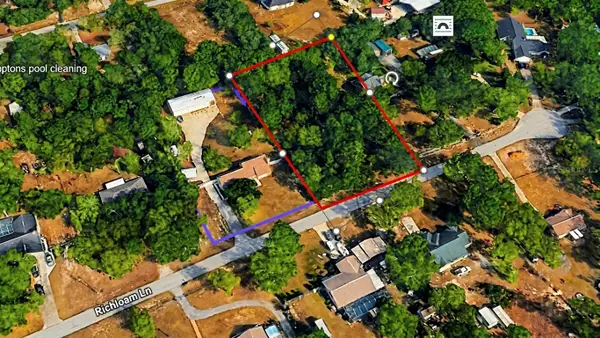 $89,900Active1.03 Acres
2184 Richloam Lane, SPRING HILL, FL 34610
MLS# A4713771Listed by: SAVVY AVENUE, LLC - New
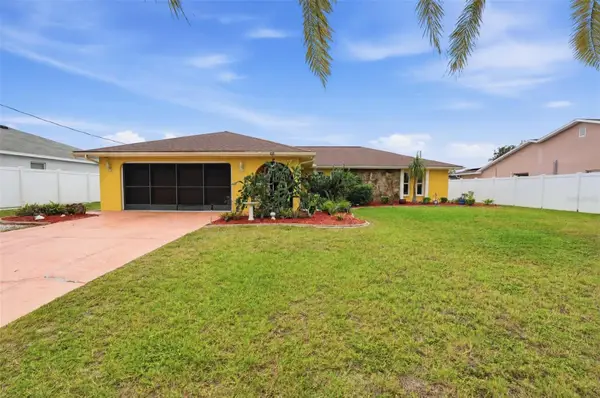 $265,000Active3 beds 2 baths1,776 sq. ft.
6124 Oberlin Street, SPRING HILL, FL 34606
MLS# W7890893Listed by: RE/MAX CHAMPIONS - New
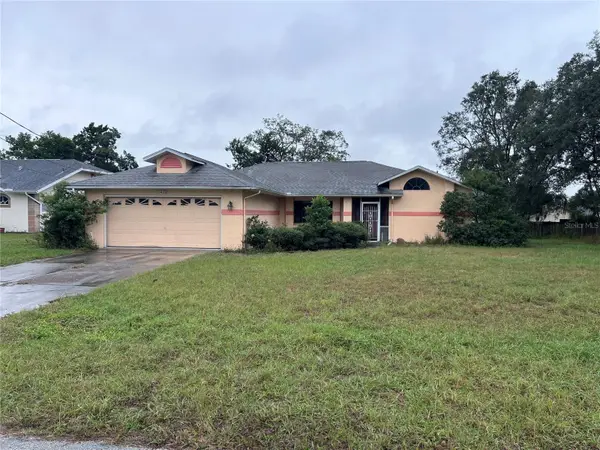 $190,000Active3 beds 2 baths1,671 sq. ft.
10420 Keystone Street, SPRING HILL, FL 34608
MLS# W7891371Listed by: RE/MAX MARKETING SPECIALISTS - New
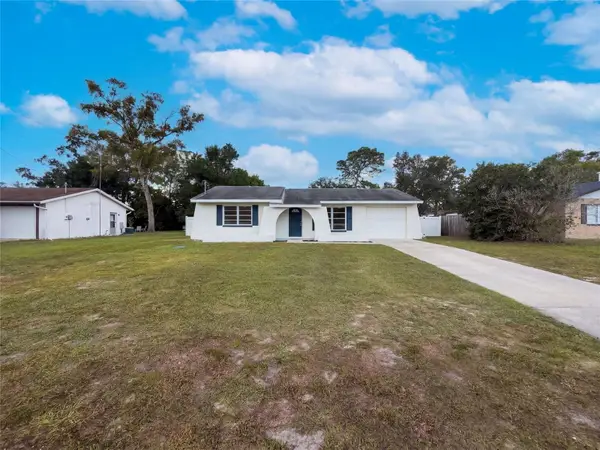 $203,000Active2 beds 1 baths848 sq. ft.
5322 Harbinger Road, SPRING HILL, FL 34608
MLS# O6458895Listed by: OPENDOOR BROKERAGE LLC - New
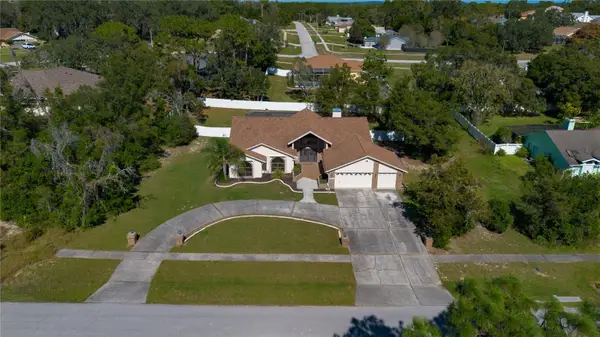 $599,900Active4 beds 4 baths3,011 sq. ft.
13473 Bruni Drive, SPRING HILL, FL 34609
MLS# R4912358Listed by: DEBRA HOGAN BROKER


Protect your home and budget from life's surprises with an Assurant Home Warranty, backed by a partner that supports you through every step of homeownership. Explore Plans.
© 2023 - 2026 ERA Franchise Systems LLC. All rights reserved. ERA Franchise Systems LLC fully supports the principles of the Fair Housing Act and the Equal Opportunity Act. ERA, ERA Real Estate powered, and their respective logos are registered service marks of ERA Franchise Systems LLC. Each office is independently owned and operated.