
194 Argyll Drive, Spring Hill, FL 34609
Local realty services provided by:Bingham Realty ERA Powered
194 Argyll Drive,Spring Hill, FL 34609
$447,500
- 5 Beds
- 4 Baths
- 2,922 sq. ft.
- Single family
- Active
Listed by: debra rivera
Office: peoples trust realty inc
MLS#:2259555
Source:FL_HCAR
Price summary
- Price:$447,500
- Price per sq. ft.:$153.15
- Monthly HOA dues:$41.67
About this home
Welcome to 194 Argyll Drive in the highly desirable Villages of Avalon - Isle of Avalon, where modern comfort, flexible living space, and everyday convenience come together in this beautifully maintained 2022 Lennar-built home. Offering 5 bedrooms, 2 full bathrooms, a main-floor powder room, and nearly 3,000 square feet, this two-story home was designed for today's evolving lifestyle.
The open-concept main living area features high ceilings, granite countertops, ceramic tile flooring, upgraded media-height electrical placement for TVs, and a large walk-in pantry. The first-floor primary suite offers added privacy with no living space above the bedroom or main living area and includes custom walk-in closets, dual vanities, and a spacious walk-in shower. A downstairs den/office with 8-foot lockable barn doors creates the ideal flex space for remote work, hobbies, or guests.
Upstairs features a spacious loft, four additional bedrooms, custom closets in two bedrooms, a dual vanity bathroom with tub, and additional storage throughout. Enjoy the fully vinyl-fenced backyard with walk-through gate, paver patio, sloped yard, ceiling fans throughout, inside utility room with washer and dryer included, and a 2-car garage. Conveniently located minutes from the Suncoast Parkway, Publix, shopping, dining, and community amenities including a pool, clubhouse, fitness center, sidewalks, parks, and walking trails. Assumable VA loan available for qualified buyers. Available for sale or lease....
Contact an agent
Home facts
- Year built:2022
- Subdivision & Development:Villages At Avalon Phase IV
- Listing ID #:2259555
- Added:84 day(s) ago
- Updated:August 19, 2026 at 03:30 PM
Rooms and interior
- Bedrooms:5
- Total bathrooms:4
- Full bathrooms:3
- Half bathrooms:1
- Rooms Total:14
- Flooring:Carpet, Tile
- Dining Description:Breakfast Bar
- Bathrooms Description:Double Vanity, Primary Bathroom - Shower No Tub
- Kitchen Description:Dishwasher, Disposal, Electric Oven, Kitchen Island, Microwave, Refrigerator
- Bedroom Description:Primary Downstairs
- Living area:2,922 sq. ft.
Heating and cooling
- Cooling:Central Air
- Heating:Electric, Heat Pump, Heating
- Central air:Yes
Structure and exterior
- Roof:Shingle
- Year built:2022
- Building area:2,922 sq. ft.
- Lot area:0.14 Acres
- Lot Features:Few Trees
- Architectural Style:Contemporary
- Construction Materials:Block, Stucco
- Levels:Two
Schools
- High school:F.W. Springstead
- Middle school:Powell
- Elementary school:Suncoast
Utilities
- Water:Public, Water Available, Water Connected
- Sewer:Public Sewer, Sewer Available
Finances and disclosures
- Price:$447,500
- Price per sq. ft.:$153.15
- Tax amount:$6,290
Features and amenities
- Appliances:Dishwasher, Disposal, Dryer, Electric Oven, Microwave, Refrigerator, Washer
- Laundry features:Dryer, Washer
- Amenities:Built-in Features, Ceiling Fan(s), Entrance Foyer, Open Floorplan, Pantry, Walk-In Closet(s)
Parking
- Parking description:Assigned, Garage, Garage Door Opener
- Garage:Yes
New listings near 194 Argyll Drive
- Coming Soon
 $329,000Coming Soon3 beds 2 baths1,493 sq. ft.
17912 Greensboro Street, SPRING HILL, FL 34610
MLS# W7888307Listed by: KW REALTY ELITE PARTNERS - Coming Soon
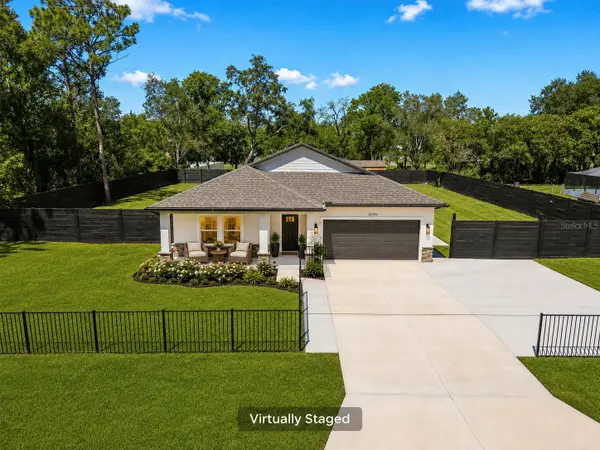 $499,999Coming Soon4 beds 3 baths2,088 sq. ft.
12326 Deep Creek Drive, SPRING HILL, FL 34609
MLS# TB8537681Listed by: KELLER WILLIAMS SOUTH TAMPA - New
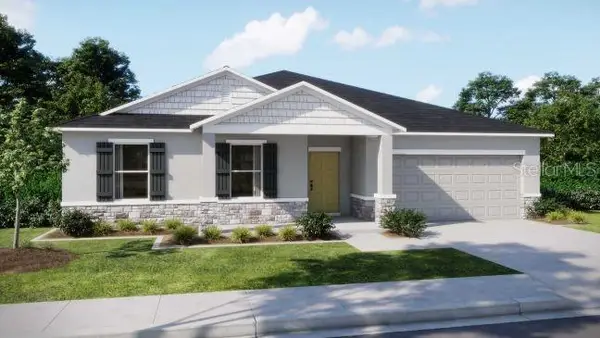 $358,900Active4 beds 2 baths1,867 sq. ft.
11007 Baylor Drive, SPRING HILL, FL 34608
MLS# O6435582Listed by: NEW HOME STAR FLORIDA LLC - New
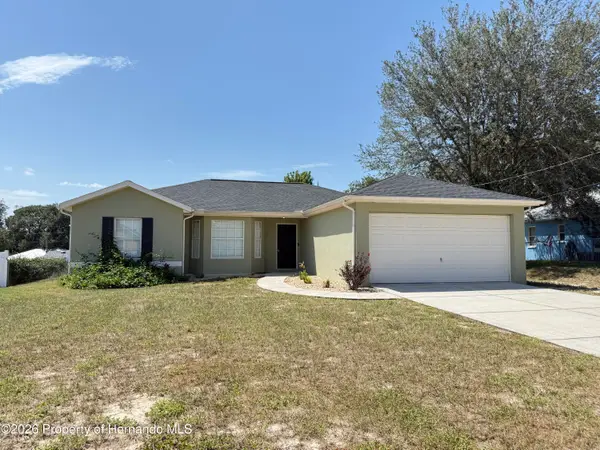 $319,999Active3 beds 2 baths1,391 sq. ft.
11140 Linden Drive, Spring Hill, FL 34609
MLS# 2260672Listed by: TROPIC SHORES REALTY LLC - Open Sat, 12am to 3pmNew
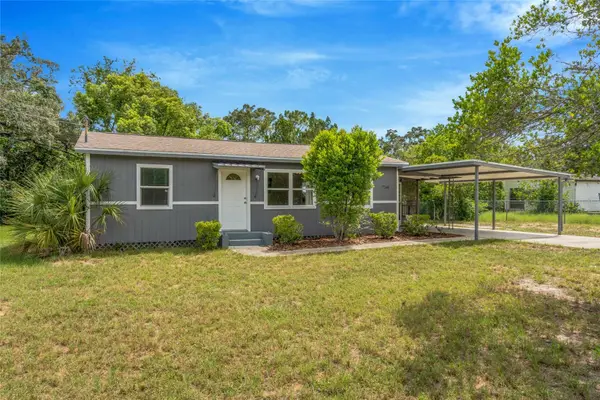 $230,000Active2 beds 2 baths1,144 sq. ft.
7246 Sealawn Drive, SPRING HILL, FL 34606
MLS# TB8540214Listed by: KELLER WILLIAMS TAMPA PROPERTIES - New
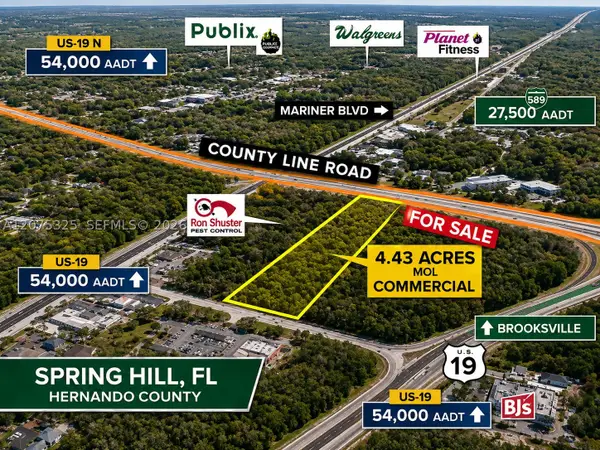 $649,000Active4.43 Acres
County Line Road, Spring Hill, FL 34608
MLS# A12075325Listed by: EPIQUE REALTY INC. - New
 $220,000Active2 beds 1 baths903 sq. ft.
478 Stillwater Avenue, Spring Hill, FL 34606
MLS# 2260669Listed by: FLORIDA HOMES REALTY & MORTGAG - New
 $270,000Active4 beds 3 baths1,974 sq. ft.
2085 De Carlo Avenue, SPRING HILL, FL 34608
MLS# TB8541022Listed by: NEXTHOME BY THE BAY - Open Sat, 10am to 2pmNew
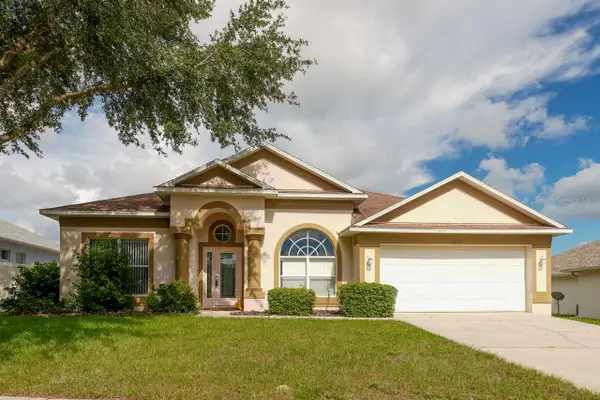 $340,000Active4 beds 2 baths2,185 sq. ft.
5683 Brackenwood Drive, SPRING HILL, FL 34609
MLS# TB8540001Listed by: FLORIDA PREMIERE REALTY - New
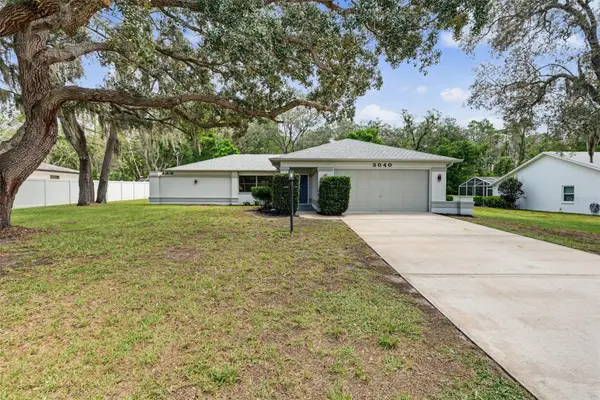 $340,000Active3 beds 2 baths1,509 sq. ft.
3040 Bayshore Drive, SPRING HILL, FL 34608
MLS# TB8538931Listed by: SIGNATURE REALTY ASSOCIATES


Protect your home and budget from life's surprises with an Assurant Home Warranty, backed by a partner that supports you through every step of homeownership. Explore Plans.
© 2023 - 2026 ERA Franchise Systems LLC. All rights reserved. ERA Franchise Systems LLC fully supports the principles of the Fair Housing Act and the Equal Opportunity Act. ERA, ERA Real Estate powered, and their respective logos are registered service marks of ERA Franchise Systems LLC. Each office is independently owned and operated.