
2077 Woodcutter Court, Spring Hill, FL 34606
Local realty services provided by:Bingham Realty ERA Powered
2077 Woodcutter Court,Spring Hill, FL 34606
$189,500
- 2 Beds
- 2 Baths
- 1,197 sq. ft.
- Single family
- Active
Listed by: frances m meyer
Office: remax marketing specialists
MLS#:2260132
Source:FL_HCAR
Price summary
- Price:$189,500
- Price per sq. ft.:$158.31
- Monthly HOA dues:$332
About this home
Pet friendly, Maintenance-free END UNIT VILLA! NEW ROOF in 2024!! 2 Bedroom, 2 baths with a stunning front/side and back yard!! Located in the HIGHLY desired 55+, gated, golf and pickle ball community of Timber Pines!! No outside maintenance - everything is included, including cable & internet! This home features a comfortable, well-designed layout with plenty of room to relax and entertain. The eat-in kitchen offers ample space for all your cooking needs. The master and 2nd bedrooms are generously sized and feature walk-in closets, providing excellent storage. The master bathroom features dual sinks and a tile shower. At the rear of the home, the glass enclosed Florida room adds versatile living space--perfect for a home office, hobby room, or peaceful retreat. There is a covered carport area for parking with a golf cart that is included in the sale, and a storage closet for additional storage. Located in the sought-after Timber Pines community, residents enjoy an active 55+ lifestyle with four championship golf courses, two clubhouses, enjoy lunch or dinner at the fine dining restaurant or at the grille and bar, a performing arts center, fitness facilities, resort-style pools, tennis with 8 lighted courts, new award winning pickle-ball courts, bocce, walking trails, golf-cart friendly and a full calendar of social activities to enjoy or join one of the hundred plus social clubs sure to match your hobbies and interests from pool to arts and crafts and everything in between! Water heater 2018, golf cart included in the sale. Just minutes from the famous Weeki Wachee live mermaids, Pine Island Park, and Roger's Park for endless fun on the water. Close to shopping, dining, major medical facilities, and the Suncoast Parkway for easy commutes to the airport, Tampa, Clearwater, St. Pete Beaches (ranked among the top five U.S. beaches), and the renowned Tarpon Springs Sponge Docks....
Contact an agent
Home facts
- Year built:1983
- Subdivision & Development:Timber Pines Pn Gr Vl Tr 6 2a
- Listing ID #:2260132
- Added:58 day(s) ago
- Updated:September 06, 2026 at 09:47 PM
Rooms and interior
- Bedrooms:2
- Total bathrooms:2
- Full bathrooms:2
- Flooring:Carpet, Tile
- Dining Description:Breakfast Nook
- Bathrooms Description:Double Vanity, Primary Bathroom - Shower No Tub
- Kitchen Description:Dishwasher, Microwave, Refrigerator
- Living area:1,197 sq. ft.
Heating and cooling
- Cooling:Central Air
- Heating:Central, Heating
- Central air:Yes
Structure and exterior
- Roof:Shingle
- Year built:1983
- Building area:1,197 sq. ft.
- Lot area:0.1 Acres
- Lot Features:Corner Lot, Cul-De-Sac
- Architectural Style:Villa
- Construction Materials:Block
- Levels:One
Schools
- High school:Weeki Wachee
- Middle school:Fox Chapel
- Elementary school:Deltona
Utilities
- Water:Public
- Sewer:Public Sewer
Finances and disclosures
- Price:$189,500
- Price per sq. ft.:$158.31
- Tax amount:$1,043
Features and amenities
- Appliances:Dishwasher, Dryer, Microwave, Refrigerator, Washer
- Laundry features:Dryer, Washer
- Amenities:Ceiling Fan(s), Open Floorplan, Pantry, Split Plan, Walk-In Closet(s)
Parking
- Parking description:Covered, On Street
New listings near 2077 Woodcutter Court
- Coming Soon
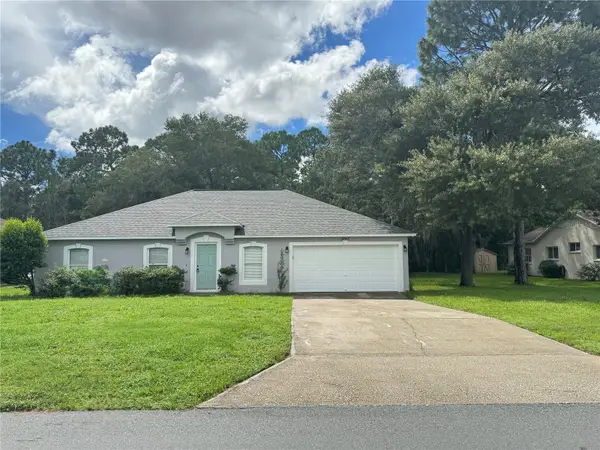 $327,777Coming Soon4 beds 2 baths1,811 sq. ft.
3243 Greynolds Avenue, SPRING HILL, FL 34608
MLS# OM731787Listed by: DELORES ARCURI REAL ESTATE - New
 $204,900Active2 beds 2 baths986 sq. ft.
18250 Caufield Road, SPRING HILL, FL 34610
MLS# W7889268Listed by: TROPIC SHORES REALTY LLC - New
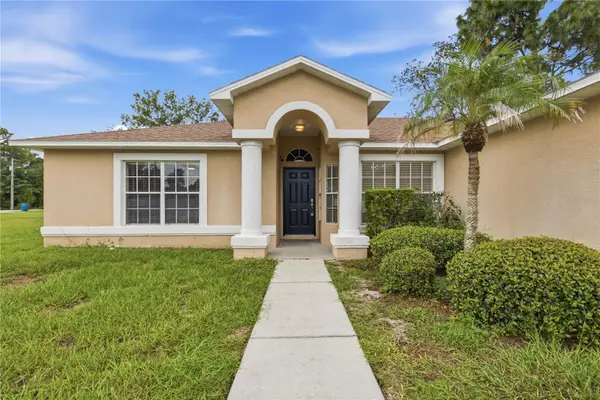 $319,900Active4 beds 2 baths1,745 sq. ft.
3652 Dothan Avenue, SPRING HILL, FL 34609
MLS# TB8537808Listed by: INSPIRED REALTY, LLC - New
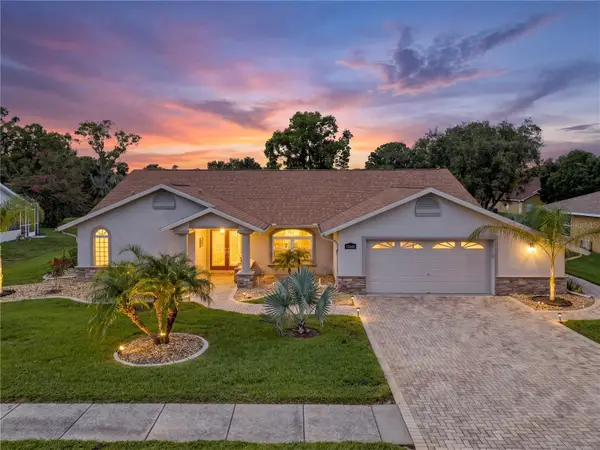 $450,000Active3 beds 2 baths2,260 sq. ft.
13446 Newcastle Ave, SPRING HILL, FL 34609
MLS# W7889241Listed by: FLORIDA LUXURY REALTY INC - New
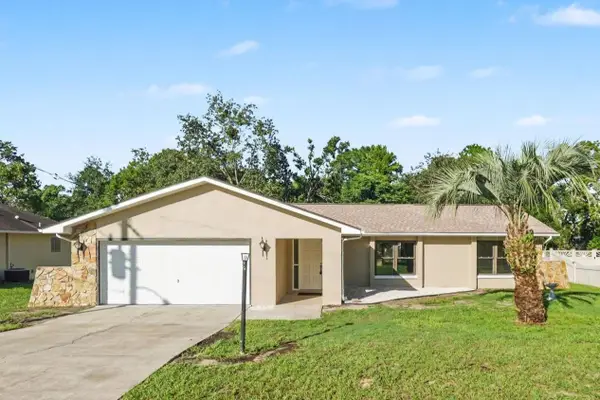 $309,999Active3 beds 2 baths1,722 sq. ft.
2127 Whitewood Avenue, SPRING HILL, FL 34609
MLS# TB8545540Listed by: LA ROSA REALTY, LLC - New
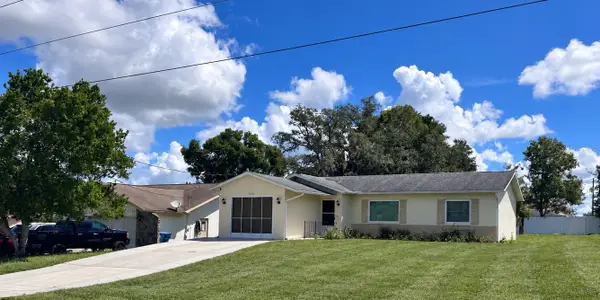 $199,900Active2 beds 2 baths994 sq. ft.
2260 Godfrey Avenue, SPRING HILL, FL 34609
MLS# TB8545615Listed by: SUN REALTY OF FLORIDA INC - New
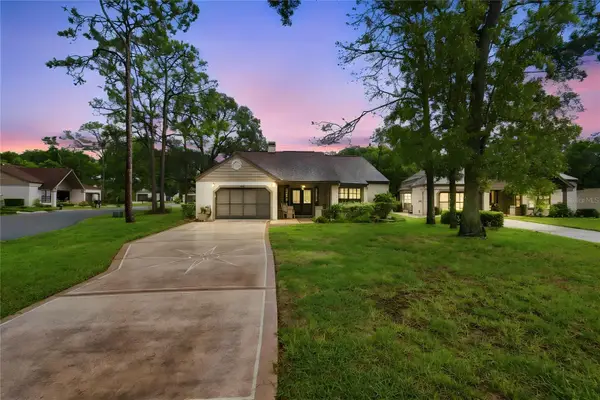 $269,000Active2 beds 2 baths1,369 sq. ft.
6084 Port Rush Court, SPRING HILL, FL 34606
MLS# TB8545249Listed by: DALTON WADE INC - New
 $75,000Active3 beds 2 baths1,344 sq. ft.
16117 Schaffer Street, BROOKSVILLE, FL 34604
MLS# A4705226Listed by: 365 REALTY GROUP INC - New
 $279,900Active3 beds 2 baths1,882 sq. ft.
4703 Kirkland Avenue, SPRING HILL, FL 34606
MLS# W7888837Listed by: F I GREY & SON RESIDENTIAL - New
 $279,900Active3 beds 2 baths1,688 sq. ft.
2134 Laredo Avenue, SPRING HILL, FL 34608
MLS# W7888983Listed by: HOME LAND REAL ESTATE INC


Protect your home and budget from life's surprises with an Assurant Home Warranty, backed by a partner that supports you through every step of homeownership. Explore Plans.
© 2023 - 2026 ERA Franchise Systems LLC. All rights reserved. ERA Franchise Systems LLC fully supports the principles of the Fair Housing Act and the Equal Opportunity Act. ERA, ERA Real Estate powered, and their respective logos are registered service marks of ERA Franchise Systems LLC. Each office is independently owned and operated.