
2086 Sparkling Waters Way, Spring Hill, FL 34606
Local realty services provided by:Bingham Realty ERA Powered
2086 Sparkling Waters Way,Spring Hill, FL 34606
$429,900
- 4 Beds
- 2 Baths
- 2,588 sq. ft.
- Single family
- Active
Listed by: madelin a cusick
Office: sandpeak realty inc
MLS#:2260021
Source:FL_HCAR
Price summary
- Price:$429,900
- Price per sq. ft.:$166.11
- Monthly HOA dues:$356
About this home
Welcome to this beautifully maintained modified Kent III floorplan offering 2,588 sq. ft. of living area, featuring 4 bedrooms, 2 baths and 2 car garage. Step inside to discover the high ceilings and laminate flooring throughout the main living areas, while tile flooring in the kitchen and baths. The spacious kitchen has granite countertops and base cabinets with pull-outs. The large primary suite features two large walk-in closets and an ensuite bath with a jetted tub, granite countertops, linen closet and a comfort height toilet. One of the 3 bedrooms is ideal for a private office or den. The guest bath also offers a granite vanity, linen closet, comfort height toilet, and a walk-in shower. The laundry room includes a laundry tub, pantry, cabinets & shelving for extra storage. The Lanai is enclosed with acrylic windows, under heat and air with indoor/outdoor carpeting, overlooks a beautifully landscaped garden and a private paver patio. The 2-car garage is equipped with a new service door, hurricane braces on the overhead garage door with an electric screen, and a whold house central vac. Major updates include a 2019 roof, new HVAC installed in April 2026, Remediated Sinkhole with documentation. Timber Pines is an award winning, 55+ Active Adult Gated Community with 4 golf courses, 2 pools & hot tubs, Country Club, Restaurant and Lounge, Performing Arts Center, 2 Pro Shops, 12 newer State-of-the-Art Pickle Ball Courts, Tennis, 2 Dog Parks, and a State-of-the-Art Wellness Center & Fitness Center & over 100 clubs, and activities.
....
Contact an agent
Home facts
- Year built:1996
- Subdivision & Development:Timber Pines Tr 56
- Listing ID #:2260021
- Added:46 day(s) ago
- Updated:August 18, 2026 at 03:51 PM
Rooms and interior
- Bedrooms:4
- Total bathrooms:2
- Full bathrooms:2
- Flooring:Carpet, Laminate, Tile
- Dining Description:Breakfast Bar, Breakfast Nook
- Bathrooms Description:Primary Bathroom -Tub with Separate Shower
- Kitchen Description:Dishwasher, Disposal, Electric Oven, Kitchen Island, Microwave, Refrigerator
- Living area:2,588 sq. ft.
Heating and cooling
- Cooling:Central Air, Electric
- Heating:Central, Electric, Heat Pump, Heating
- Central air:Yes
Structure and exterior
- Roof:Shingle
- Year built:1996
- Building area:2,588 sq. ft.
- Lot area:0.2 Acres
- Architectural Style:Contemporary
- Construction Materials:Block, Stucco
- Levels:One
Schools
- High school:Weeki Wachee
- Middle school:Fox Chapel
- Elementary school:Deltona
Utilities
- Water:Public, Water Connected
- Sewer:Public Sewer
Finances and disclosures
- Price:$429,900
- Price per sq. ft.:$166.11
- Tax amount:$2,830
Features and amenities
- Appliances:Dishwasher, Disposal, Dryer, Electric Oven, Microwave, Refrigerator, Washer
- Laundry features:Dryer, Sink, Washer
- Amenities:Ceiling Fan(s), Central Vacuum, Open Floorplan, Pantry, Split Plan, Walk-In Closet(s)
Parking
- Parking description:Attached, Attached Garage, Garage, Garage Door Opener
- Garage:Yes
New listings near 2086 Sparkling Waters Way
- Coming Soon
 $329,000Coming Soon3 beds 2 baths
17912 Greensboro Street, SPRING HILL, FL 34610
MLS# W7888307Listed by: KW REALTY ELITE PARTNERS - Coming Soon
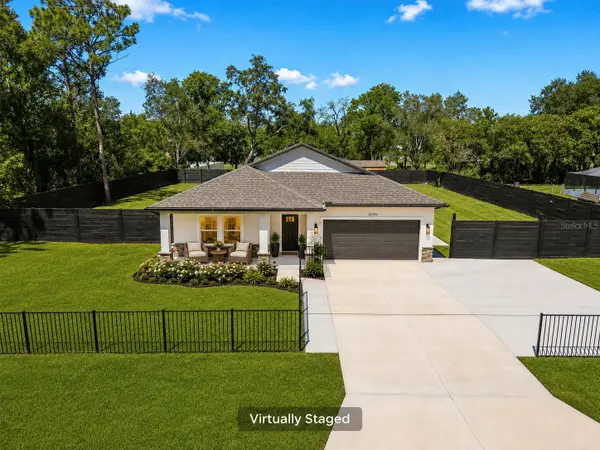 $499,999Coming Soon4 beds 3 baths
12326 Deep Creek Drive, SPRING HILL, FL 34609
MLS# TB8537681Listed by: KELLER WILLIAMS SOUTH TAMPA - New
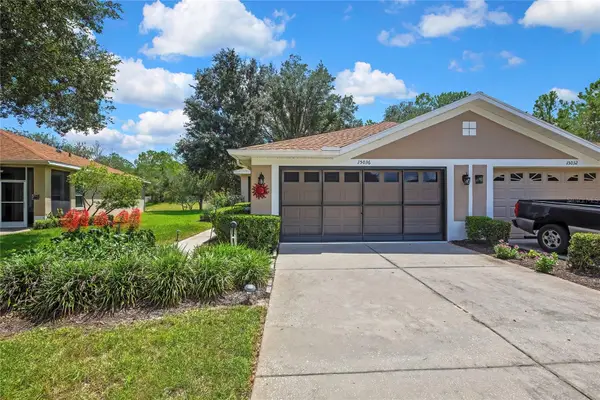 $249,999Active2 beds 2 baths1,238 sq. ft.
15036 Silversmith Circle, SPRING HILL, FL 34609
MLS# TB8539949Listed by: DALTON WADE INC - New
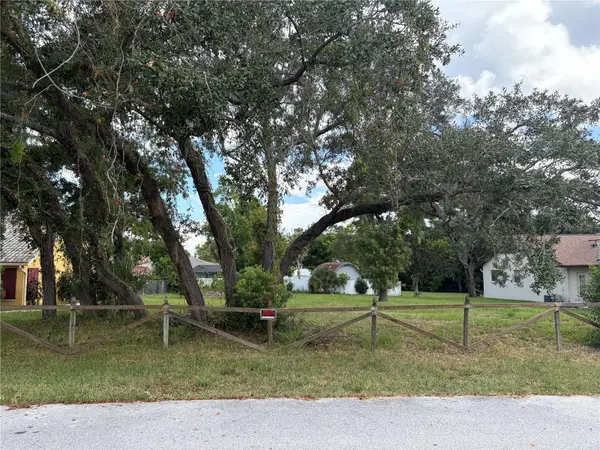 $79,900Active0.29 Acres
10067 Bedford Road, SPRING HILL, FL 34608
MLS# W7888688Listed by: BHHS FLORIDA PROPERTIES GROUP - New
 $385,000Active5 beds 2 baths2,788 sq. ft.
3083 Lema Drive, SPRING HILL, FL 34609
MLS# TB8539565Listed by: RE/MAX COLLECTIVE - New
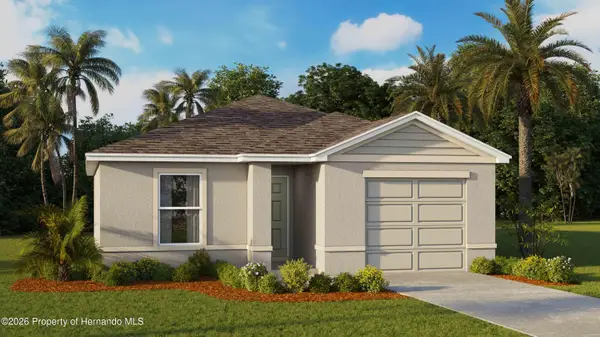 $258,070Active3 beds 2 baths1,223 sq. ft.
4129 Kona Circle, Spring Hill, FL 34608
MLS# 2260618Listed by: D.R.HORTON REALTY, INC - New
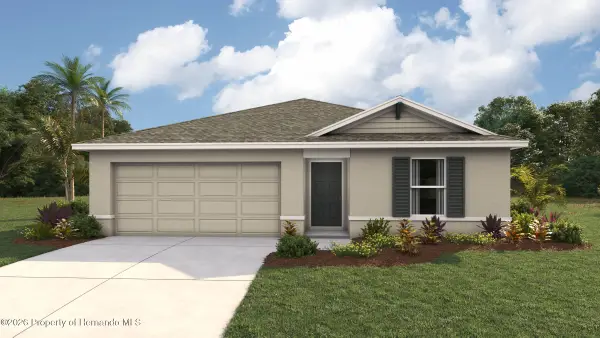 $278,070Active3 beds 2 baths1,328 sq. ft.
4584 Kona Circle, Spring Hill, FL 34608
MLS# 2260619Listed by: D.R.HORTON REALTY, INC - New
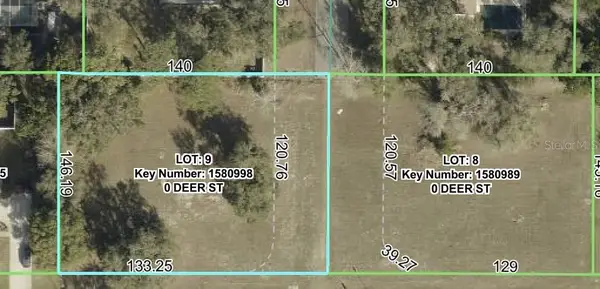 $99,000Active0.66 Acres
lot 9 Deer Street, SPRING HILL, FL 34608
MLS# O6434429Listed by: HAVEN PROPERTY GROUP LLC - New
 $99,000Active0.65 Acres
lot 8 Deer Street, SPRING HILL, FL 34608
MLS# O6434431Listed by: HAVEN PROPERTY GROUP LLC - New
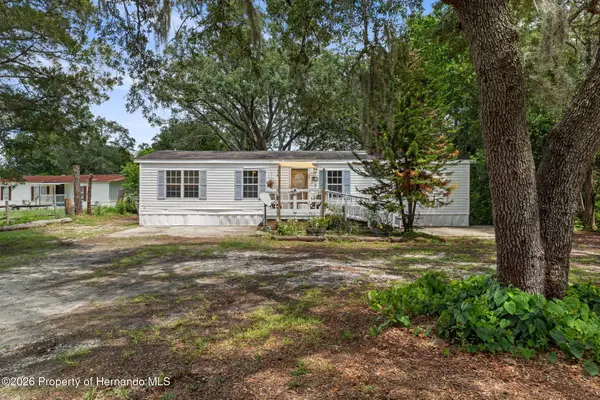 $169,900Active3 beds 2 baths1,248 sq. ft.
3322 Susan Drive, Spring Hill, FL 34606
MLS# 2260616Listed by: 365 REALTY GROUP INC


Protect your home and budget from life's surprises with an Assurant Home Warranty, backed by a partner that supports you through every step of homeownership. Explore Plans.
© 2023 - 2026 ERA Franchise Systems LLC. All rights reserved. ERA Franchise Systems LLC fully supports the principles of the Fair Housing Act and the Equal Opportunity Act. ERA, ERA Real Estate powered, and their respective logos are registered service marks of ERA Franchise Systems LLC. Each office is independently owned and operated.