
2111 Forester Way, Spring Hill, FL 34606
Local realty services provided by:Bingham Realty ERA Powered
2111 Forester Way,Spring Hill, FL 34606
$195,000
- 2 Beds
- 2 Baths
- 995 sq. ft.
- Single family
- Active
Listed by: terri l. osborn
Office: dalton wade inc
MLS#:2257640
Source:FL_HCAR
Price summary
- Price:$195,000
- Price per sq. ft.:$195.98
- Monthly HOA dues:$332
About this home
Beautifully maintained 2-bedroom, 2-bath villa featuring tile flooring throughout the main living areas and carpeted bedrooms, along with a carport and additional storage room, offered move-in ready. The kitchen includes an eat-in area, a large pantry, and opens to a separate dining room, creating a comfortable and functional layout. The fully enclosed, air-conditioned lanai provides additional year-round living space and includes a convenient laundry closet. The primary bedroom offers a walk-in closet and sliding doors leading to the lanai. This villa is ideal for year-round living, a seasonal retreat, or an income-producing property.
Located in the highly sought-after Timber Pines 55+ gated community, residents enjoy four championship golf courses, two geothermal heated pools, tennis and pickleball courts, a fitness and wellness center, a performing arts center, pro shops, an on-site restaurant, and an active calendar of clubs and social activities. HOA fees include exterior painting, exterior maintenance, lawn care, cable, and high-speed internet, allowing for truly low-maintenance, resort-style living in one of Spring Hill's premier communities....
Contact an agent
Home facts
- Year built:1983
- Subdivision & Development:Timber Pines Pn Gr Vl Tr 6 2a
- Listing ID #:2257640
- Added:188 day(s) ago
- Updated:July 31, 2026 at 03:32 PM
Rooms and interior
- Bedrooms:2
- Total bathrooms:2
- Full bathrooms:2
- Flooring:Carpet, Tile
- Dining Description:Breakfast Nook
- Bathrooms Description:Primary Bathroom - Shower No Tub
- Kitchen Description:Dishwasher, Refrigerator
- Living area:995 sq. ft.
Heating and cooling
- Cooling:Central Air
- Heating:Central, Heating
- Central air:Yes
Structure and exterior
- Roof:Shingle
- Year built:1983
- Building area:995 sq. ft.
- Lot area:0.05 Acres
- Architectural Style:Villa
- Construction Materials:Block, Stone, Wood Siding
Schools
- High school:Weeki Wachee
- Middle school:Fox Chapel
- Elementary school:Deltona
Utilities
- Water:Public
- Sewer:Public Sewer
Finances and disclosures
- Price:$195,000
- Price per sq. ft.:$195.98
- Tax amount:$3,099
Features and amenities
- Appliances:Dishwasher, Dryer, Refrigerator, Washer
- Laundry features:Dryer, Washer
- Amenities:Ceiling Fan(s), Walk-In Closet(s)
Parking
- Carport spaces:1
New listings near 2111 Forester Way
- New
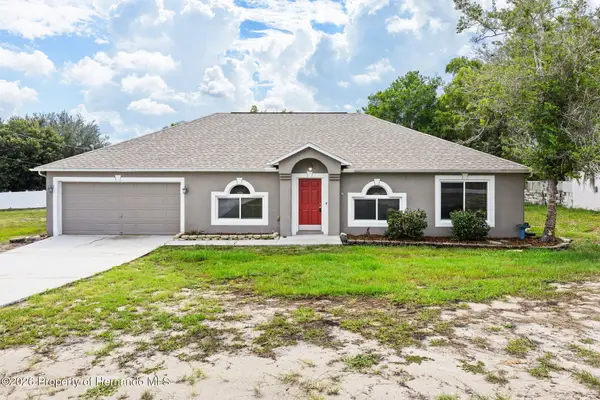 $380,000Active4 beds 2 baths2,238 sq. ft.
352 Clearfield Avenue, Spring Hill, FL 34606
MLS# 2260416Listed by: DENNIS REALTY & INVESTMENT CORP. - New
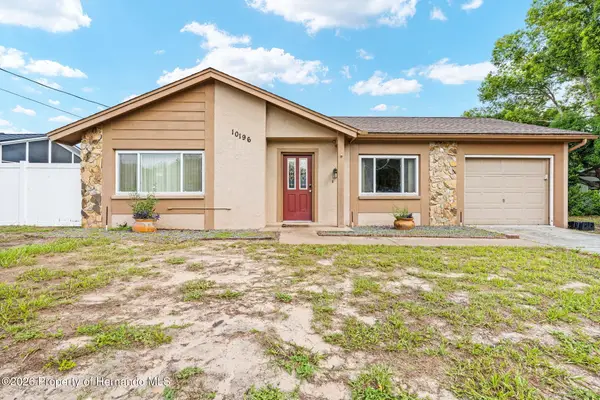 $215,000Active2 beds 1 baths848 sq. ft.
10196 Heathcliff Street, Spring Hill, FL 34608
MLS# 2260411Listed by: HOMAN REALTY GROUP INC - New
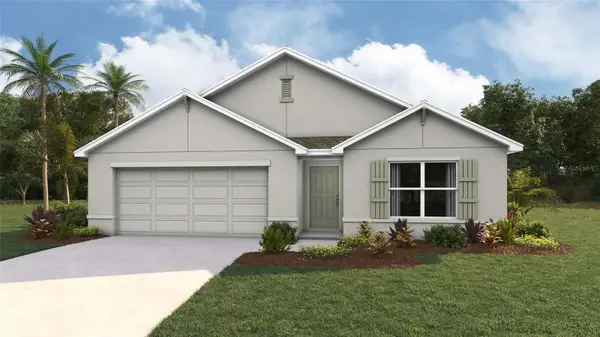 $360,070Active4 beds 2 baths1,828 sq. ft.
2419 Ring Road, SPRING HILL, FL 34606
MLS# OM729544Listed by: DR HORTON REALTY OF WEST CENTRAL FLORIDA - New
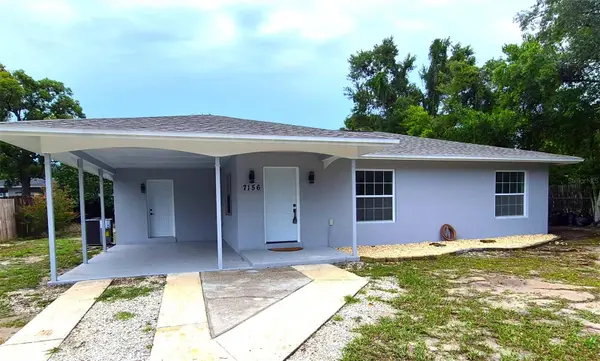 $248,000Active2 beds 2 baths1,100 sq. ft.
7156 Spring Hill Drive, SPRING HILL, FL 34606
MLS# TB8534306Listed by: FENIX HOME REALTY LLC - New
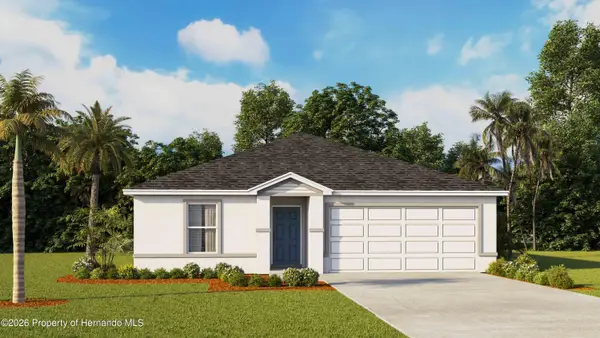 $300,070Active5 beds 2 baths1,708 sq. ft.
4596 Kona Circle, Spring Hill, FL 34608
MLS# 2260405Listed by: D.R.HORTON REALTY, INC - Open Sat, 11am to 1pmNew
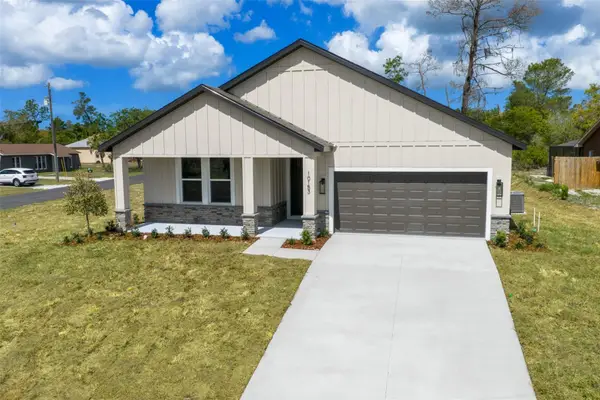 $409,000Active4 beds 3 baths2,061 sq. ft.
10153 Lynnhaven Road, SPRING HILL, FL 34608
MLS# O6429422Listed by: REALTY GOLDEN GROUP PA - New
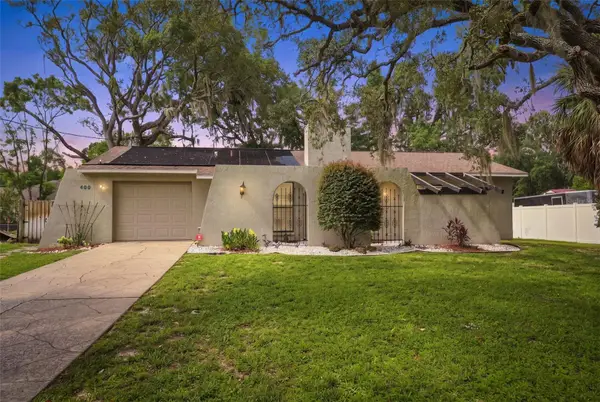 $295,000Active2 beds 2 baths1,060 sq. ft.
400 Fairbanks Road, SPRING HILL, FL 34608
MLS# TB8534503Listed by: RE/MAX CHAMPIONS 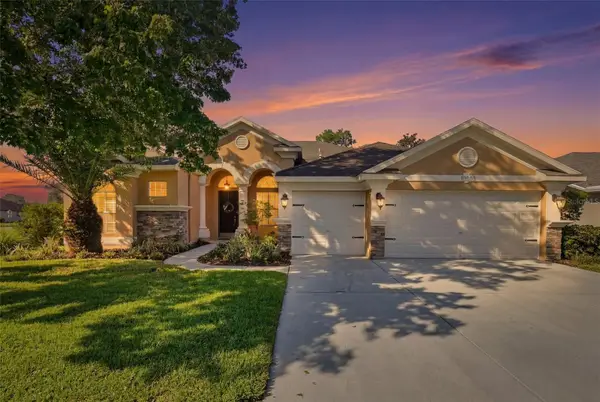 $575,000Active5 beds 4 baths3,151 sq. ft.
12903 Drakefield Drive, SPRING HILL, FL 34610
MLS# W7887634Listed by: RE/MAX CHAMPIONS- New
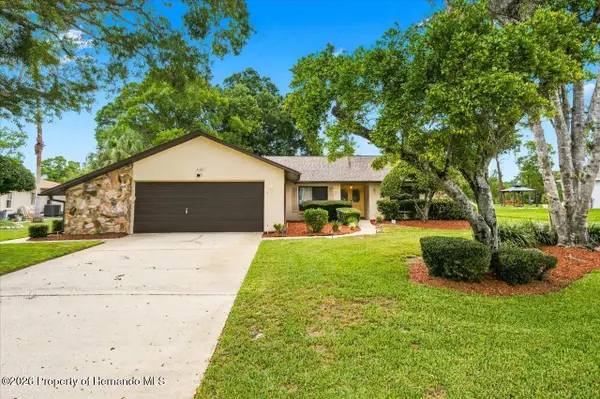 $325,000Active3 beds 2 baths1,836 sq. ft.
5157 Florentine Court, Spring Hill, FL 34608
MLS# 2260403Listed by: TROPIC SHORES REALTY LLC - Open Sat, 1 to 3pmNew
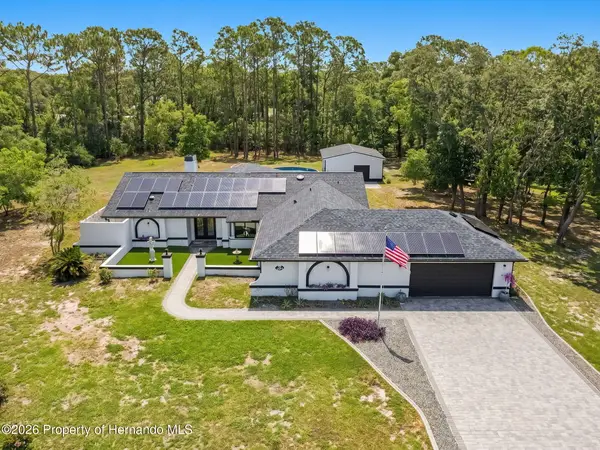 $565,000Active3 beds 3 baths2,450 sq. ft.
2044 Tunisia Avenue, Spring Hill, FL 34609
MLS# 2260404Listed by: BHHS FLORIDA PROPERTIES GROUP


Protect your home and budget from life's surprises with an Assurant Home Warranty, backed by a partner that supports you through every step of homeownership. Explore Plans.
© 2023 - 2026 ERA Franchise Systems LLC. All rights reserved. ERA Franchise Systems LLC fully supports the principles of the Fair Housing Act and the Equal Opportunity Act. ERA, ERA Real Estate powered, and their respective logos are registered service marks of ERA Franchise Systems LLC. Each office is independently owned and operated.