
2155 Ardenwood Drive, Spring Hill, FL 34609
Local realty services provided by:Bingham Realty ERA Powered
2155 Ardenwood Drive,Spring Hill, FL 34609
$329,000
- 3 Beds
- 2 Baths
- 1,316 sq. ft.
- Single family
- Active
Listed by: steven koleno
Office: beycome of florida llc.
MLS#:2260693
Source:FL_HCAR
Price summary
- Price:$329,000
- Price per sq. ft.:$250
About this home
This beautifully updated 3-bedroom, 2-bathroom home features 1,316 square feet of bright, move-in-ready living space. Inside, you will find tile and laminate flooring throughout, energy-efficient dual-pane windows, and a dedicated indoor laundry room that comes with the washer and dryer. Natural light floods the home thanks to built-in solar tubes, while a cozy corner fireplace serves as the perfect focal point for the main living area. The kitchen was fully upgraded in 2024 with premium quartz countertops featuring a stunning waterfall edge and stainless steel appliances. You will also have total peace of mind with big-ticket structural updates, including a brand-new roof installed in May 2026 and a new water heater from October 2025. The real showstopper is the backyard oasis: a large built-in pool that was refinished in 2025, fully enclosed by a screened lanai, and surrounded by a beautifully landscaped, fully fenced yard that includes two outdoor storage sheds for all your tools and gear....
Contact an agent
Home facts
- Year built:1986
- Subdivision & Development:Spring Hill
- Listing ID #:2260693
- Added:36 day(s) ago
- Updated:September 27, 2026 at 03:24 PM
Rooms and interior
- Bedrooms:3
- Total bathrooms:2
- Full bathrooms:2
- Rooms Total:7
- Bathrooms Description:Primary Bathroom - Shower No Tub
- Kitchen Description:Disposal, Microwave
- Living area:1,316 sq. ft.
Heating and cooling
- Cooling:Central Air
- Heating:Central, Heating
- Central air:Yes
Structure and exterior
- Year built:1986
- Building area:1,316 sq. ft.
- Lot area:0.31 Acres
- Lot Features:Corner Lot
- Construction Materials:Block, Stucco
Schools
- High school:F.W. Springstead
- Middle school:Powell
- Elementary school:J.D. Floyd
Utilities
- Water:Public, Water Connected
- Sewer:Septic Tank
Finances and disclosures
- Price:$329,000
- Price per sq. ft.:$250
- Tax amount:$1,591
Features and amenities
- Appliances:Disposal, Microwave
- Amenities:Ceiling Fan(s), Solar Tube(s)
- Pool features:In Ground
Parking
- Parking description:Garage Door Opener
- Garage:Yes
New listings near 2155 Ardenwood Drive
- Coming Soon
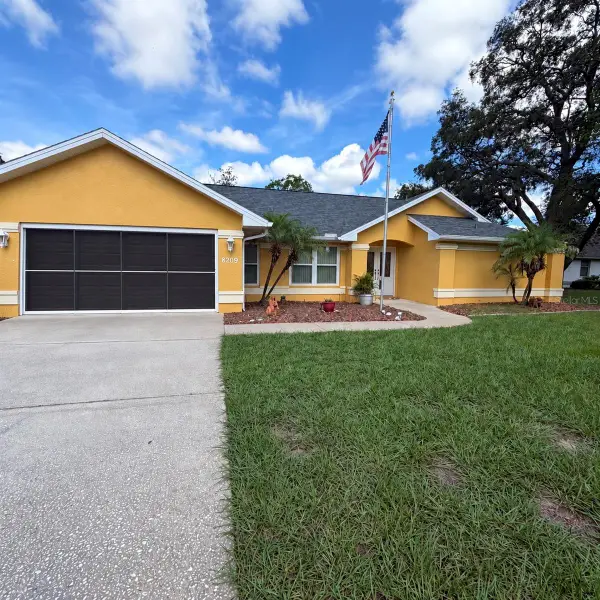 $350,000Coming Soon3 beds 2 baths1,812 sq. ft.
8209 Alhambra Court, SPRING HILL, FL 34606
MLS# W7889843Listed by: HORIZON PALM REALTY GROUP - Coming Soon
 $241,500Coming Soon2 beds 2 baths1,152 sq. ft.
12507 Shafton Road, SPRING HILL, FL 34609
MLS# TB8545897Listed by: KELLER WILLIAMS SUBURBAN TAMPA - Coming Soon
 $55,000Coming Soon0.16 Acres
7454 Apache Trail, SPRING HILL, FL 34606
MLS# W7889670Listed by: BHHS FLORIDA PROPERTIES GROUP - New
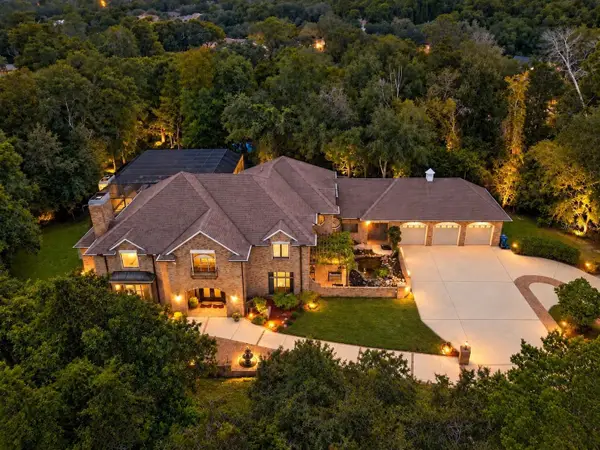 $949,000Active5 beds 6 baths5,911 sq. ft.
5037 Willow Oak Lane, SPRING HILL, FL 34607
MLS# W7888157Listed by: BAM REALTY ADVISORS INC - New
 $539,000Active5 beds 3 baths2,652 sq. ft.
13396 Twinberry Drive, SPRING HILL, FL 34609
MLS# W7889627Listed by: HOME LAND REAL ESTATE INC - New
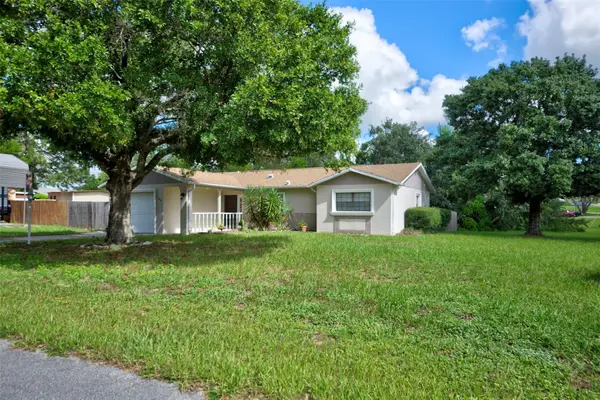 $324,900Active3 beds 2 baths1,209 sq. ft.
11429 Adelia Street, SPRING HILL, FL 34608
MLS# W7889824Listed by: DENNIS REALTY & INV. CORP. - New
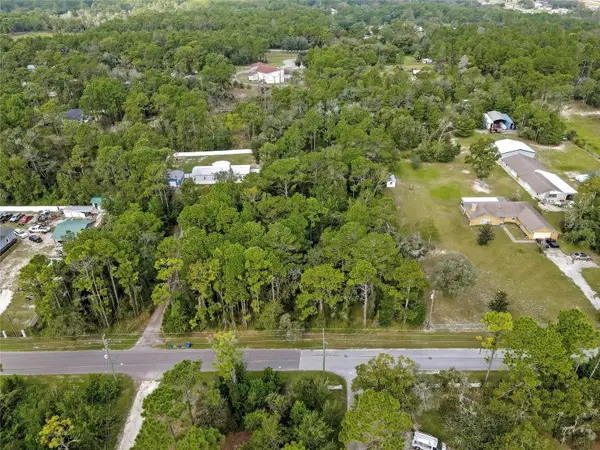 $75,000Active2 Acres
Nodoc Road, SPRING HILL, FL 34609
MLS# W7889835Listed by: F I GREY & SON RESIDENTIAL - New
 $318,900Active3 beds 2 baths1,974 sq. ft.
4583 Gondolier Road, SPRING HILL, FL 34609
MLS# W7889841Listed by: BHHS FLORIDA PROPERTIES GROUP - New
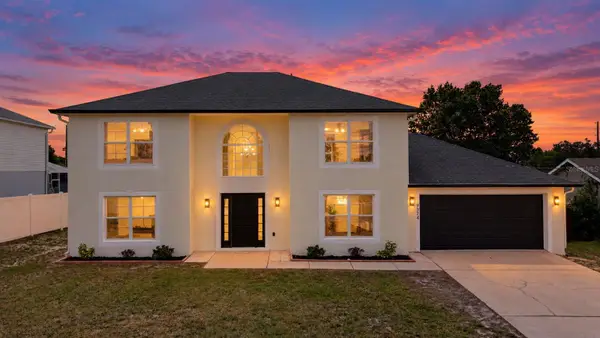 $372,999Active4 beds 3 baths2,356 sq. ft.
9374 Mallard Street, SPRING HILL, FL 34606
MLS# TB8552282Listed by: VITA LUXURY REALTY LLC - New
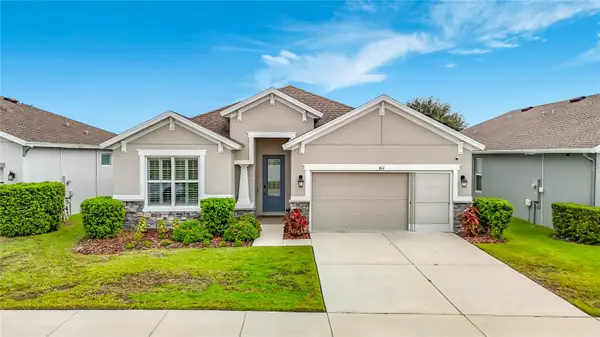 $370,000Active4 beds 2 baths1,992 sq. ft.
813 Old Windsor Way, SPRING HILL, FL 34609
MLS# TB8552446Listed by: DALTON WADE INC


Protect your home and budget from life's surprises with an Assurant Home Warranty, backed by a partner that supports you through every step of homeownership. Explore Plans.
© 2023 - 2026 ERA Franchise Systems LLC. All rights reserved. ERA Franchise Systems LLC fully supports the principles of the Fair Housing Act and the Equal Opportunity Act. ERA, ERA Real Estate powered, and their respective logos are registered service marks of ERA Franchise Systems LLC. Each office is independently owned and operated.