
2243 Wyndam Drive, Spring Hill, FL 34606
Local realty services provided by:Bingham Realty ERA Powered
Listed by: deborah r. garland
Office: tropic shores realty llc.
MLS#:2260338
Source:FL_HCAR
Price summary
- Price:$219,000
- Price per sq. ft.:$205.44
- Monthly HOA dues:$356
About this home
Welcome to this beautifully cared-for 2-bedroom, 2-bath villa with one car garage, in Timber Pines, where comfort meets peace of mind. This home features an easy-flow layout, a step saver kitchen with newer refrigerator and dishwasher. A serene screened lanai that is larger than most with a door opening to accommodate a golf cart, storage, and charging station. The primary suite offers a private retreat, and its own sliders to the lanai, while the second bedroom is ideal for guests or hobbies.
Major updates add exceptional value, including a updated electric panel, new hot water heater, and a 2022 roof, giving you confidence and low-maintenance living from day one. This charming village boasts it own private pool that is conveniently just steps from your front door. Located in Timber Pines, one of the area's premier 55+ pet friendly, gated communities., you'll enjoy multiple golf courses, pools, pickleball, a fitness center, clubs, and endless activities. This villa is ready for you to move in and start living the lifestyle you've been dreaming of....
Contact an agent
Home facts
- Year built:1986
- Subdivision & Development:Timber Pines Tr 13 Un 1b
- Listing ID #:2260338
- Added:66 day(s) ago
- Updated:September 27, 2026 at 03:24 PM
Rooms and interior
- Bedrooms:2
- Total bathrooms:2
- Full bathrooms:2
- Rooms Total:7
- Flooring:Laminate
- Bathrooms Description:Primary Bathroom - Shower No Tub
- Kitchen Description:Dishwasher, Microwave, Refrigerator
- Living area:1,066 sq. ft.
Heating and cooling
- Cooling:Central Air, Electric
- Heating:Central, Electric, Heating
- Central air:Yes
Structure and exterior
- Roof:Shingle
- Year built:1986
- Building area:1,066 sq. ft.
- Lot area:0.1 Acres
- Architectural Style:Villa
- Construction Materials:Block, Concrete, Stucco
- Levels:One
Schools
- High school:Weeki Wachee
- Middle school:Fox Chapel
- Elementary school:Deltona
Utilities
- Water:Public, Water Connected
- Sewer:Public Sewer
Finances and disclosures
- Price:$219,000
- Price per sq. ft.:$205.44
- Tax amount:$3,040
Features and amenities
- Appliances:Dishwasher, Dryer, Microwave, Refrigerator, Washer
- Laundry features:Dryer, In Garage, Washer
- Amenities:Ceiling Fan(s), Pantry, Walk-In Closet(s)
Parking
- Parking description:Attached, Attached Garage, Garage, Garage Door Opener
- Garage:Yes
New listings near 2243 Wyndam Drive
- Coming Soon
 $344,900Coming Soon4 beds 2 baths1,995 sq. ft.
8088 Spanish Oak Drive, SPRING HILL, FL 34606
MLS# W7889688Listed by: CHARLES RUTENBERG REALTY INC - Coming Soon
 $55,000Coming Soon0.16 Acres
7454 Apache Trail, SPRING HILL, FL 34606
MLS# W7889670Listed by: BHHS FLORIDA PROPERTIES GROUP - Open Sat, 12 to 2pmNew
 $309,900Active3 beds 2 baths1,880 sq. ft.
8428 Elgrove Street, SPRING HILL, FL 34608
MLS# OM733150Listed by: EXP REALTY LLC - New
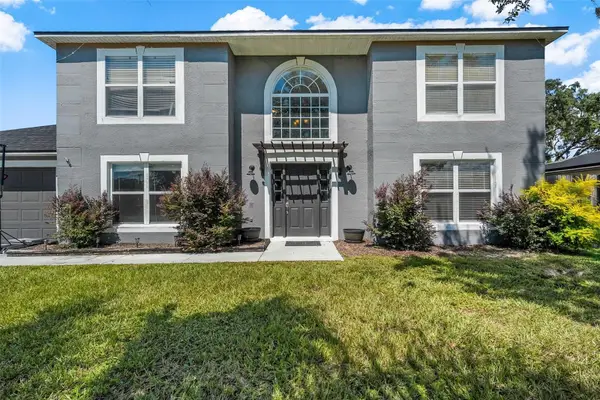 $392,000Active4 beds 3 baths2,380 sq. ft.
8295 Begonia Street, SPRING HILL, FL 34608
MLS# TB8554326Listed by: COASTAL PROPERTIES GROUP INTER - New
 $75,000Active0.35 Acres
3098 Pintado Avenue, SPRING HILL, FL 34609
MLS# W7890001Listed by: NEXTHOME CABANAS REALTY - New
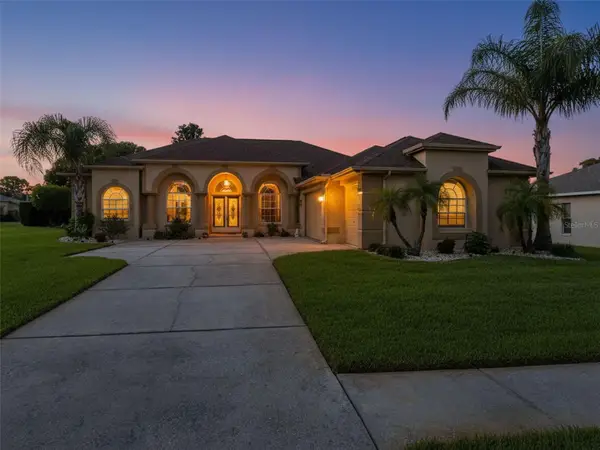 $439,000Active4 beds 3 baths2,313 sq. ft.
3542 Conifer Loop, SPRING HILL, FL 34609
MLS# TB8553931Listed by: HOMAN REALTY GROUP INC - New
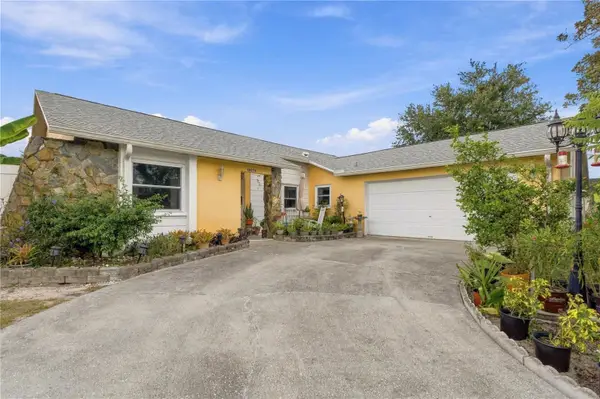 $345,000Active2 beds 2 baths1,641 sq. ft.
10270 Brentlawn Street, SPRING HILL, FL 34608
MLS# TB8551745Listed by: PEOPLE'S TRUST REALTY - New
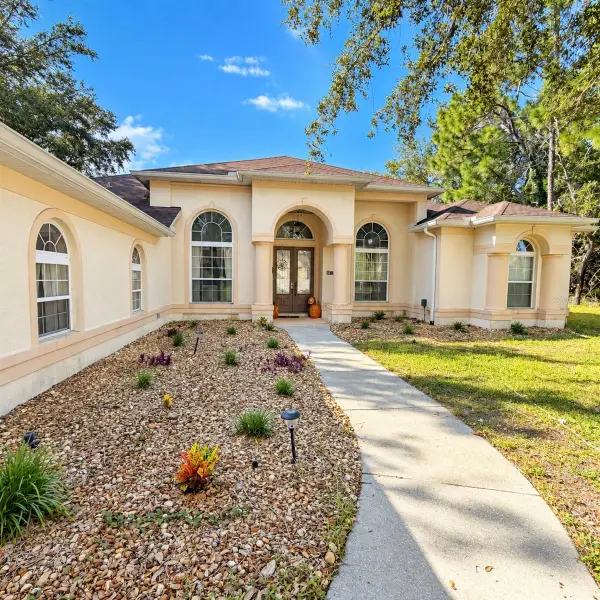 $380,000Active4 beds 2 baths2,478 sq. ft.
15127 Surrey Bend, SPRING HILL, FL 34609
MLS# W7890018Listed by: HORIZON PALM REALTY GROUP - New
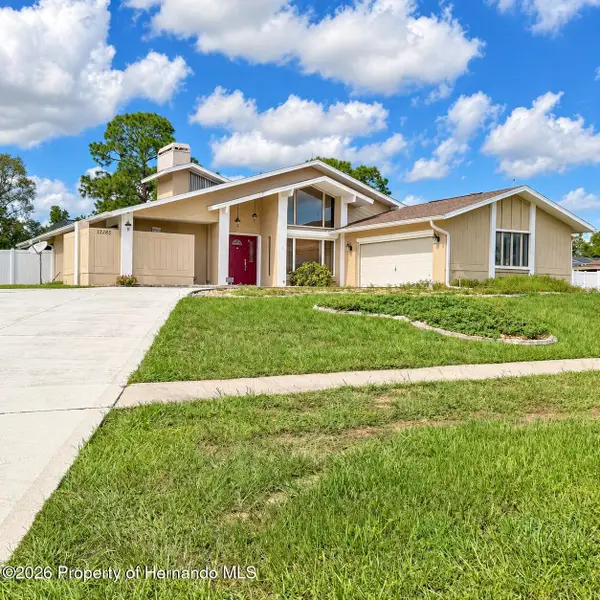 $350,000Active3 beds 2 baths1,792 sq. ft.
13285 Cecil Court, Spring Hill, FL 34609
MLS# 2261173Listed by: HORIZON PALM REALTY GROUP - New
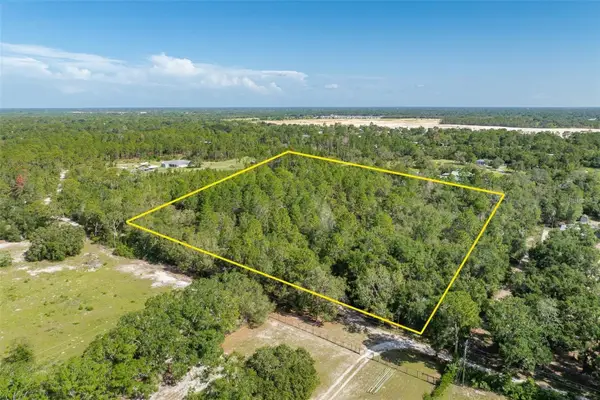 $225,000Active10 Acres
Bowman Road, SPRING HILL, FL 34610
MLS# TB8554170Listed by: KILGORE REAL ESTATE


Protect your home and budget from life's surprises with an Assurant Home Warranty, backed by a partner that supports you through every step of homeownership. Explore Plans.
© 2023 - 2026 ERA Franchise Systems LLC. All rights reserved. ERA Franchise Systems LLC fully supports the principles of the Fair Housing Act and the Equal Opportunity Act. ERA, ERA Real Estate powered, and their respective logos are registered service marks of ERA Franchise Systems LLC. Each office is independently owned and operated.