
2335 Canfield Drive, Spring Hill, FL 34609
Local realty services provided by:Bingham Realty ERA Powered
2335 Canfield Drive,Spring Hill, FL 34609
$300,000
- 3 Beds
- 2 Baths
- - sq. ft.
- Single family
- Sold
Listed by: laura norcross
Office: meridian real estate
MLS#:2260097
Source:FL_HCAR
Sorry, we are unable to map this address
Price summary
- Price:$300,000
About this home
3 BEDROOMS + INGROUND POOL + FULLY RENOVATED + FENCED YARD in SPRING HILL -- THIS IS THE ONE YOUR FRIENDS ARE GOING TO BE JEALOUS OF!
This one was redone from top to bottom in 2026 and it shows in every single room. If you have been searching for a MOVE-IN READY POOL HOME that actually looks as good in person as it does in photos -- you just found it.
The list of upgrades is almost hard to believe. ALL NEW LVP FLOORING throughout. FRESH INTERIOR AND EXTERIOR PAINT. ALL NEW LIGHTING AND FIXTURES. ALL NEW INTERIOR DOORS. ALL NEW BASEBOARDS. BOTH BATHROOMS COMPLETELY REMODELED. NEW SLIDING GLASS DOOR from the dinette to the lanai. NEW EXTERIOR DOORS. NEW GARAGE DOOR AND OPENER. NEW SOD in the front yard. The details that usually get skipped? Not here. Every single one was done.
The KITCHEN has GRANITE COUNTERTOPS, BRAND NEW APPLIANCES, and a SPACIOUS PANTRY. The kind of kitchen that makes cooking feel like less of a chore.
The PRIMARY BEDROOM has a LARGE WALK-IN CLOSET and both guest bedrooms are genuinely spacious -- not the kind where you're squeezing in a bed and calling it a room.
Now step outside. The INGROUND POOL was REFINISHED IN 2026 with ALL NEW POOL EQUIPMENT and the POOL ENCLOSURE was COMPLETELY RESCREENED IN 2026. The FENCED BACKYARD also includes a SHED -- private, functional, and ready for whatever you need it for.
The big ticket items are already handled too. NEW ROOF 2020. NEW AC SYSTEM 2022, NEW SEPTIC DRAIN FIELD in 2024 per county records. Nothing to worry about. Just move in and enjoy it.
Close to shopping, dining, and everything Spring Hill has to offer. This one checks every box.
Everyone is going to ask how you found this one. Grab it before someone else calls it home....
Contact an agent
Home facts
- Year built:1990
- Subdivision & Development:Spring Hill Unit 9
- Listing ID #:2260097
- Added:48 day(s) ago
- Updated:August 25, 2026 at 06:27 AM
Rooms and interior
- Bedrooms:3
- Total bathrooms:2
- Full bathrooms:2
- Rooms Total:6
- Flooring:Vinyl
- Kitchen Description:Dishwasher, Microwave, Refrigerator
Heating and cooling
- Cooling:Central Air
- Heating:Central, Heating
- Central air:Yes
Structure and exterior
- Roof:Shingle
- Year built:1990
- Lot Features:Few Trees
- Architectural Style:Ranch
- Construction Materials:Block, Stucco
- Levels:One
Schools
- High school:F.W. Springstead
- Middle school:Powell
- Elementary school:J.D. Floyd
Utilities
- Water:Public, Water Connected
- Sewer:Septic Tank
Finances and disclosures
- Price:$300,000
- Tax amount:$1,175
Features and amenities
- Appliances:Dishwasher, Microwave, Refrigerator
- Amenities:Ceiling Fan(s), Open Floorplan, Walk-In Closet(s)
- Pool features:In Ground, Screen Enclosure
Parking
- Parking description:Attached, Attached Garage, Garage
- Garage:Yes
New listings near 2335 Canfield Drive
- Coming Soon
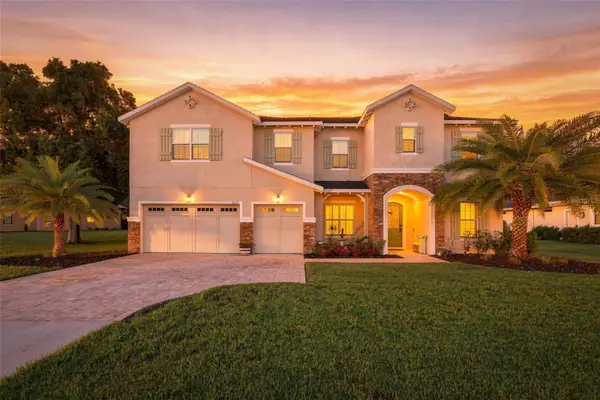 $949,000Coming Soon5 beds 5 baths3,983 sq. ft.
12754 Seronera Valley Court, SPRING HILL, FL 34610
MLS# TB8541639Listed by: FORGE REALTY LLC - Coming Soon
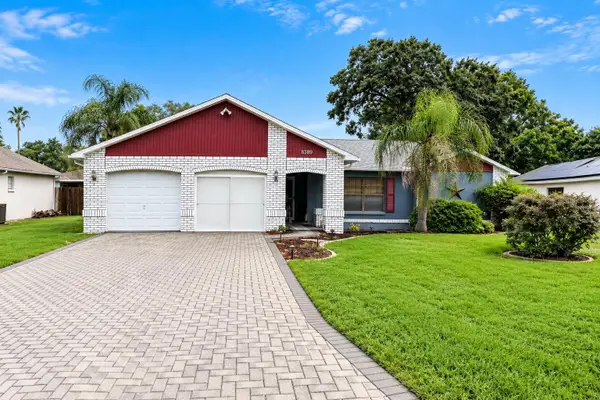 $289,000Coming Soon3 beds 2 baths1,632 sq. ft.
8389 Camphor Drive, SPRING HILL, FL 34606
MLS# W7888845Listed by: FLORIDA LUXURY REALTY INC - Coming Soon
 $329,000Coming Soon3 beds 2 baths1,493 sq. ft.
17912 Greensboro Street, SPRING HILL, FL 34610
MLS# W7888307Listed by: KW REALTY ELITE PARTNERS - Coming Soon
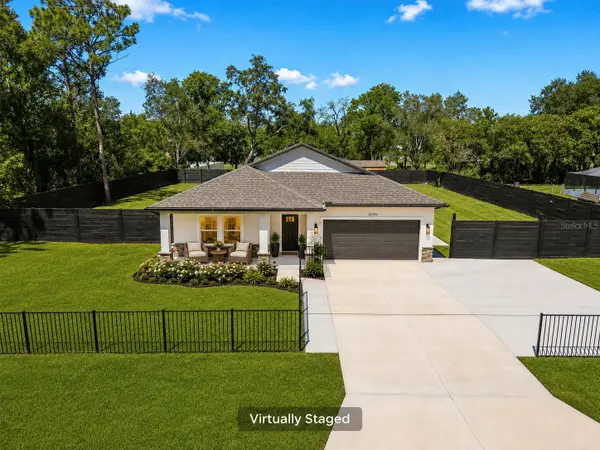 $499,999Coming Soon4 beds 3 baths2,088 sq. ft.
12326 Deep Creek Drive, SPRING HILL, FL 34609
MLS# TB8537681Listed by: KELLER WILLIAMS SOUTH TAMPA - New
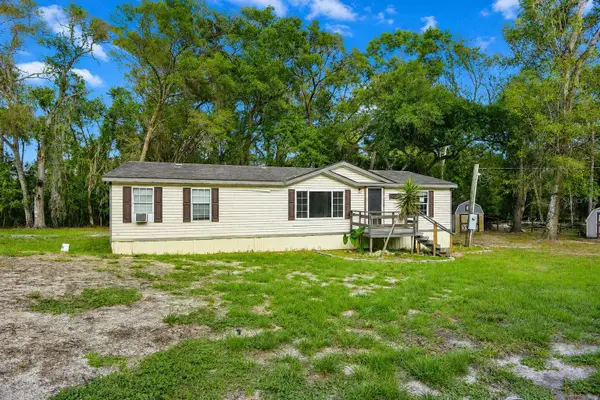 $215,500Active3 beds 2 baths1,431 sq. ft.
17438 Lawless Road, SPRING HILL, FL 34610
MLS# W7888910Listed by: BAM REALTY ADVISORS INC - New
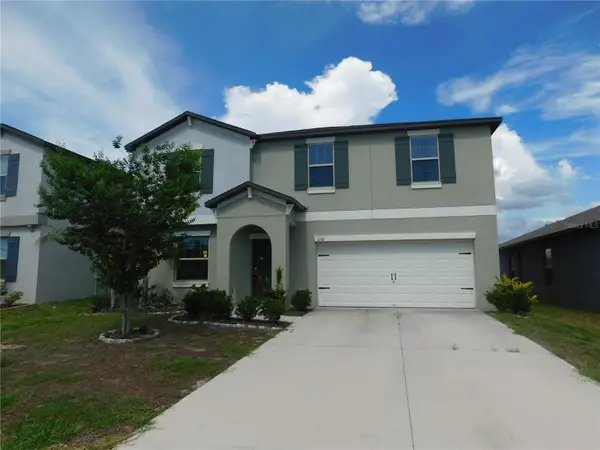 $329,900Active4 beds 4 baths2,579 sq. ft.
238 Argyll Drive, SPRING HILL, FL 34609
MLS# TB8541828Listed by: MCPEAK REAL ESTATE FIRM - New
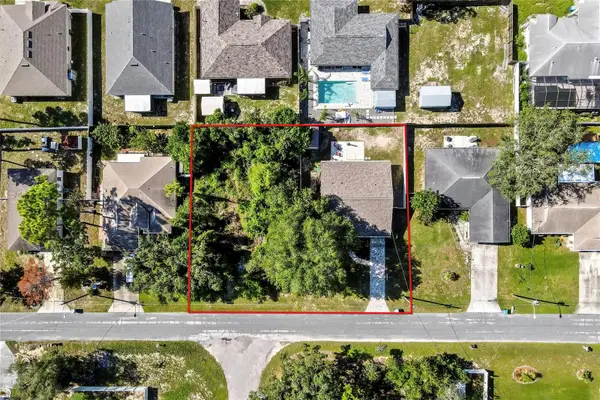 $320,000Active3 beds 2 baths1,720 sq. ft.
7484 Susquehanna Trail, SPRING HILL, FL 34606
MLS# TB8542009Listed by: MIHARA & ASSOCIATES INC. - New
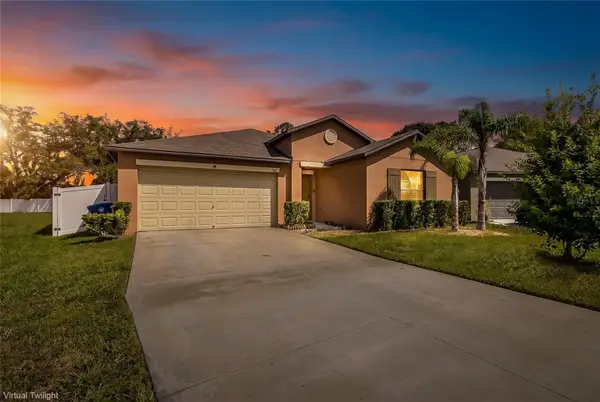 $324,900Active3 beds 2 baths1,939 sq. ft.
518 Argyll Drive, SPRING HILL, FL 34609
MLS# W7888880Listed by: SNAP REALTY LLC - New
 $274,900Active3 beds 2 baths1,699 sq. ft.
361 Greenwich Circle, Spring Hill, FL 34609
MLS# 2260730Listed by: WHITE DIAMOND REALTY - New
 $420,000Active3 beds 3 baths2,264 sq. ft.
14367 Saltby Place, SPRING HILL, FL 34609
MLS# TB8542285Listed by: VITA LUXURY REALTY LLC


Protect your home and budget from life's surprises with an Assurant Home Warranty, backed by a partner that supports you through every step of homeownership. Explore Plans.
© 2023 - 2026 ERA Franchise Systems LLC. All rights reserved. ERA Franchise Systems LLC fully supports the principles of the Fair Housing Act and the Equal Opportunity Act. ERA, ERA Real Estate powered, and their respective logos are registered service marks of ERA Franchise Systems LLC. Each office is independently owned and operated.