
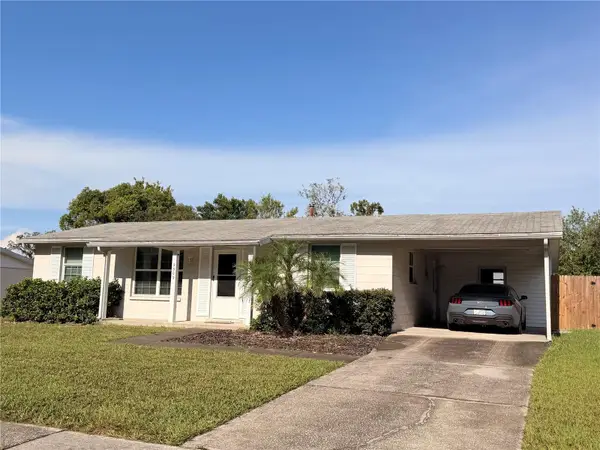
2356 Rolling View Drive, Spring Hill, FL 34606
Local realty services provided by:ERA ONETEAM REALTY
Listed by: terri osborn
Office: dalton wade inc
MLS#:TB8541810
Source:MFRMLS
Price summary
- Price:$325,000
- Price per sq. ft.:$140.63
- Monthly HOA dues:$332
About this home
Welcome to Timber Pines! This well-maintained 2-bedroom, 2-bath, 2-car garage villa offers comfortable, maintenance-free living in one of Hernando County's most sought-after 55+ gated communities. Inside, you'll find an open floor plan with cathedral ceilings that make the home feel bright and spacious. The kitchen has been updated with granite countertops and opens to the main living and dining areas, making it perfect for everyday living or entertaining. The Florida room provides additional living space, and the inside laundry room adds convenience. Enjoy your morning coffee or evening relaxation on the open back patio overlooking the golf course. Major updates have already been completed, including windows and doors replaced in 2023, HVAC in 2018, and a roof in 2015, giving you peace of mind. Timber Pines offers an active lifestyle with four golf courses, two community pools, pickleball courts, tennis courts, a fitness center, clubhouse with restaurant and bar, performing arts center, library, billiards, woodworking shop, craft rooms, walking paths, and hundreds of clubs and activities. The community is guard-gated with 24-hour security and includes cable and internet, making it easy to enjoy everything Timber Pines has to offer. Come see why so many people love calling Timber Pines home!...
Contact an agent
Home facts
- Year built:1994
- Subdivision & Development:TIMBER PINES
- Listing ID #:TB8541810
- Added:1 day(s) ago
- Updated:August 25, 2026 at 03:58 PM
Rooms and interior
- Bedrooms:2
- Total bathrooms:2
- Full bathrooms:2
- Flooring:Laminate, Tile
- Kitchen Description:Dishwasher, Microwave, Range, Refrigerator, Stone Counters
- Bedroom Description:High Ceilings, Walk-In Closet(s)
- Living area:1,835 sq. ft.
Heating and cooling
- Cooling:Central Air
- Heating:Central
- Central air:Yes
Structure and exterior
- Roof:Shingle
- Year built:1994
- Building area:1,835 sq. ft.
- Lot area:0.13 Acres
- Construction Materials:Block, Brick, Concrete, Stucco
- Exterior Features:Front Porch, Private Mailbox, Rear Porch
- Foundation Description:Slab
- Levels:1 Story
Utilities
- Water:Public
- Sewer:Public Sewer, Sewer Connected
Finances and disclosures
- Price:$325,000
- Price per sq. ft.:$140.63
- Tax amount:$3,501 (2025)
Features and amenities
- Appliances:Dishwasher, Dryer, Microwave, Range, Refrigerator, Washer
- Laundry features:Dryer, Inside, Laundry Room, Washer
- Amenities:Cable Connected, Cathedral Ceiling(s), Clubhouse, Fitness Center, Gated, Golf Course, High Ceilings, Open Floorplan, Pickleball Court(s), Pool, Recreation Facilities, Security, Shuffleboard Court, Spa/Hot Tub, Stone Counters, Storage, Tennis Court(s), Vaulted Ceiling(s), Walk-In Closet(s)
- Pool features:Pool, Public Pool
Parking
- Parking description:Attached Garage
- Garage:Yes
- Garage spaces:2
 The information being provided by Stellar Mls is for the consumer's personal, non-commercial use and may not be used for any purpose other than to identify prospective properties consumer may be interested in purchasing. Any information relating to real estate for sale referenced on this web site comes from the Internet Data Exchange (IDX) program of the Stellar Mls. ERA ONETEAM REALTY is not a Multiple Listing Service (MLS), nor does it offer MLS access. This website is a service of ERA ONETEAM REALTY, a broker participant of Stellar Mls. This web site may reference real estate listing(s) held by a brokerage firm other than the broker and/or agent who owns this web site.
The accuracy of all information, regardless of source, including but not limited to open house information, square footages and lot sizes, is deemed reliable but not guaranteed and should be personally verified through personal inspection by and/or with the appropriate professionals. The data contained herein is copyrighted by Stellar Mls and is protected by all applicable copyright laws. Any unauthorized dissemination of this information is in violation of copyright laws and is strictly prohibited.
Properties in listings may have been sold or may no longer be available.
Copyright 2026 Stellar Mls. All rights reserved.
The information being provided by Stellar Mls is for the consumer's personal, non-commercial use and may not be used for any purpose other than to identify prospective properties consumer may be interested in purchasing. Any information relating to real estate for sale referenced on this web site comes from the Internet Data Exchange (IDX) program of the Stellar Mls. ERA ONETEAM REALTY is not a Multiple Listing Service (MLS), nor does it offer MLS access. This website is a service of ERA ONETEAM REALTY, a broker participant of Stellar Mls. This web site may reference real estate listing(s) held by a brokerage firm other than the broker and/or agent who owns this web site.
The accuracy of all information, regardless of source, including but not limited to open house information, square footages and lot sizes, is deemed reliable but not guaranteed and should be personally verified through personal inspection by and/or with the appropriate professionals. The data contained herein is copyrighted by Stellar Mls and is protected by all applicable copyright laws. Any unauthorized dissemination of this information is in violation of copyright laws and is strictly prohibited.
Properties in listings may have been sold or may no longer be available.
Copyright 2026 Stellar Mls. All rights reserved.New listings near 2356 Rolling View Drive
- Coming Soon
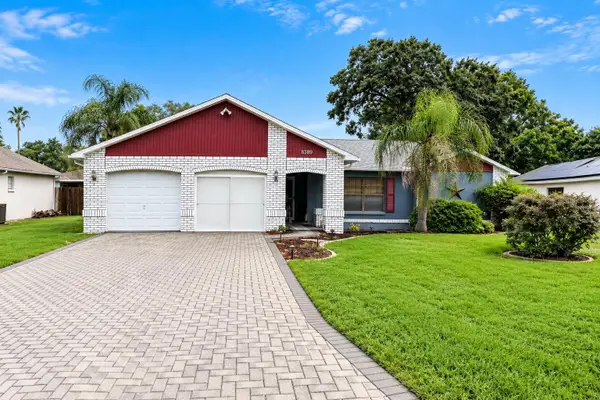 $289,000Coming Soon3 beds 2 baths1,632 sq. ft.
8389 Camphor Drive, SPRING HILL, FL 34606
MLS# W7888845Listed by: FLORIDA LUXURY REALTY INC - Coming Soon
 $329,000Coming Soon3 beds 2 baths1,493 sq. ft.
17912 Greensboro Street, SPRING HILL, FL 34610
MLS# W7888307Listed by: KW REALTY ELITE PARTNERS - Coming Soon
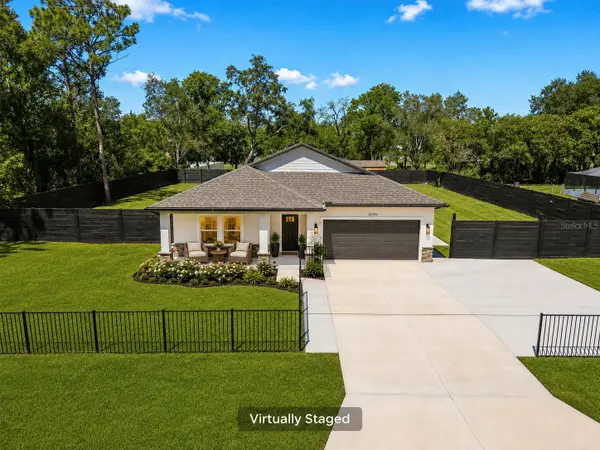 $499,999Coming Soon4 beds 3 baths2,088 sq. ft.
12326 Deep Creek Drive, SPRING HILL, FL 34609
MLS# TB8537681Listed by: KELLER WILLIAMS SOUTH TAMPA - New
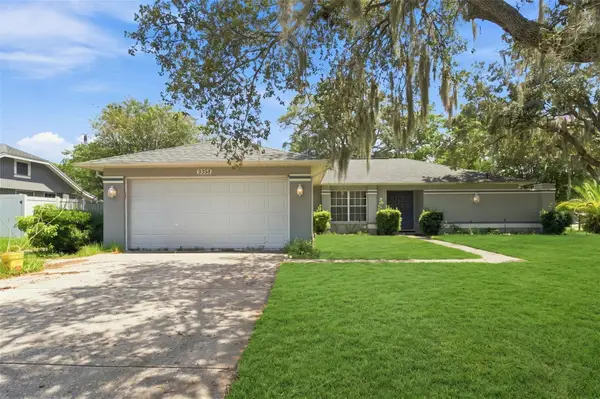 $240,000Active2 beds 2 baths1,542 sq. ft.
9355 Horizon Drive, SPRING HILL, FL 34608
MLS# TB8542269Listed by: PEOPLE'S TRUST REALTY - New
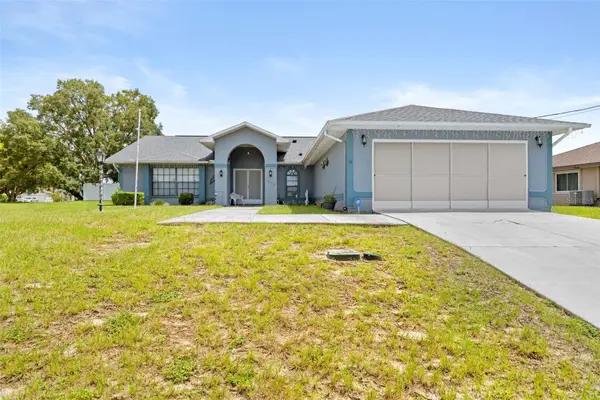 $350,000Active3 beds 2 baths2,008 sq. ft.
4082 Dristol Avenue, SPRING HILL, FL 34609
MLS# W7888659Listed by: HOMAN REALTY GROUP INC - New
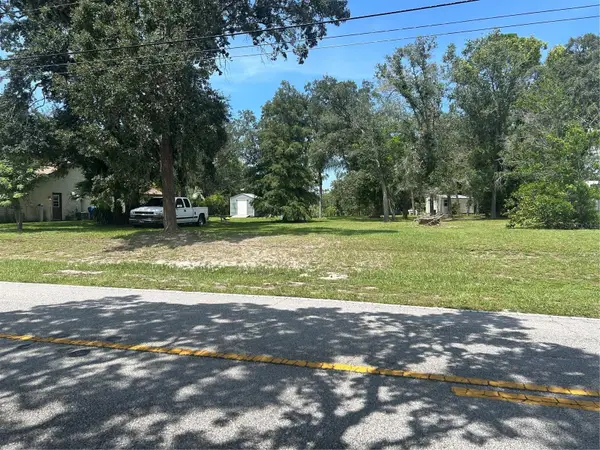 $65,000Active0.55 Acres
2245 Waterfall, SPRING HILL, FL 34608
MLS# W7888891Listed by: MARKET STREET REAL EST SER INC - New
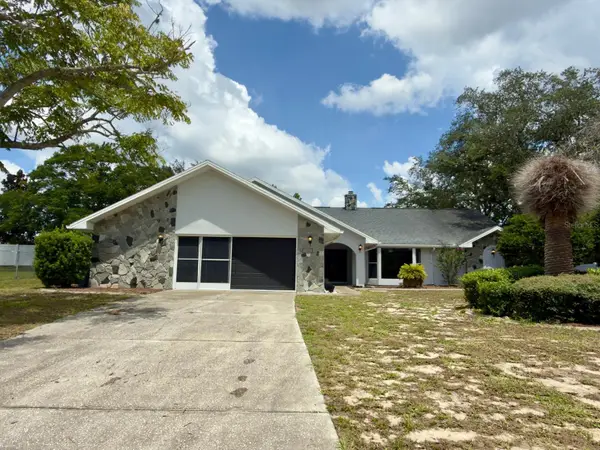 $329,900Active3 beds 3 baths1,935 sq. ft.
13322 Jay Court, SPRING HILL, FL 34609
MLS# TB8542047Listed by: HOME PRIME REALTY LLC - New
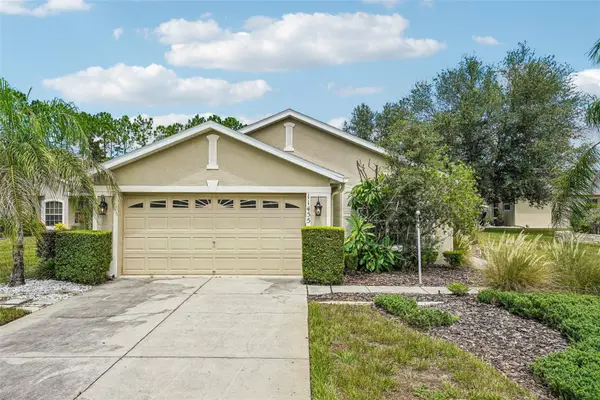 $255,000Active2 beds 2 baths1,500 sq. ft.
11455 Inman Court, SPRING HILL, FL 34609
MLS# TB8540512Listed by: REDFIN CORPORATION - New
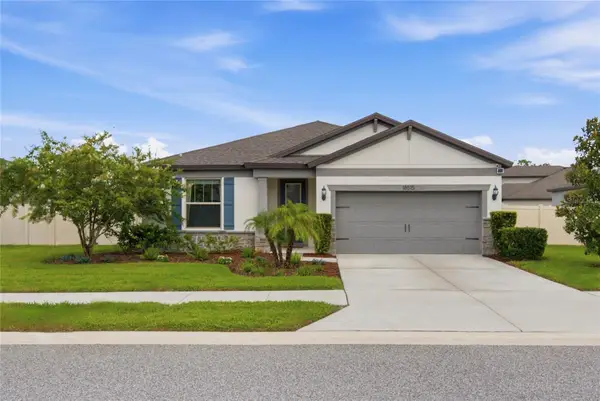 $375,000Active3 beds 2 baths2,216 sq. ft.
18515 Cortes Creek Boulevard, SPRING HILL, FL 34610
MLS# TB8541904Listed by: BHHS FLORIDA PROPERTIES GROUP - New
 $215,000Active2 beds 2 baths1,190 sq. ft.
9509 Miracle Drive, SPRING HILL, FL 34608
MLS# TB8541462Listed by: PEOPLE'S TRUST REALTY


Protect your home and budget from life's surprises with an Assurant Home Warranty, backed by a partner that supports you through every step of homeownership. Explore Plans.
© 2023 - 2026 ERA Franchise Systems LLC. All rights reserved. ERA Franchise Systems LLC fully supports the principles of the Fair Housing Act and the Equal Opportunity Act. ERA, ERA Real Estate powered, and their respective logos are registered service marks of ERA Franchise Systems LLC. Each office is independently owned and operated.