
2632 Royal Ridge Drive, Spring Hill, FL 34606
Local realty services provided by:Bingham Realty ERA Powered
2632 Royal Ridge Drive,Spring Hill, FL 34606
$331,000
- 3 Beds
- 2 Baths
- 1,780 sq. ft.
- Single family
- Active
Listed by: anita rybarczyk
Office: remax alliance group
MLS#:2260933
Source:FL_HCAR
Price summary
- Price:$331,000
- Price per sq. ft.:$185.96
- Monthly HOA dues:$356
About this home
BEAUTIFUL HOME IN AWARD-WINNING TIMBER PINES! Exceptional curb appeal and a desirable corner-lot location set the stage for this lovely home, situated directly across from a peaceful preserve and offering serene, private views from the inviting front porch. Step inside to a welcoming living room and dining room combination featuring NEW luxury vinyl plank flooring and a fresh, updated feel. The spacious kitchen features beautiful wood cabinetry, granite countertops, and a NEW range and refrigerator. From the kitchen, enjoy views of the lanai and beautifully landscaped backyard. The spacious primary bedroom features two walk-in closets and a private bath with an updated shower. Two additional bedrooms provide plenty of room for guests, hobbies, an office, or other flexible living needs. The guest bath has been updated with a NEW vanity and comfort-height commode and features a tub/shower combination. You'll appreciate the convenient laundry room with a NEW washer and dryer, closets, and utility sink. The garage features a hurricane-reinforced garage door, newer water heater, and refrigerator. A water softener adds additional comfort and convenience. Garage door opener 2023. Step outside to enjoy the private backyard, beautiful brick-paver patio, and gorgeous landscaping, including a delightful hidden herb garden tucked away behind the landscaping. Additional storage along the side of the home provides valuable space for your belongings and outdoor equipment. Mostly furnished. Numerous updates add peace of mind, including a 2024 roof with 3rd-nail installation, 2024 HVAC, 14-inch attic insulation, 5-inch baseboards, gutters with leaf guards, and popcorn ceilings that have been removed. This wonderful home is being sold mostly furnished, making it easy to move right in and start enjoying the Timber Pines lifestyle. Golf cart available for purchase separately outside of the real estate contract. Enjoy the exceptional lifestyle Timber Pines offers--a gated 55+ active adult community featuring 4 golf courses, award-winning pickleball center, state-of-the-art fitness and wellness center, clubhouse and restaurant, performing arts center, resident activity center, 2 geothermal pools, tennis, bocce, billiards, wood shop, arts and crafts center, Paws Park, and 100+ clubs and activities. Included in HOA 2 Spectrum cable boxes and high speed internet.
Buyer to pay 3190 Capital Contribution to TPCA at closing. CALL TODAY!!!!...
Contact an agent
Home facts
- Year built:1985
- Subdivision & Development:Timber Pines Tr 11 Un 1
- Listing ID #:2260933
- Added:2 day(s) ago
- Updated:September 13, 2026 at 07:46 PM
Rooms and interior
- Bedrooms:3
- Total bathrooms:2
- Full bathrooms:2
- Flooring:Tile, Vinyl
- Bathrooms Description:Primary Bathroom - Shower No Tub
- Kitchen Description:Dishwasher, Refrigerator
- Bedroom Description:Primary Downstairs
- Living area:1,780 sq. ft.
Heating and cooling
- Cooling:Central Air
- Heating:Central, Electric, Heating
- Central air:Yes
Structure and exterior
- Roof:Shingle
- Year built:1985
- Building area:1,780 sq. ft.
- Lot area:0.2 Acres
- Architectural Style:Contemporary
- Construction Materials:Brick, Concrete, Stucco
- Levels:One
Schools
- High school:Weeki Wachee
- Middle school:Fox Chapel
- Elementary school:Deltona
Utilities
- Water:Public, Water Connected
- Sewer:Public Sewer
Finances and disclosures
- Price:$331,000
- Price per sq. ft.:$185.96
- Tax amount:$2,877
Features and amenities
- Appliances:Dishwasher, Dryer, Refrigerator, Washer, Water Softener Owned
- Laundry features:Dryer, Washer
- Amenities:Ceiling Fan(s), Open Floorplan, Pantry
Parking
- Parking description:Garage, Garage Door Opener
- Garage:Yes
New listings near 2632 Royal Ridge Drive
- Coming Soon
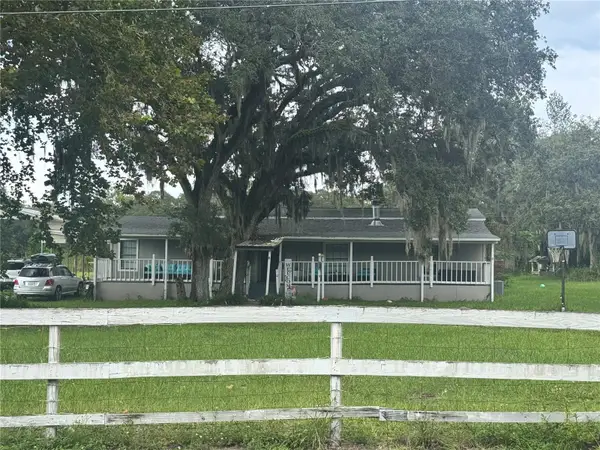 $335,000Coming Soon2 beds 2 baths1,344 sq. ft.
10039 May Gold Lane, SPRING HILL, FL 34608
MLS# W7889478Listed by: HOMETRUST REALTY GROUP - Coming Soon
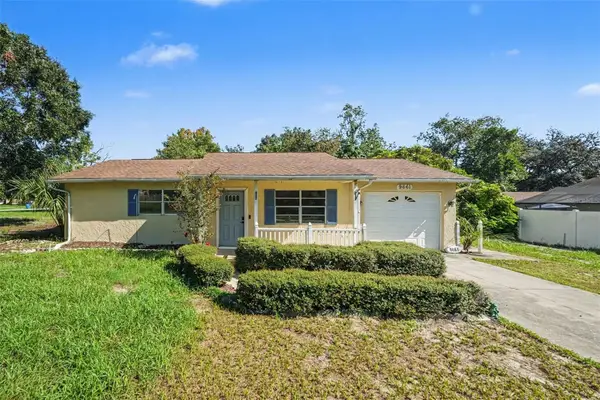 $175,000Coming Soon2 beds 1 baths800 sq. ft.
9661 Langan Street, SPRING HILL, FL 34606
MLS# TB8546848Listed by: MARK SPAIN REAL ESTATE - New
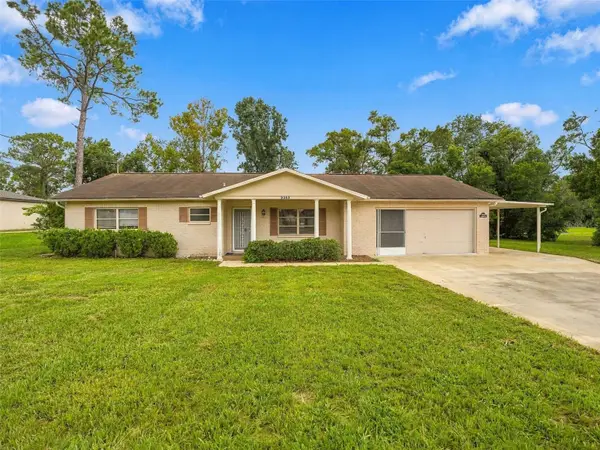 $245,000Active2 beds 2 baths1,486 sq. ft.
2363 Glenridge Drive, SPRING HILL, FL 34609
MLS# TB8548067Listed by: TROPIC SHORES REALTY - New
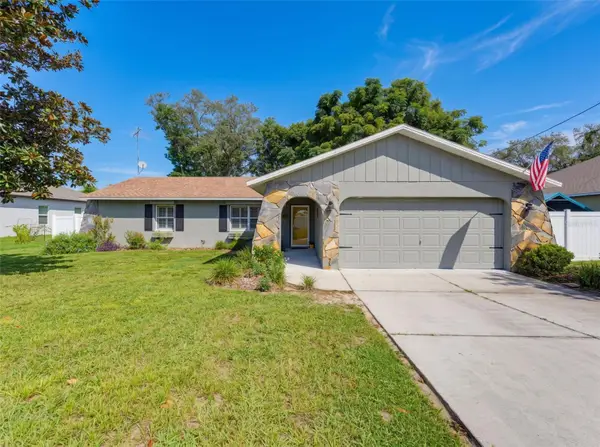 $285,000Active3 beds 2 baths1,220 sq. ft.
11113 Norvell Road, SPRING HILL, FL 34608
MLS# TB8548155Listed by: KELLER WILLIAMS RLTY NEW TAMPA - New
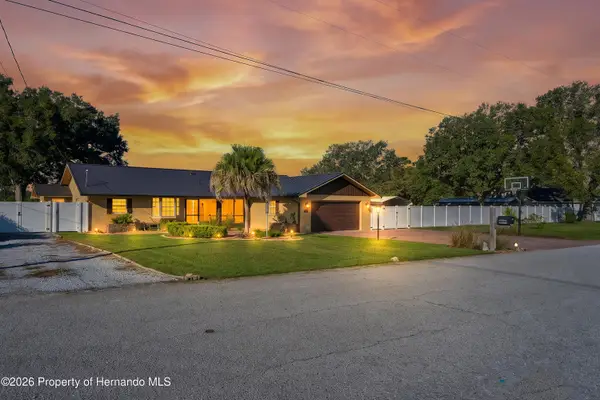 $369,000Active3 beds 2 baths1,922 sq. ft.
5230 Mosquero Road, Spring Hill, FL 34606
MLS# 2260948Listed by: SUCCESS PROPERTY MANAGEMENT IN - New
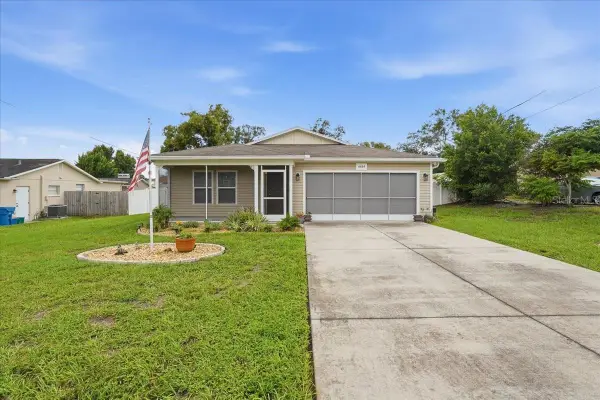 $349,000Active4 beds 2 baths1,576 sq. ft.
6464 Toledo Road, SPRING HILL, FL 34606
MLS# TB8547997Listed by: RE/MAX PREMIER GROUP - New
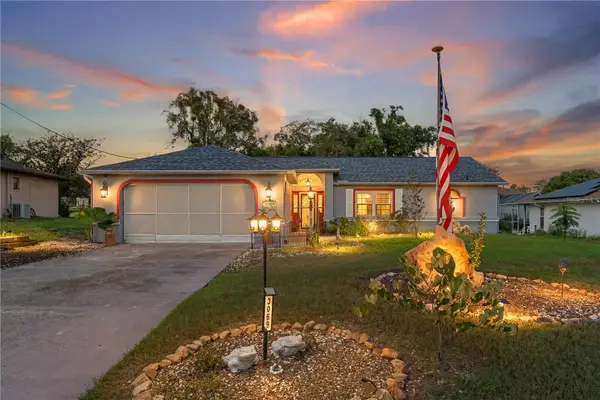 $294,000Active2 beds 2 baths1,553 sq. ft.
3069 Ardenwood Drive, SPRING HILL, FL 34609
MLS# W7889194Listed by: LPT REALTY, LLC - New
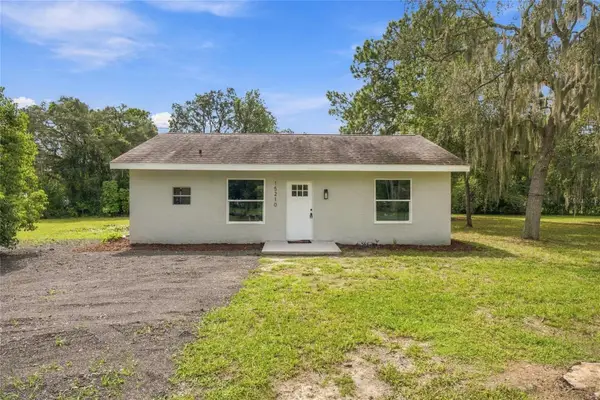 $299,000Active2 beds 1 baths864 sq. ft.
15210 Lancer Road, SPRING HILL, FL 34610
MLS# A4705675Listed by: FINE PROPERTIES - New
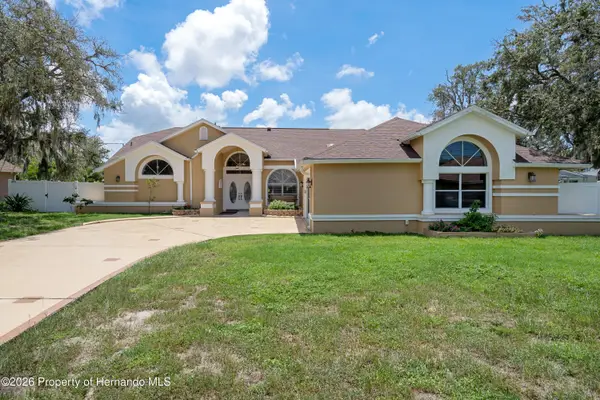 $675,000Active3 beds 3 baths2,396 sq. ft.
431 Hampshire Avenue, Spring Hill, FL 34606
MLS# 2260941Listed by: PEOPLES TRUST REALTY INC - New
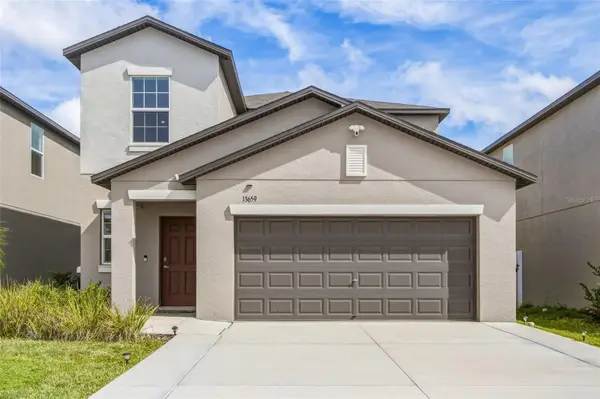 $369,900Active5 beds 3 baths2,370 sq. ft.
13659 Newbridge Street, SPRING HILL, FL 34609
MLS# W7889472Listed by: CENTURY 21 ALLIANCE REALTY


Protect your home and budget from life's surprises with an Assurant Home Warranty, backed by a partner that supports you through every step of homeownership. Explore Plans.
© 2023 - 2026 ERA Franchise Systems LLC. All rights reserved. ERA Franchise Systems LLC fully supports the principles of the Fair Housing Act and the Equal Opportunity Act. ERA, ERA Real Estate powered, and their respective logos are registered service marks of ERA Franchise Systems LLC. Each office is independently owned and operated.