
2681 Royal Ridge Drive, Spring Hill, FL 34606
Local realty services provided by:Bingham Realty ERA Powered
2681 Royal Ridge Drive,Spring Hill, FL 34606
$325,000
- 2 Beds
- 2 Baths
- 1,788 sq. ft.
- Single family
- Active
Listed by: deborah m richardson
Office: keller williams-elite partners
MLS#:2260754
Source:FL_HCAR
Price summary
- Price:$325,000
- Price per sq. ft.:$181.77
- Monthly HOA dues:$356
About this home
Charming 2 bed, 2 bath home in Timer Pines!! 1788 square feet with updates. The Single monthly HOA includes cable and internet with access to the beautifully kept amenities. The kitchen was fully updated just a few years ago and features a wine cooler, Bosch dishwasher, Ribbed Apron-front sink, a High Arc pull down kitchen faucet and oversized island great for counter space. This eat in kitchen overlooks a nice backyard and great for everyday meals and also features a dining room for larger gatherings. The adjoining family room with vaulted ceiling is also great for entertaining. The primary suite includes his and her closets and a beautifully remodeled master bath with dual vanities and a stylish new shower. A 2nd bedroom and full bath complete the comfortable sleeping quarters if you have guests. The screened lanai includes a versatile divider so you can have an extra room which owner used as an office, or perhaps a room just for extra storage. There is a nice size patio out back for grilling. The roof was put on in 2024, Air 2015. So many amenities here, with a gorgeous fitness center; wait till you see it! golf, restaurant, over a 100 clubs and beautiful pool areas. There's also a dog park which is separated for little and big dogs.If you have not seen Timber Pines call for a private viewing and see if it fits your lifestyle and why so many people call this community the best kept secret!...
Contact an agent
Home facts
- Year built:1987
- Subdivision & Development:Timber Pines Tr 11 Un 2
- Listing ID #:2260754
- Added:1 day(s) ago
- Updated:August 27, 2026 at 05:03 PM
Rooms and interior
- Bedrooms:2
- Total bathrooms:2
- Full bathrooms:2
- Flooring:Laminate, Tile
- Bathrooms Description:Double Vanity
- Kitchen Description:Dishwasher, Kitchen Island, Refrigerator
- Living area:1,788 sq. ft.
Heating and cooling
- Cooling:Central Air
- Heating:Electric, Heating
- Central air:Yes
Structure and exterior
- Roof:Shingle
- Year built:1987
- Building area:1,788 sq. ft.
- Lot area:0.3 Acres
- Architectural Style:Contemporary
- Construction Materials:Block, Stucco
- Levels:One
Schools
- High school:Weeki Wachee
- Middle school:Fox Chapel
- Elementary school:Deltona
Utilities
- Water:Public, Water Connected
- Sewer:Public Sewer
Finances and disclosures
- Price:$325,000
- Price per sq. ft.:$181.77
- Tax amount:$2,093
Features and amenities
- Appliances:Dishwasher, Dryer, Refrigerator
- Laundry features:Dryer, Sink
- Amenities:Ceiling Fan(s), Entrance Foyer, Vaulted Ceiling(s), Walk-In Closet(s)
Parking
- Parking description:Attached, Attached Garage, Garage
- Garage:Yes
New listings near 2681 Royal Ridge Drive
- Coming Soon
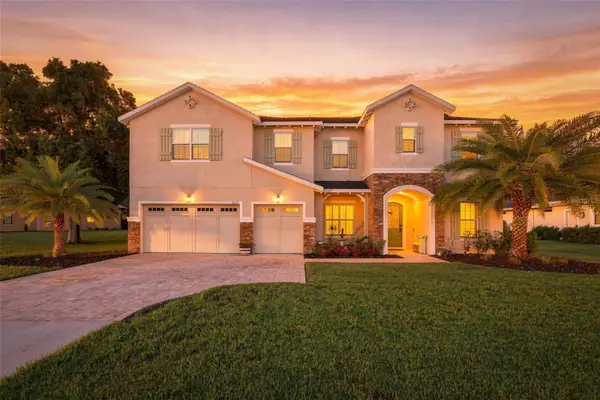 $949,000Coming Soon5 beds 5 baths3,983 sq. ft.
12754 Seronera Valley Court, SPRING HILL, FL 34610
MLS# TB8541639Listed by: FORGE REALTY LLC - Coming Soon
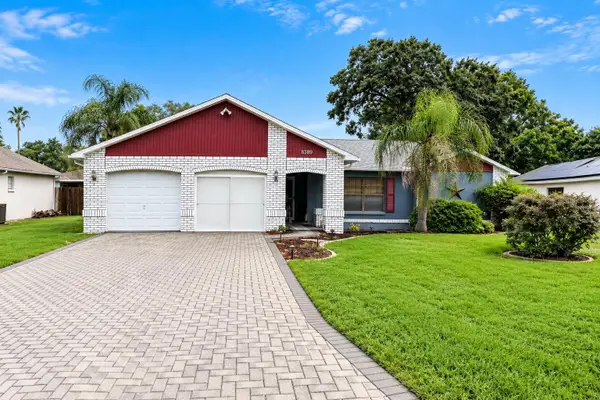 $289,000Coming Soon3 beds 2 baths1,632 sq. ft.
8389 Camphor Drive, SPRING HILL, FL 34606
MLS# W7888845Listed by: FLORIDA LUXURY REALTY INC - Coming Soon
 $329,000Coming Soon3 beds 2 baths1,493 sq. ft.
17912 Greensboro Street, SPRING HILL, FL 34610
MLS# W7888307Listed by: KW REALTY ELITE PARTNERS - New
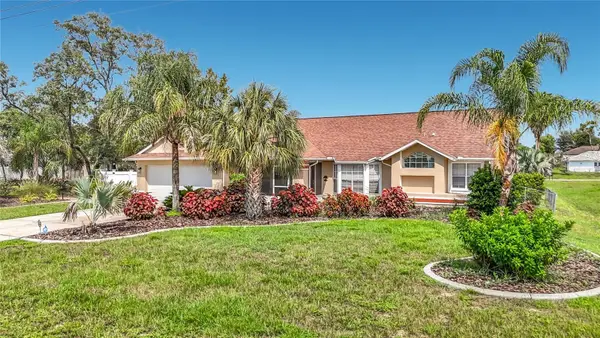 $450,000Active3 beds 2 baths1,796 sq. ft.
1388 Hastings Road, SPRING HILL, FL 34608
MLS# A4704218Listed by: KELLER WILLIAMS ON THE WATER S  $69,900Active0.31 Acres
LOT 1 Kenway Street, SPRING HILL, FL 34608
MLS# W7883254Listed by: HOMAN REALTY GROUP INC- Open Sun, 10am to 1pmNew
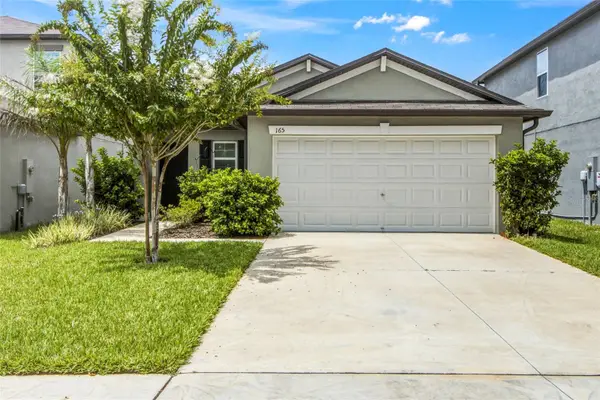 $325,000Active3 beds 2 baths1,432 sq. ft.
165 Argyll Drive, SPRING HILL, FL 34609
MLS# W7888898Listed by: CENTURY 21 ALLIANCE REALTY - New
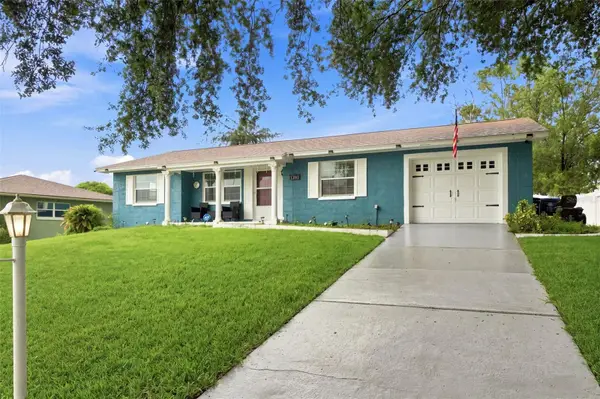 $285,000Active2 beds 2 baths1,036 sq. ft.
12411 Brookside Street, SPRING HILL, FL 34609
MLS# W7888951Listed by: HOME LAND REAL ESTATE INC - New
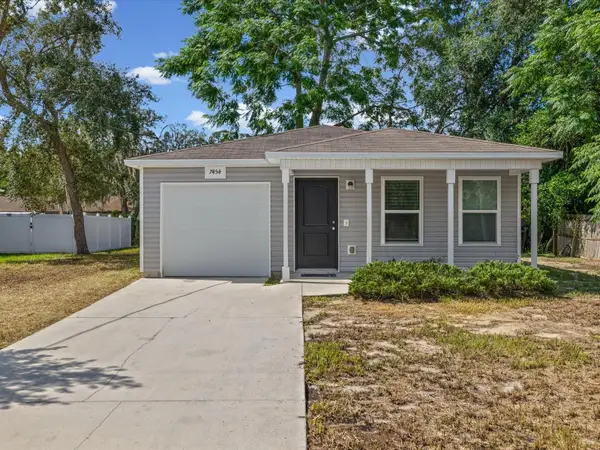 $199,000Active3 beds 2 baths1,012 sq. ft.
7454 Mohawk Trail, SPRING HILL, FL 34606
MLS# W7888953Listed by: CENTURY 21 ALLIANCE REALTY - New
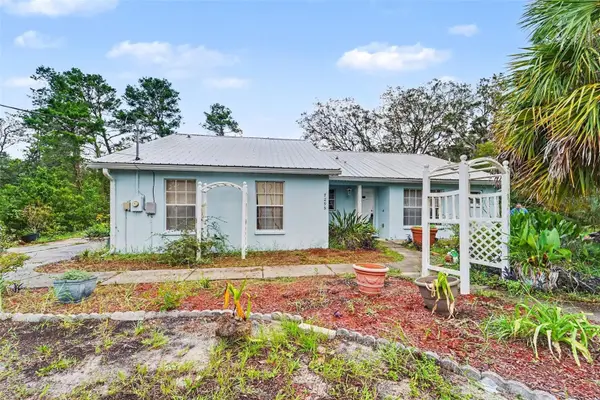 $550,000Active2 beds 2 baths1,200 sq. ft.
7295 Centerwood Avenue, SPRING HILL, FL 34606
MLS# TB8541755Listed by: MARK SPAIN REAL ESTATE


Protect your home and budget from life's surprises with an Assurant Home Warranty, backed by a partner that supports you through every step of homeownership. Explore Plans.
© 2023 - 2026 ERA Franchise Systems LLC. All rights reserved. ERA Franchise Systems LLC fully supports the principles of the Fair Housing Act and the Equal Opportunity Act. ERA, ERA Real Estate powered, and their respective logos are registered service marks of ERA Franchise Systems LLC. Each office is independently owned and operated.