
3305 Harden Street, Spring Hill, FL 34606
Local realty services provided by:Bingham Realty ERA Powered
3305 Harden Street,Spring Hill, FL 34606
$269,900
- 3 Beds
- 2 Baths
- 1,088 sq. ft.
- Single family
- Active
Listed by: jon mccall
Office: dalton wade inc
MLS#:2261270
Source:FL_HCAR
Price summary
- Price:$269,900
- Price per sq. ft.:$248.07
About this home
NEW CONSTRUCTION--NO HOA! Welcome to 3305 Harden Street, a Beautifully Designed 3-Bedroom, 2-Bathroom Home with an Attached 2-Car Garage & 1,758 SqFt Under Roof. Step Inside to a Bright, Open Floor Plan Showcasing Vaulted Ceilings, Durable Luxury Vinyl Plank Flooring and Energy-Efficient LED Lighting Throughout. The Impressive Kitchen Features Quartz Countertops, Abundant White Shaker-Style Cabinetry with Crown Molding, Contrasting Black Hardware, Stainless Steel Appliances and an Oversized Breakfast Bar Offering Plenty of Space for Dining and Entertaining. The Split-Bedroom Layout Provides Added Privacy, While the Primary Suite Features a Walk-In Closet and Private Bathroom. Both Bathrooms Include Coordinating Quartz-Topped Vanities and Beautifully Tiled Tub and Shower Surrounds. Sliding Glass Doors Open to an 11x 17 Covered Lanai and Spacious Backyard, Creating the Perfect Setting for Relaxing or Enjoying the Florida Lifestyle. Everything Is Brand New, Move-In Ready! Call For a Showing Today!!...
Contact an agent
Home facts
- Year built:2026
- Subdivision & Development:Weeki Wachee Acres Add Un 1
- Listing ID #:2261270
- Added:1 day(s) ago
- Updated:October 12, 2026 at 11:45 PM
Rooms and interior
- Bedrooms:3
- Total bathrooms:2
- Full bathrooms:2
- Rooms Total:7
- Flooring:Vinyl
- Dining Description:Breakfast Bar
- Bathrooms Description:Primary Bathroom - Tub with Shower
- Kitchen Description:Dishwasher, Disposal, Microwave
- Living area:1,088 sq. ft.
Heating and cooling
- Cooling:Central Air
- Heating:Central, Heating
- Central air:Yes
Structure and exterior
- Roof:Shingle
- Year built:2026
- Building area:1,088 sq. ft.
- Lot area:0.16 Acres
- Construction Materials:Block, Concrete, Stucco
- Levels:One
Schools
- High school:Central
- Middle school:Fox Chapel
- Elementary school:Deltona
Utilities
- Water:Well
- Sewer:Septic Tank
Finances and disclosures
- Price:$269,900
- Price per sq. ft.:$248.07
- Tax amount:$370
Features and amenities
- Appliances:Dishwasher, Disposal, Microwave
- Amenities:Ceiling Fan(s), Open Floorplan, Pantry, Split Plan, Vaulted Ceiling(s)
Parking
- Parking description:Attached, Attached Garage, Covered, Garage
- Garage:Yes
New listings near 3305 Harden Street
- Coming Soon
 $344,900Coming Soon4 beds 2 baths1,995 sq. ft.
8088 Spanish Oak Drive, SPRING HILL, FL 34606
MLS# W7889688Listed by: CHARLES RUTENBERG REALTY INC - New
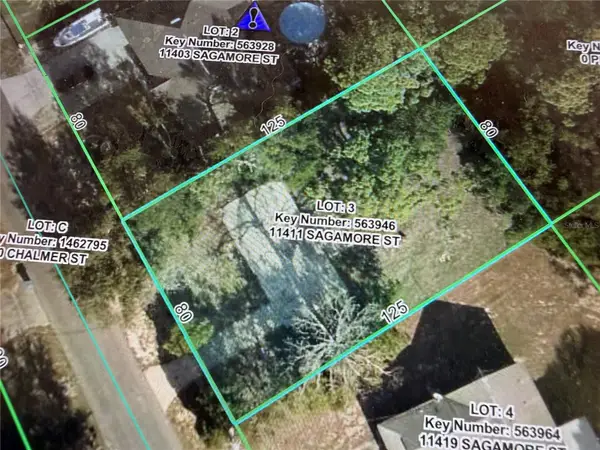 $64,000Active0.23 Acres
11411 Sagamore Street, SPRING HILL, FL 34609
MLS# TB8556647Listed by: SANTANA AND COMPANY REAL ESTATE - New
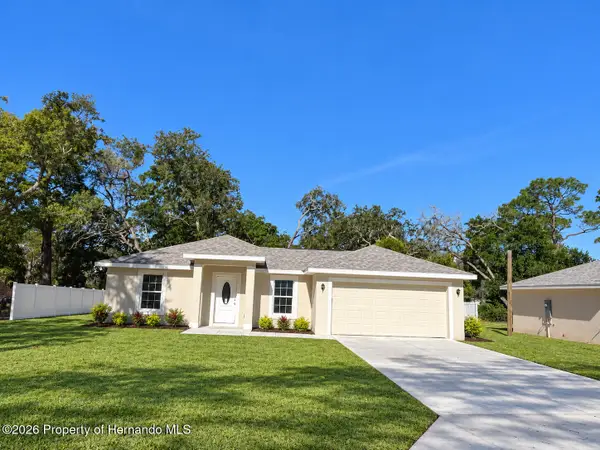 $269,900Active3 beds 2 baths1,088 sq. ft.
3299 Harden Street, Spring Hill, FL 34606
MLS# 2261269Listed by: DALTON WADE INC - New
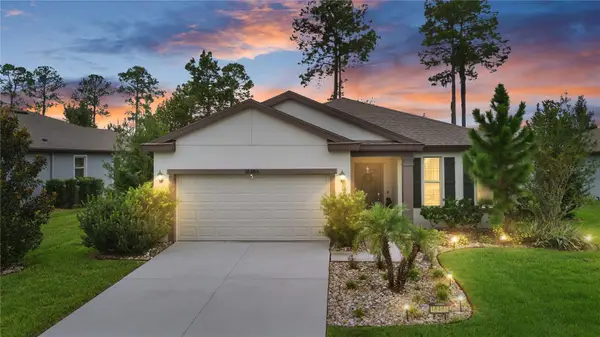 $329,990Active3 beds 2 baths2,041 sq. ft.
18486 Rococo Road, SPRING HILL, FL 34610
MLS# TB8556983Listed by: WEICHERT REALTORS EXCLUSIVE PROPERTIES - New
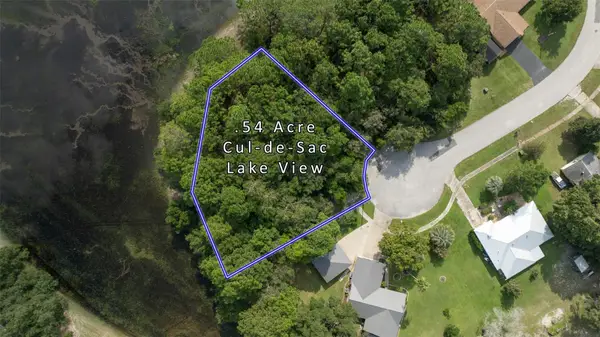 $97,000Active0.54 Acres
. Lakeview Court, SPRING HILL, FL 34608
MLS# TB8557244Listed by: DENNIS REALTY & INV. CORP. - New
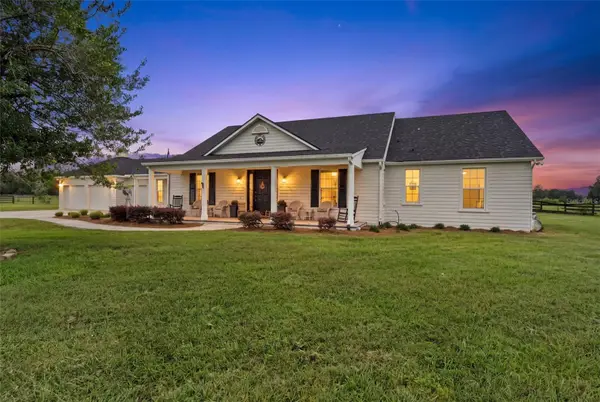 $1,395,000Active4 beds 3 baths2,708 sq. ft.
18351 Kuka Lane, SPRING HILL, FL 34610
MLS# W7890107Listed by: FLORIDA CRACKER PROPERTIES - New
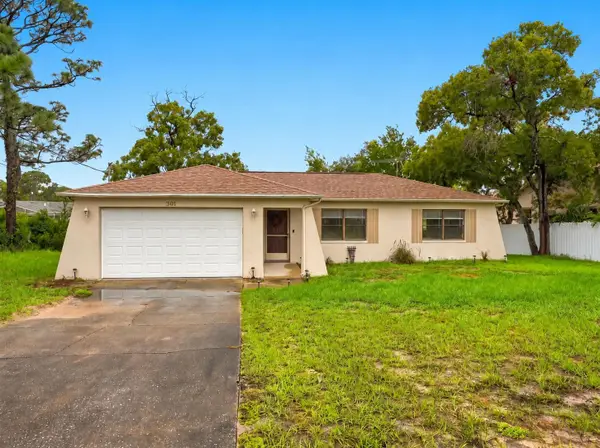 $230,000Active2 beds 2 baths1,088 sq. ft.
301 Killinger Avenue, SPRING HILL, FL 34606
MLS# W7890255Listed by: HORIZON PALM REALTY GROUP - New
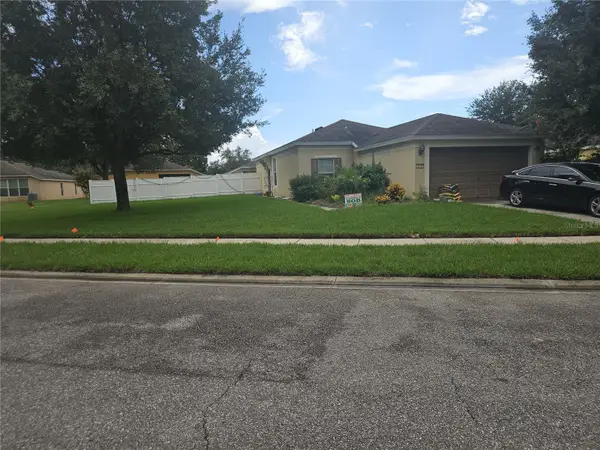 $330,000Active3 beds 2 baths1,260 sq. ft.
1241 Hill Flower Drive, BROOKSVILLE, FL 34604
MLS# TB8556794Listed by: LPT REALTY, LLC - New
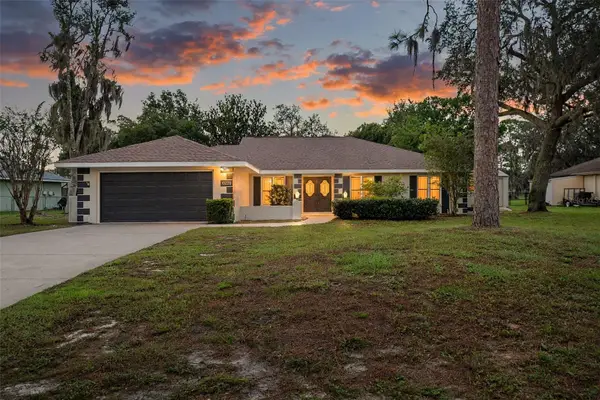 $399,900Active3 beds 2 baths1,833 sq. ft.
10220 Swanson Court, SPRING HILL, FL 34608
MLS# W7890245Listed by: RE/MAX ALLIANCE GROUP


Protect your home and budget from life's surprises with an Assurant Home Warranty, backed by a partner that supports you through every step of homeownership. Explore Plans.
© 2023 - 2026 ERA Franchise Systems LLC. All rights reserved. ERA Franchise Systems LLC fully supports the principles of the Fair Housing Act and the Equal Opportunity Act. ERA, ERA Real Estate powered, and their respective logos are registered service marks of ERA Franchise Systems LLC. Each office is independently owned and operated.