
3358 Ponytail Court, Spring Hill, FL 34609
Local realty services provided by:ERA American Suncoast
3358 Ponytail Court,Spring Hill, FL 34609
$495,000
- 4 Beds
- 3 Baths
- 2,301 sq. ft.
- Single family
- Active
Listed by: tamya waugh pa
Office: bhhs florida properties group
MLS#:856418
Source:FL_CMLS
Price summary
- Price:$495,000
- Price per sq. ft.:$163.26
- Monthly HOA dues:$42
About this home
Welcome to this beautifully updated home in the highly sought-after Plantation Palms community of Spring Hill. Offering 4 bedrooms, 3 bathrooms, a private office, and 2,301 square feet of living space, this home is perfectly situated on an oversized half-acre cul-de-sac lot with a fully fenced backyard and white vinyl fencing. Step inside to an open and inviting floor plan featuring a formal dining room, spacious great room, breakfast area, and well-appointed kitchen—ideal for everyday living and entertaining. The kitchen boasts wood cabinetry, granite countertops, stainless steel appliances, a smart refrigerator, and a generous closet pantry. A dedicated office with double French doors is located at the front of the home, providing a quiet and private workspace. The spacious primary suite is tucked away at the rear of the home and features dual vanities, a garden tub, separate walk-in shower, and large walk-in closet. The split-bedroom design offers privacy for family and guests. Two secondary bedrooms share a full bath with dual sinks and direct access to the outdoor living area, while a fourth bedroom enjoys access to its own private bath. Enjoy Florida living on the expanded paver lanai overlooking a peaceful backyard with mature trees and a natural, park-like setting. There is plenty of room for outdoor activities, play equipment, gardening, or simply relaxing in your own private retreat. Conveniently located near shopping, dining, schools, parks, and medical facilities, with easy access to the Suncoast Parkway for commuting to Tampa, Tampa International Airport, major sporting venues, and the beautiful Gulf Coast beaches. This exceptional property combines space, privacy, and location—schedule your showing today!...
Contact an agent
Home facts
- Year built:2019
- Subdivision & Development:Not on List
- Listing ID #:856418
- Added:51 day(s) ago
- Updated:September 06, 2026 at 02:44 PM
Rooms and interior
- Bedrooms:4
- Total bathrooms:3
- Full bathrooms:3
- Rooms Total:10
- Flooring:Laminate, Tile
- Dining Description:High Ceilings, Open Floorplan
- Bathrooms Description:High Ceilings, Seperate Shower, Tub Shower
- Kitchen Description:Dishwasher, Disposal, Electric Oven, Electric Range, High Ceilings, Microwave, Pantry, Refrigerator, Wood Cabinets
- Bedroom Description:High Ceilings, Open Floorplan, Split Bedrooms, Walk In Closets
- Living area:2,301 sq. ft.
Heating and cooling
- Cooling:Central Air, Electric
- Heating:Central, Electric
- Central air:Yes
Structure and exterior
- Roof:Asphalt, Shingle
- Year built:2019
- Building area:2,301 sq. ft.
- Lot area:0.5 Acres
- Lot Features:Cul De Sac
- Architectural Style:One Story
- Construction Materials:Stucco
- Foundation Description:Block, Slab
- Levels:1 Story
Utilities
- Water:Public
- Sewer:Public Sewer
Finances and disclosures
- Price:$495,000
- Price per sq. ft.:$163.26
- Tax amount:$5,966 (2025)
Features and amenities
- Laundry features:Dryer, Washer
- Amenities:Room For Pool, Smoke Detectors, Walk In Closets
Parking
- Total parking spaces:2
- Parking description:Attached, Concrete, Concrete Driveway, Driveway, Garage
- Garage:Yes
- Garage spaces:2
New listings near 3358 Ponytail Court
- Coming Soon
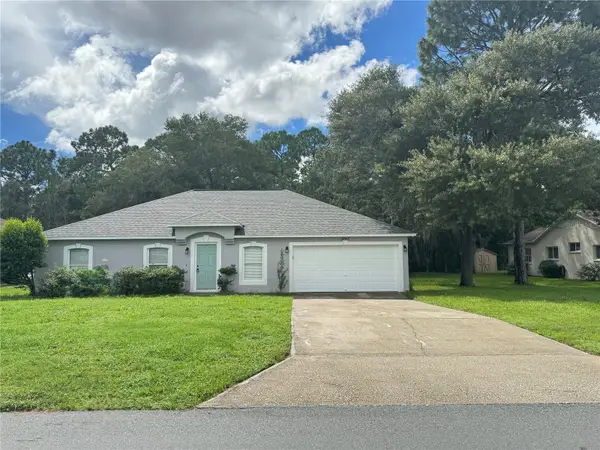 $327,777Coming Soon4 beds 2 baths1,811 sq. ft.
3243 Greynolds Avenue, SPRING HILL, FL 34608
MLS# OM731787Listed by: DELORES ARCURI REAL ESTATE - Coming Soon
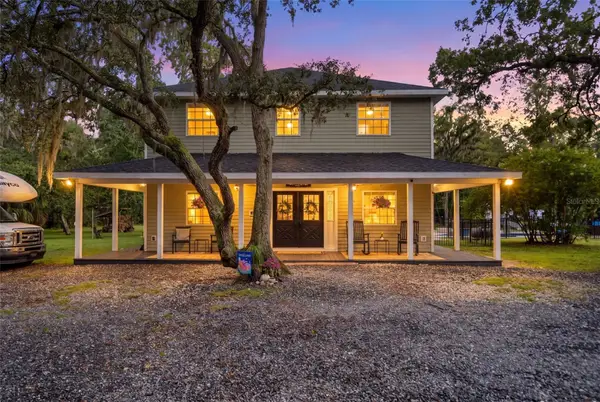 $799,900Coming Soon4 beds 3 baths3,096 sq. ft.
15610 Country Lane, SPRING HILL, FL 34610
MLS# W7889189Listed by: F I GREY & SON RESIDENTIAL - New
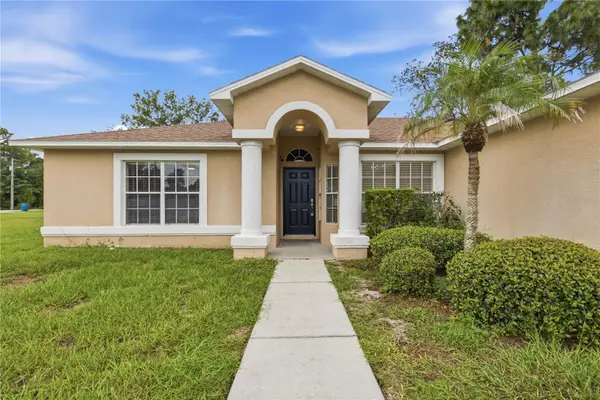 $319,900Active4 beds 2 baths1,745 sq. ft.
3652 Dothan Avenue, SPRING HILL, FL 34609
MLS# TB8537808Listed by: INSPIRED REALTY, LLC - New
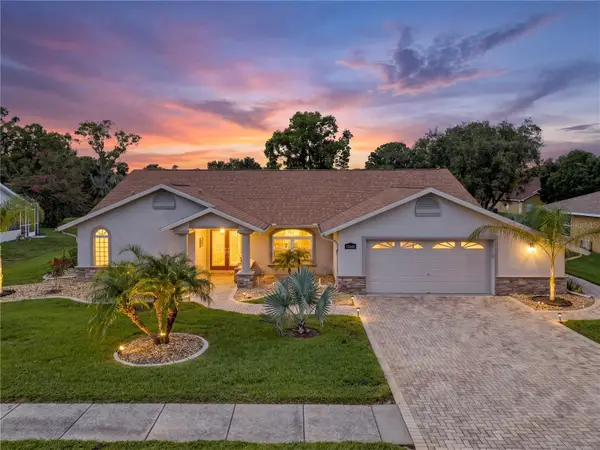 $450,000Active3 beds 2 baths2,260 sq. ft.
13446 Newcastle Ave, SPRING HILL, FL 34609
MLS# W7889241Listed by: FLORIDA LUXURY REALTY INC - New
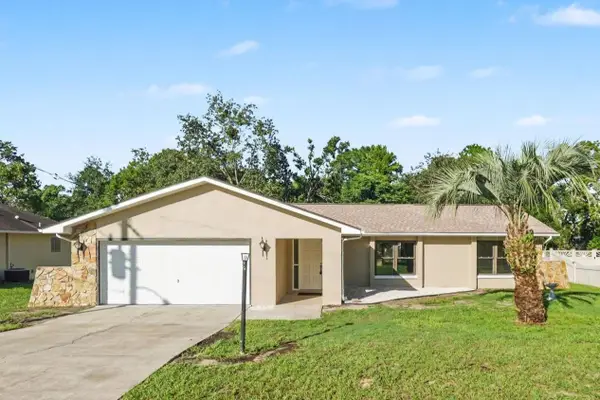 $309,999Active3 beds 2 baths1,722 sq. ft.
2127 Whitewood Avenue, SPRING HILL, FL 34609
MLS# TB8545540Listed by: LA ROSA REALTY, LLC - New
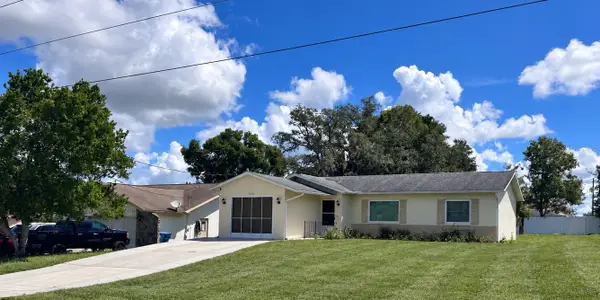 $199,900Active2 beds 2 baths994 sq. ft.
2260 Godfrey Avenue, SPRING HILL, FL 34609
MLS# TB8545615Listed by: SUN REALTY OF FLORIDA INC - New
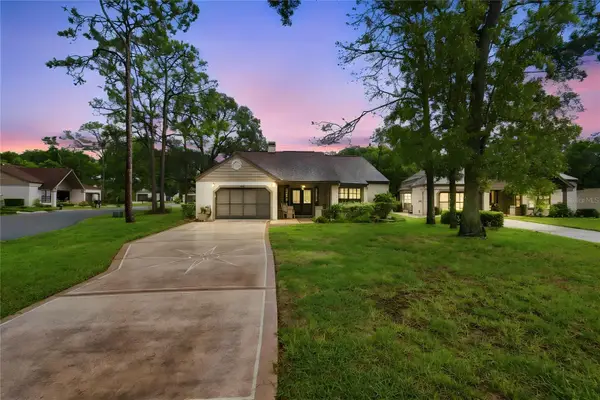 $269,000Active2 beds 2 baths1,369 sq. ft.
6084 Port Rush Court, SPRING HILL, FL 34606
MLS# TB8545249Listed by: DALTON WADE INC - New
 $279,900Active3 beds 2 baths1,688 sq. ft.
2134 Laredo Avenue, Spring Hill, FL 34608
MLS# 2260854Listed by: HOME LAND REAL ESTATE INC - New
 $75,000Active3 beds 2 baths1,344 sq. ft.
16117 Schaffer Street, BROOKSVILLE, FL 34604
MLS# A4705226Listed by: 365 REALTY GROUP INC - New
 $279,900Active3 beds 2 baths1,882 sq. ft.
4703 Kirkland Avenue, SPRING HILL, FL 34606
MLS# W7888837Listed by: F I GREY & SON RESIDENTIAL


Protect your home and budget from life's surprises with an Assurant Home Warranty, backed by a partner that supports you through every step of homeownership. Explore Plans.
© 2023 - 2026 ERA Franchise Systems LLC. All rights reserved. ERA Franchise Systems LLC fully supports the principles of the Fair Housing Act and the Equal Opportunity Act. ERA, ERA Real Estate powered, and their respective logos are registered service marks of ERA Franchise Systems LLC. Each office is independently owned and operated.