
3454 St Ives Boulevard, Spring Hill, FL 34609
Local realty services provided by:Bingham Realty ERA Powered
Listed by: kimberly smith
Office: peoples trust realty inc
MLS#:2260536
Source:FL_HCAR
Price summary
- Price:$489,000
- Price per sq. ft.:$193.2
- Monthly HOA dues:$110.33
About this home
Prepare to be impressed by this stunning former Windjammer Saratoga IV model home, perfectly situated on an oversized 0.6-acre lot in the highly desirable gated community of Pristine Place. Offering 4 bedrooms, 3 full bathrooms, 2,500+ square feet, a 3-car garage, saltwater pool, and paid-off solar panels at closing, this exceptional property delivers space, style, efficiency, and the Florida lifestyle you've been looking for.
Enjoy the benefits of solar energy without taking over a solar loan. The current owner's electric bill averages approximately forty dollars per month. Additional exterior highlights include a beautiful barrel tile roof, lush tropical landscaping, private irrigation well, and an expansive backyard offering privacy and plenty of room to enjoy the outdoors.
Step through the grand double-door entry into an elegant interior featuring soaring ceilings, gleaming marble floors throughout the living room, dining room, and kitchen, and a striking custom crushed-shell accent wall that creates an unforgettable first impression.
Need a dedicated workspace? The versatile office/den features built-in cabinetry and a desk, making it ideal for working from home. This flexible space could also serve as a craft room, library, playroom, or even a fifth bedroom.
The bright, open kitchen is designed for both everyday living and entertaining, featuring stainless steel appliances, a breakfast bar, and a sunny breakfast nook overlooking the backyard.
Relax in the inviting family room, complete with a wood-burning fireplace--perfect for those occasional cooler Florida evenings.
The spacious primary suite is a private retreat with direct access to the screened lanai, dual closets, and a spa-inspired ensuite bath featuring dual vanities, a Roman soaking tub, and a separate walk-in shower.
Step outside and discover your own backyard oasis! The screened lanai and sparkling saltwater in-ground pool provide the perfect setting for morning coffee, relaxing afternoons, weekend gatherings, and entertaining family and friends. With more than half an acre, the beautifully landscaped property provides an impressive amount of outdoor space and privacy.
Residents of Pristine Place enjoy an array of community amenities, including a clubhouse, fitness center, community pool, pickleball courts, playground, sidewalks, and beautifully maintained grounds.
Conveniently located less than two miles from the Suncoast Parkway, this home provides easy access to Tampa while keeping you close to schools, shopping, restaurants, hospitals, and everyday conveniences.
Former model. Paid-off solar. Saltwater pool. 3-car garage. Over half an acre in gated Pristine Place. This exceptional home truly offers the best of Florida living. Schedule your private showing today!...
Contact an agent
Home facts
- Year built:1996
- Subdivision & Development:Pristine Place Phase 1
- Listing ID #:2260536
- Added:50 day(s) ago
- Updated:October 01, 2026 at 04:45 AM
Rooms and interior
- Bedrooms:4
- Total bathrooms:3
- Full bathrooms:3
- Rooms Total:10
- Flooring:Carpet, Marble, Tile
- Dining Description:Breakfast Bar, Breakfast Nook
- Bathrooms Description:Double Vanity, Primary Bathroom -Tub with Separate Shower
- Kitchen Description:Dishwasher, Disposal, Electric Oven, Microwave, Refrigerator
- Living area:2,531 sq. ft.
Heating and cooling
- Cooling:Central Air
- Heating:Central, Heating
- Central air:Yes
Structure and exterior
- Roof:Tile
- Year built:1996
- Building area:2,531 sq. ft.
- Lot area:0.6 Acres
- Architectural Style:Contemporary
- Construction Materials:Block, Stucco
- Levels:One
Schools
- High school:Central
- Middle school:Powell
- Elementary school:Pine Grove
Utilities
- Water:Public, Water Connected
- Sewer:Public Sewer
Finances and disclosures
- Price:$489,000
- Price per sq. ft.:$193.2
- Tax amount:$5,598
Features and amenities
- Appliances:Dishwasher, Disposal, Electric Oven, Microwave, Refrigerator, Washer
- Laundry features:Sink, Washer
- Amenities:Ceiling Fan(s), Pantry, Split Plan
- Pool features:In Ground, Salt Water, Screen Enclosure
Parking
- Parking description:Garage Door Opener
- Garage:Yes
New listings near 3454 St Ives Boulevard
- Coming Soon
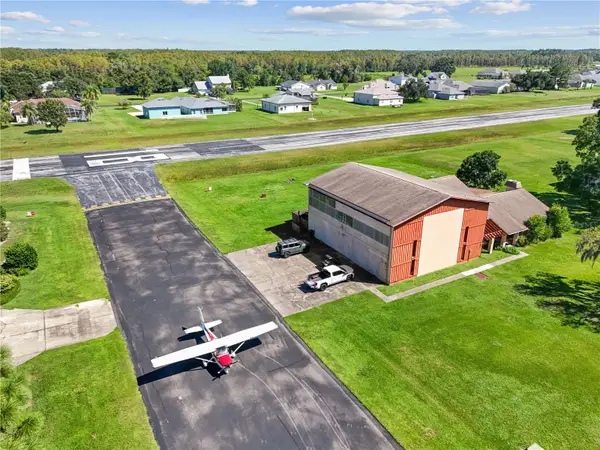 $475,000Coming Soon3 beds 3 baths2,499 sq. ft.
12140 Pilot Country Drive, SPRING HILL, FL 34610
MLS# TB8553035Listed by: KELLER WILLIAMS RLTY NEW TAMPA - Coming Soon
 $344,900Coming Soon4 beds 2 baths1,995 sq. ft.
8088 Spanish Oak Drive, SPRING HILL, FL 34606
MLS# W7889688Listed by: CHARLES RUTENBERG REALTY INC - Coming Soon
 $241,500Coming Soon2 beds 2 baths1,152 sq. ft.
12507 Shafton Road, SPRING HILL, FL 34609
MLS# TB8545897Listed by: KELLER WILLIAMS SUBURBAN TAMPA - Coming Soon
 $55,000Coming Soon0.16 Acres
7454 Apache Trail, SPRING HILL, FL 34606
MLS# W7889670Listed by: BHHS FLORIDA PROPERTIES GROUP - New
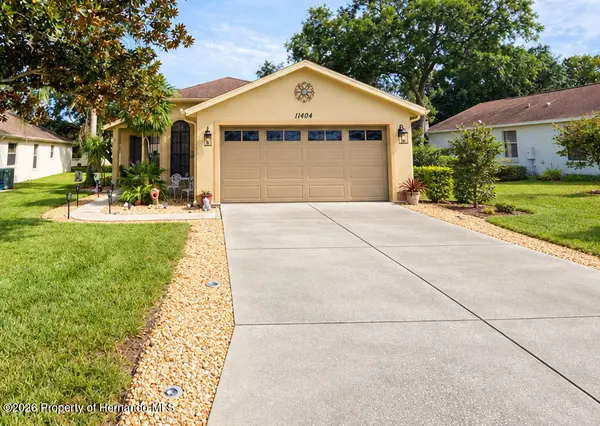 $269,900Active2 beds 2 baths1,447 sq. ft.
11404 Deercroft Court, Spring Hill, FL 34609
MLS# 2261157Listed by: DALTON WADE INC - New
 $150,000Active1.37 Acres
0 Kurt Street, Brooksville, FL 34604
MLS# 2261158Listed by: CENTURY 21 ALLIANCE REALTY - New
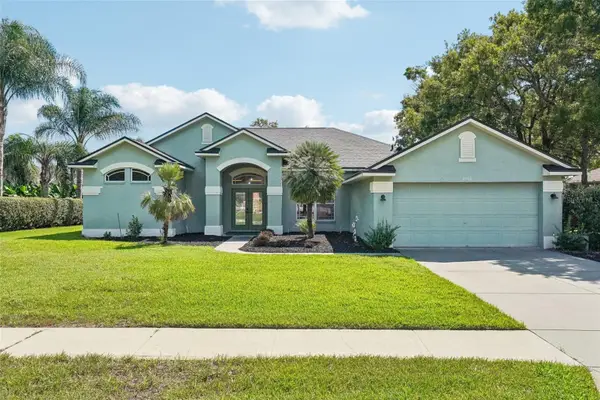 $454,900Active4 beds 3 baths2,498 sq. ft.
4008 Indian River Street, SPRING HILL, FL 34609
MLS# W7889704Listed by: EQUITY PARTNERS REAL EST LLC - New
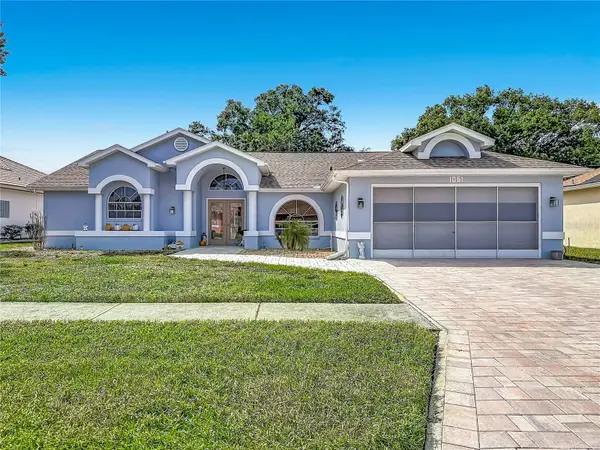 $424,900Active3 beds 2 baths2,212 sq. ft.
1051 Hook Drive, SPRING HILL, FL 34608
MLS# W7889914Listed by: RE/MAX MARKETING SPECIALISTS - New
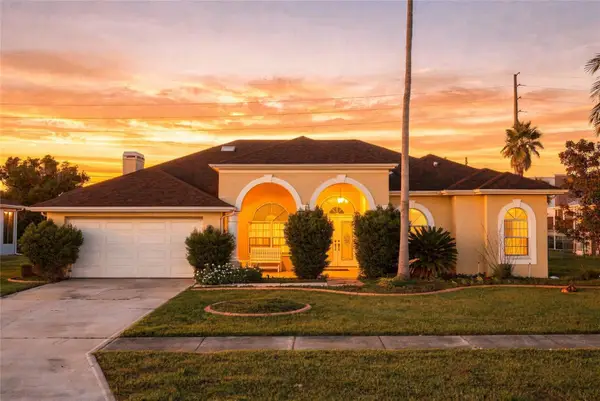 $395,000Active3 beds 2 baths2,126 sq. ft.
3352 St Ives Boulevard, SPRING HILL, FL 34609
MLS# TB8550962Listed by: COLDWELL BANKER REALTY - New
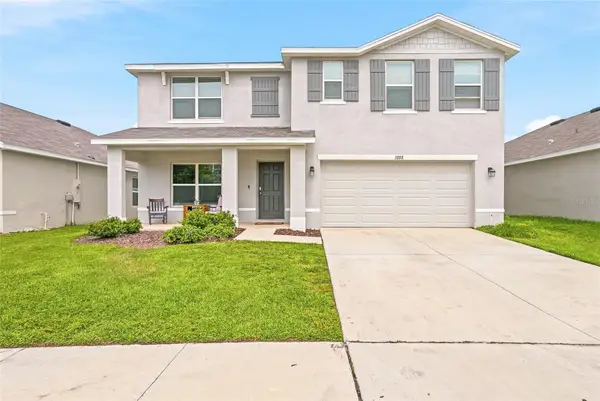 $377,000Active5 beds 3 baths2,630 sq. ft.
3888 Autumn Amber Drive, SPRING HILL, FL 34609
MLS# TB8552951Listed by: PEOPLE'S TRUST REALTY


Protect your home and budget from life's surprises with an Assurant Home Warranty, backed by a partner that supports you through every step of homeownership. Explore Plans.
© 2023 - 2026 ERA Franchise Systems LLC. All rights reserved. ERA Franchise Systems LLC fully supports the principles of the Fair Housing Act and the Equal Opportunity Act. ERA, ERA Real Estate powered, and their respective logos are registered service marks of ERA Franchise Systems LLC. Each office is independently owned and operated.