
3888 Autumn Amber Drive, Spring Hill, FL 34609
Local realty services provided by:Gulf Shores Realty ERA Powered
3888 Autumn Amber Drive,Spring Hill, FL 34609
$377,000
- 5 Beds
- 3 Baths
- 2,630 sq. ft.
- Single family
- Active
Listed by: francesco gomez
Office: people's trust realty
MLS#:TB8552951
Source:MFRMLS
Price summary
- Price:$377,000
- Price per sq. ft.:$107.65
- Monthly HOA dues:$18.75
About this home
Seller is offering $2,000 towards buyer's closing costs for paint to make it your own! Built in 2023, this 5-bedroom, 3-bath home in Barrington at Sterling Hill offers 2,630 square feet of well-planned space. Just inside the entry, a flex room can be a home office, a formal dining area, or whatever fits your routine. The kitchen has granite countertops and stainless steel appliances and opens to the main living area, so everything stays connected. Upstairs, a loft/bonus room adds a second living space for a media room, playroom, or quiet retreat. Out back, a 15x20 open-air covered patio extension gives you a shaded spot to grill, host friends, or unwind in the evening and it leads to a newly fenced and private yard. With a 2023 build, the roof, AC system, and water heater are all just a few years into their lifespan, and the HVAC was just serviced. Sterling Hill is a gated community with two clubhouses, each with a pool and fitness center, plus pickleball, tennis, and basketball courts, beach volleyball, a splash pad, playgrounds, a dog park, and walking trails. Nearby magnet schools include Challenger K-8, Chocachatti Elementary, and Nature Coast Technical High School, and shopping, dining, and the Suncoast Parkway are all close by for an easy commute to Tampa....
Contact an agent
Home facts
- Year built:2023
- Subdivision & Development:BARRINGTON/STERLING HILL UN 2
- Listing ID #:TB8552951
- Added:1 day(s) ago
- Updated:September 30, 2026 at 09:39 PM
Rooms and interior
- Bedrooms:5
- Total bathrooms:3
- Full bathrooms:3
- Flooring:Carpet, Tile
- Kitchen Description:Dishwasher, Kitchen/Family Room Combo, Microwave, Range, Refrigerator, Stone Counters
- Bedroom Description:Walk-In Closet(s)
- Living area:2,630 sq. ft.
Heating and cooling
- Cooling:Central Air
- Heating:Electric
- Central air:Yes
Structure and exterior
- Roof:Shingle
- Year built:2023
- Building area:2,630 sq. ft.
- Lot area:0.14 Acres
- Lot Features:Cleared
- Construction Materials:Block, Stucco
- Exterior Features:Rear Porch, Sidewalk
- Foundation Description:Slab
- Levels:1 Story
Schools
- High school:Central High School
- Middle school:Powell Middle
- Elementary school:Pine Grove Elementary School
Utilities
- Water:Public, Water Available, Water Connected
- Sewer:Public Sewer, Sewer Available, Sewer Connected
Finances and disclosures
- Price:$377,000
- Price per sq. ft.:$107.65
- Tax amount:$5,893 (2025)
Features and amenities
- Appliances:Dishwasher, Electric Water Heater, Irrigation Equipment, Microwave, Range, Refrigerator
- Laundry features:Inside, Laundry Room, Laundry Upper Level
- Amenities:BB/HS Internet Available, Basketball Court, Cable Available, Clubhouse, Electricity Available, Fitness Center, Gated, Irrigation Equipment, Kitchen/Family Room Combo, Park, Playground, Pool, Stone Counters, Storage, Tennis Court(s), Walk-In Closet(s)
- Pool features:Pool, Public Pool
Parking
- Parking description:Attached Garage
- Garage:Yes
- Garage spaces:2
 The information being provided by Stellar Mls is for the consumer's personal, non-commercial use and may not be used for any purpose other than to identify prospective properties consumer may be interested in purchasing. Any information relating to real estate for sale referenced on this web site comes from the Internet Data Exchange (IDX) program of the Stellar Mls. Gulf Shores Realty ERA Powered is not a Multiple Listing Service (MLS), nor does it offer MLS access. This website is a service of Gulf Shores Realty ERA Powered, a broker participant of Stellar Mls. This web site may reference real estate listing(s) held by a brokerage firm other than the broker and/or agent who owns this web site.
The accuracy of all information, regardless of source, including but not limited to open house information, square footages and lot sizes, is deemed reliable but not guaranteed and should be personally verified through personal inspection by and/or with the appropriate professionals. The data contained herein is copyrighted by Stellar Mls and is protected by all applicable copyright laws. Any unauthorized dissemination of this information is in violation of copyright laws and is strictly prohibited.
Properties in listings may have been sold or may no longer be available.
Copyright 2026 Stellar Mls. All rights reserved.
The information being provided by Stellar Mls is for the consumer's personal, non-commercial use and may not be used for any purpose other than to identify prospective properties consumer may be interested in purchasing. Any information relating to real estate for sale referenced on this web site comes from the Internet Data Exchange (IDX) program of the Stellar Mls. Gulf Shores Realty ERA Powered is not a Multiple Listing Service (MLS), nor does it offer MLS access. This website is a service of Gulf Shores Realty ERA Powered, a broker participant of Stellar Mls. This web site may reference real estate listing(s) held by a brokerage firm other than the broker and/or agent who owns this web site.
The accuracy of all information, regardless of source, including but not limited to open house information, square footages and lot sizes, is deemed reliable but not guaranteed and should be personally verified through personal inspection by and/or with the appropriate professionals. The data contained herein is copyrighted by Stellar Mls and is protected by all applicable copyright laws. Any unauthorized dissemination of this information is in violation of copyright laws and is strictly prohibited.
Properties in listings may have been sold or may no longer be available.
Copyright 2026 Stellar Mls. All rights reserved.New listings near 3888 Autumn Amber Drive
- Coming Soon
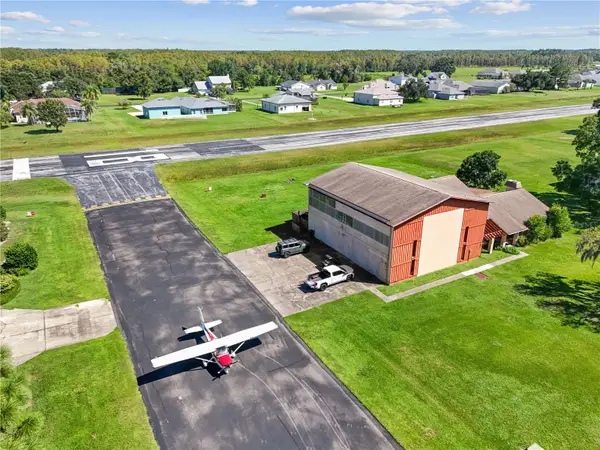 $475,000Coming Soon3 beds 3 baths2,499 sq. ft.
12140 Pilot Country Drive, SPRING HILL, FL 34610
MLS# TB8553035Listed by: KELLER WILLIAMS RLTY NEW TAMPA - Coming Soon
 $344,900Coming Soon4 beds 2 baths1,995 sq. ft.
8088 Spanish Oak Drive, SPRING HILL, FL 34606
MLS# W7889688Listed by: CHARLES RUTENBERG REALTY INC - Coming Soon
 $241,500Coming Soon2 beds 2 baths1,152 sq. ft.
12507 Shafton Road, SPRING HILL, FL 34609
MLS# TB8545897Listed by: KELLER WILLIAMS SUBURBAN TAMPA - Coming Soon
 $55,000Coming Soon0.16 Acres
7454 Apache Trail, SPRING HILL, FL 34606
MLS# W7889670Listed by: BHHS FLORIDA PROPERTIES GROUP - New
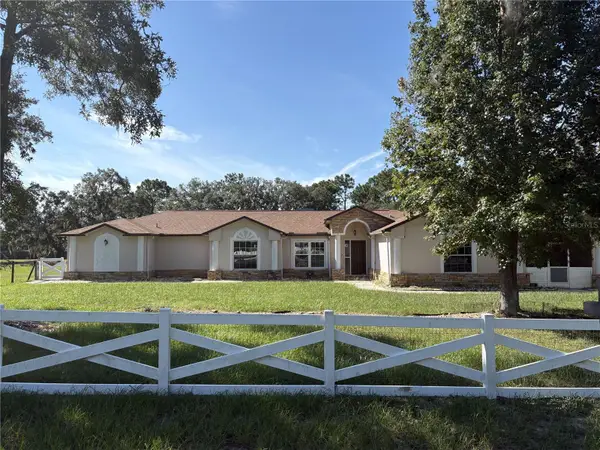 $585,000Active4 beds 3 baths2,564 sq. ft.
5085 Bone Lane, BROOKSVILLE, FL 34604
MLS# W7889880Listed by: TROPIC SHORES REALTY LLC - New
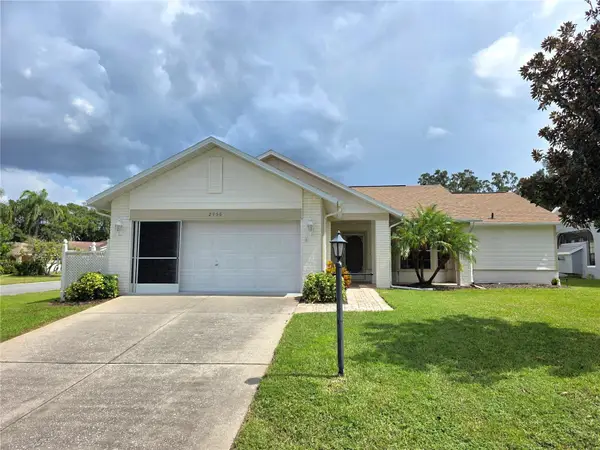 $349,900Active2 beds 2 baths1,788 sq. ft.
2456 Deer Trail Lane, SPRING HILL, FL 34606
MLS# W7889971Listed by: KW REALTY ELITE PARTNERS - New
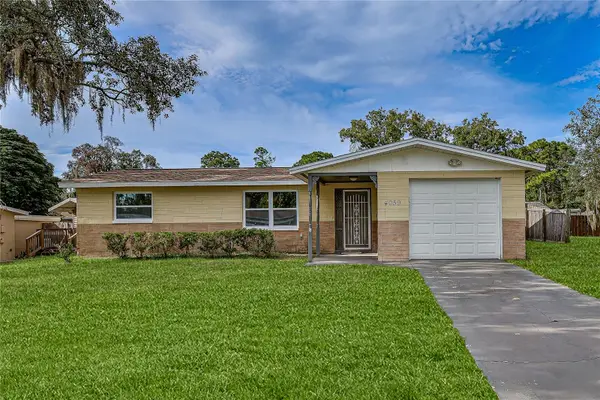 $197,000Active2 beds 1 baths994 sq. ft.
4059 Sugarfoot Drive, SPRING HILL, FL 34606
MLS# W7889976Listed by: CENTURY 21 ALLIANCE REALTY - New
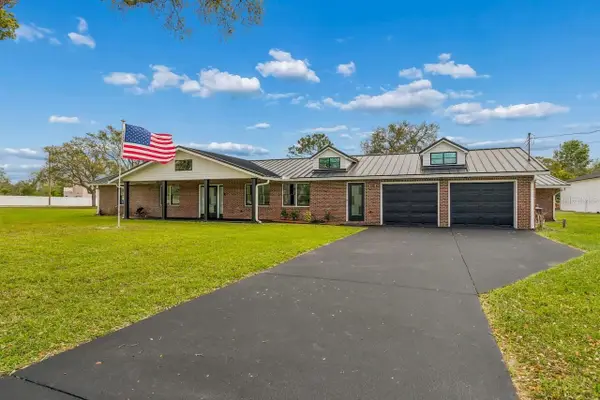 $985,000Active4 beds 3 baths2,680 sq. ft.
16218 Fringe Tree Drive, SPRING HILL, FL 34610
MLS# TB8550593Listed by: AGILE GROUP REALTY - New
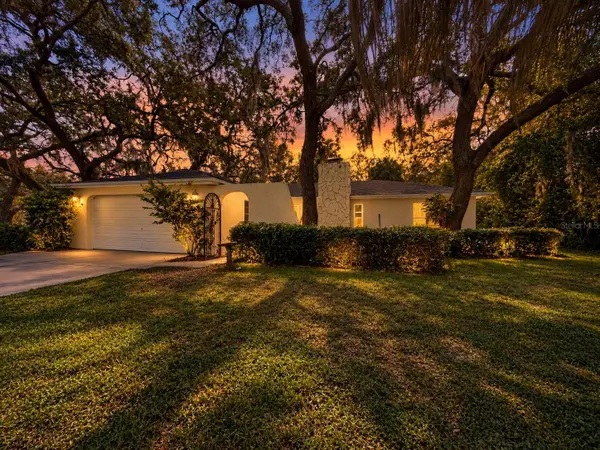 $280,000Active3 beds 2 baths1,365 sq. ft.
8284 Apple Orchard Road, SPRING HILL, FL 34606
MLS# TB8553676Listed by: EXP REALTY LLC


Protect your home and budget from life's surprises with an Assurant Home Warranty, backed by a partner that supports you through every step of homeownership. Explore Plans.
© 2023 - 2026 ERA Franchise Systems LLC. All rights reserved. ERA Franchise Systems LLC fully supports the principles of the Fair Housing Act and the Equal Opportunity Act. ERA, ERA Real Estate powered, and their respective logos are registered service marks of ERA Franchise Systems LLC. Each office is independently owned and operated.