
422 Challice Drive, Spring Hill, FL 34609
Local realty services provided by:Bingham Realty ERA Powered
422 Challice Drive,Spring Hill, FL 34609
$578,900
- 5 Beds
- 3 Baths
- 2,585 sq. ft.
- Single family
- Active
Listed by: stephanie s riggins
Office: crowned royale realty llc.
MLS#:2260312
Source:FL_HCAR
Price summary
- Price:$578,900
- Price per sq. ft.:$223.95
- Monthly HOA dues:$41.25
About this home
Welcome to this spacious 5-bedroom, 3-bath residence offering 2,584 square feet of thoughtfully designed living space. Listed below its recent appraised value, this property presents a compelling value opportunity for buyers.
The open floor plan features ceramic tile flooring throughout the main living areas, creating a seamless flow that's both stylish and easy to maintain. The kitchen is equipped with stainless steel appliances, marble countertops, and ample workspace, making it ideal for everyday living and entertaining. Custom window treatments add an elegant finishing touch throughout the home.
Additional interior features include a central vacuum system serving the entire home and a brand-new 5-ton HVAC system (2025) for added comfort and efficiency.
Step outside to enjoy the solar-heated, in-ground pool, perfect for year-round enjoyment. The property is fully fenced and includes three access gates for added convenience and flexibility. A separate well supplies irrigation and the pool, helping reduce utility costs for outdoor water usage. The 3-car garage provides ample parking and storage.
Located in a community with a low HOA and approximately 5 minutes from the Suncoast Parkway, this home offers convenient access to Tampa, Brooksville, and surrounding areas, along with nearby shopping, dining, and everyday amenities.
This remarkable residence is more than a home--it's a lifestyle. With direct access to major routes, you can reach Tampa in approximately 45 minutes, Brooksville in under 20 minutes, and Crystal River in about 35 minutes, all while enjoying the peace and elegance of a private, upscale community.
Schedule your private showing today and discover everything this well-appointed home has to offer....
Contact an agent
Home facts
- Year built:2017
- Subdivision & Development:Crown Pointe
- Listing ID #:2260312
- Added:72 day(s) ago
- Updated:September 27, 2026 at 03:24 PM
Rooms and interior
- Bedrooms:5
- Total bathrooms:3
- Full bathrooms:3
- Rooms Total:4
- Flooring:Tile, Wood
- Kitchen Description:Dishwasher, Refrigerator
- Living area:2,585 sq. ft.
Heating and cooling
- Cooling:Central Air
- Heating:Central, Heating
- Central air:Yes
Structure and exterior
- Roof:Shingle
- Year built:2017
- Building area:2,585 sq. ft.
- Lot area:0.5 Acres
- Lot Features:Corner Lot
- Construction Materials:Block, Concrete, Stucco
- Levels:One
Schools
- High school:Nature Coast
- Middle school:Powell
- Elementary school:Suncoast
Utilities
- Water:Public, Water Available
- Sewer:Public Sewer, Sewer Available
Finances and disclosures
- Price:$578,900
- Price per sq. ft.:$223.95
- Tax amount:$4,860
Features and amenities
- Appliances:Dishwasher, Refrigerator
- Amenities:Central Vacuum, Open Floorplan
- Pool features:In Ground, Screen Enclosure
Parking
- Parking description:Garage
- Garage:Yes
New listings near 422 Challice Drive
- Coming Soon
 $344,900Coming Soon4 beds 2 baths1,995 sq. ft.
8088 Spanish Oak Drive, SPRING HILL, FL 34606
MLS# W7889688Listed by: CHARLES RUTENBERG REALTY INC - Coming Soon
 $55,000Coming Soon0.16 Acres
7454 Apache Trail, SPRING HILL, FL 34606
MLS# W7889670Listed by: BHHS FLORIDA PROPERTIES GROUP 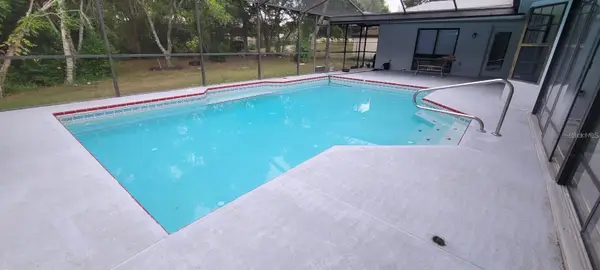 $390,000Active3 beds 2 baths1,948 sq. ft.
6111 Shingler Avenue, SPRING HILL, FL 34608
MLS# TB8551286Listed by: FRIENDS REALTY LLC- New
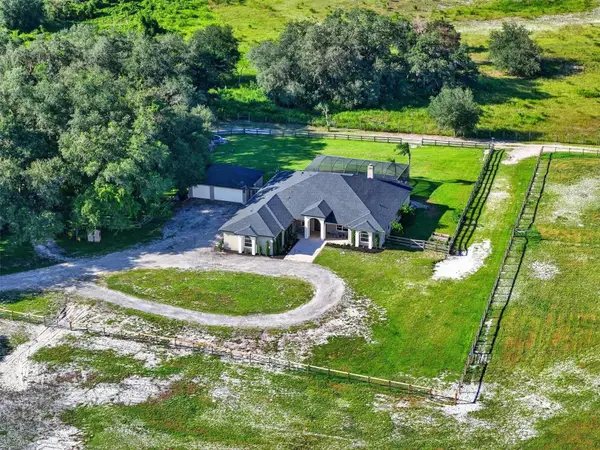 $1,500,000Active4 beds 3 baths4,115 sq. ft.
15818 Mahoney Drive, SPRING HILL, FL 34610
MLS# TB8551900Listed by: COMPASS FLORIDA LLC - New
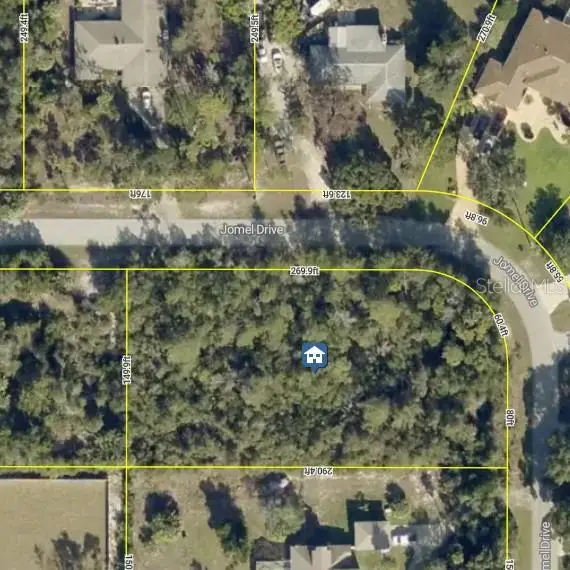 $110,000Active0.98 Acres
7518 Jomel Drive, WEEKI WACHEE, FL 34607
MLS# TB8554525Listed by: KELLER WILLIAMS SUBURBAN TAMPA - New
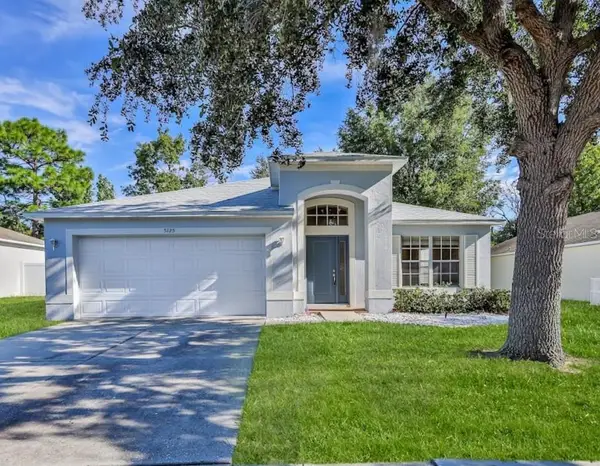 $309,900Active4 beds 2 baths1,975 sq. ft.
5125 Ayrshire Drive, SPRING HILL, FL 34609
MLS# W7890088Listed by: CENTURY 21 ALLIANCE REALTY 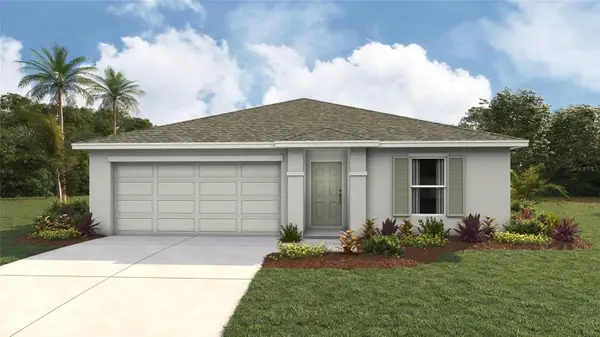 $260,000Pending3 beds 2 baths1,328 sq. ft.
4688 Kona Circle, SPRING HILL, FL 34608
MLS# TB8554905Listed by: D R HORTON REALTY OF TAMPA LLC- New
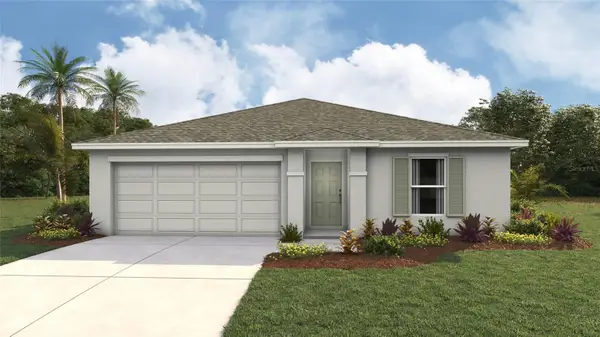 $275,000Active3 beds 2 baths1,328 sq. ft.
4628 Kona Circle, SPRING HILL, FL 34608
MLS# TB8554908Listed by: D R HORTON REALTY OF TAMPA LLC - New
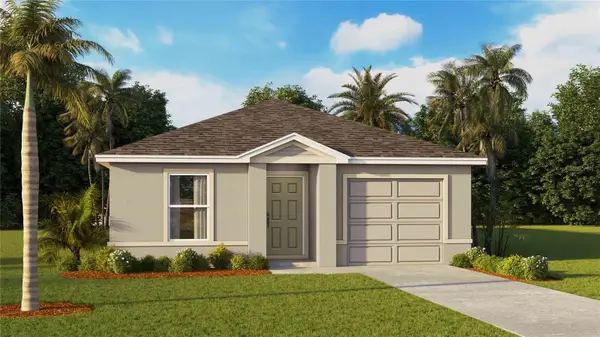 $277,000Active5 beds 2 baths1,739 sq. ft.
4080 Kona Circle, SPRING HILL, FL 34608
MLS# TB8554897Listed by: D R HORTON REALTY OF TAMPA LLC - New
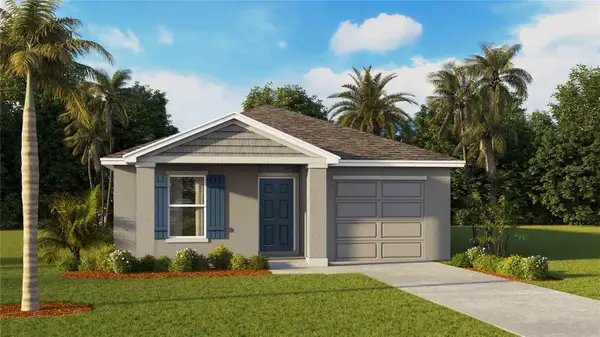 $278,000Active5 beds 2 baths1,739 sq. ft.
4100 Kona Circle, SPRING HILL, FL 34608
MLS# TB8554898Listed by: D R HORTON REALTY OF TAMPA LLC


Protect your home and budget from life's surprises with an Assurant Home Warranty, backed by a partner that supports you through every step of homeownership. Explore Plans.
© 2023 - 2026 ERA Franchise Systems LLC. All rights reserved. ERA Franchise Systems LLC fully supports the principles of the Fair Housing Act and the Equal Opportunity Act. ERA, ERA Real Estate powered, and their respective logos are registered service marks of ERA Franchise Systems LLC. Each office is independently owned and operated.