
4321 Joshua Court, Spring Hill, FL 34607
Local realty services provided by:Bingham Realty ERA Powered
4321 Joshua Court,Spring Hill, FL 34607
$535,000
- 3 Beds
- 3 Baths
- 2,693 sq. ft.
- Single family
- Active
Listed by: susan l giordano
Office: reliance realty & prop managmt
MLS#:2260883
Source:FL_HCAR
Price summary
- Price:$535,000
- Price per sq. ft.:$198.66
- Monthly HOA dues:$41.67
About this home
Located in the Primrose Lane Community, This gorgeous home has 3 Spacious bedrooms, executive office, Formal Living room, Formal Dining room, Great room overlooking the Large Pool with hot tub, full bath outside, that is air conditioned . Kitchen with custom Maple cabinets, Hard wood floor, home has ceramic tile,18 ft ceilings through out . Three car garage , home is on a cul-de-sac , centrally located close to shopping and interstates.
Contact an agent
Home facts
- Year built:1997
- Subdivision & Development:Primrose Lane
- Listing ID #:2260883
- Added:4 day(s) ago
- Updated:September 14, 2026 at 01:28 PM
Rooms and interior
- Bedrooms:3
- Total bathrooms:3
- Full bathrooms:3
- Flooring:Tile, Wood
- Dining Description:Breakfast Bar
- Bathrooms Description:Double Vanity
- Kitchen Description:Electric Cooktop, Electric Oven, Microwave, Refrigerator
- Bedroom Description:Primary Downstairs
- Living area:2,693 sq. ft.
Heating and cooling
- Cooling:Central Air, Electric
- Heating:Heat Pump, Heating
- Central air:Yes
Structure and exterior
- Roof:Shingle
- Year built:1997
- Building area:2,693 sq. ft.
- Lot area:0.5 Acres
- Lot Features:Cul-De-Sac
- Architectural Style:Contemporary
- Construction Materials:Block, Concrete, Stucco
Schools
- High school:Weeki Wachee
- Middle school:Fox Chapel
- Elementary school:Deltona
Utilities
- Water:Public, Well
- Sewer:Private Sewer
Finances and disclosures
- Price:$535,000
- Price per sq. ft.:$198.66
- Tax amount:$7,741
Features and amenities
- Appliances:Electric Cooktop, Electric Oven, Microwave, Refrigerator
- Amenities:Ceiling Fan(s), Vaulted Ceiling(s)
- Pool features:In Ground, Screen Enclosure
Parking
- Parking description:Garage Door Opener
- Garage:Yes
New listings near 4321 Joshua Court
- Coming Soon
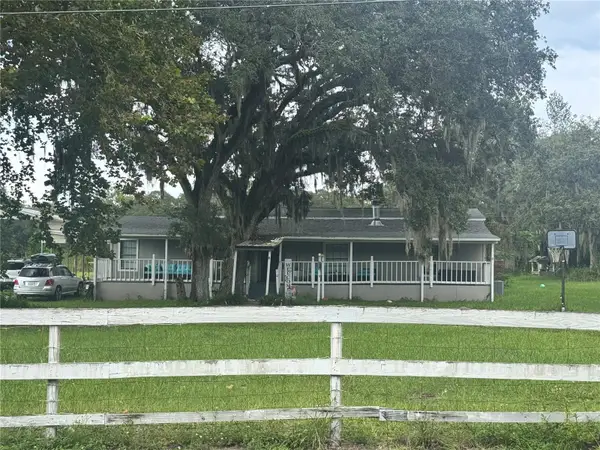 $335,000Coming Soon2 beds 2 baths1,344 sq. ft.
10039 May Gold Lane, SPRING HILL, FL 34608
MLS# W7889478Listed by: HOMETRUST REALTY GROUP - Coming Soon
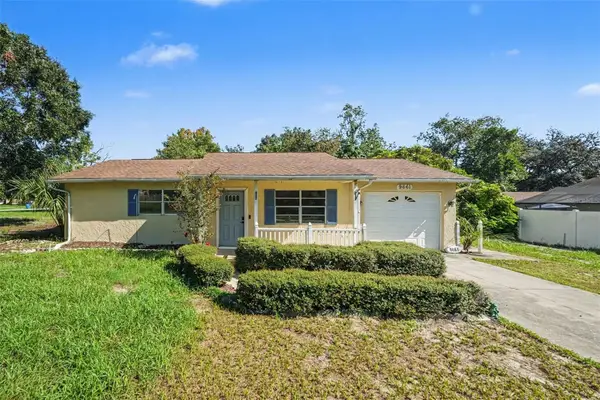 $175,000Coming Soon2 beds 1 baths800 sq. ft.
9661 Langan Street, SPRING HILL, FL 34606
MLS# TB8546848Listed by: MARK SPAIN REAL ESTATE - New
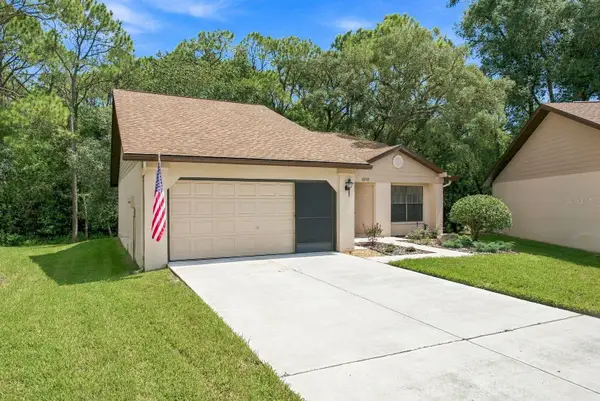 $247,000Active2 beds 2 baths1,253 sq. ft.
6810 Plumleaf Court, SPRING HILL, FL 34606
MLS# G5117763Listed by: OLYMPUS EXECUTIVE REALTY INC - New
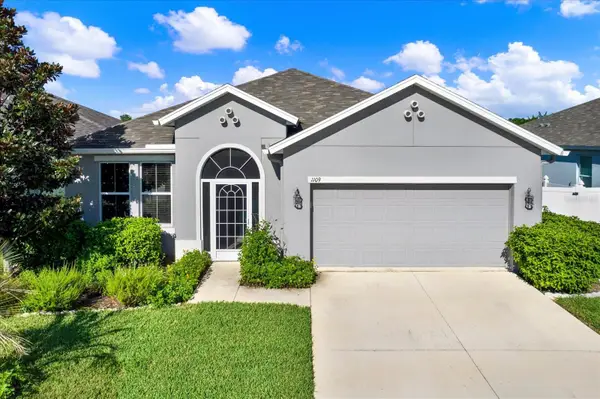 $320,000Active3 beds 2 baths1,656 sq. ft.
1109 Old Windsor Way, SPRING HILL, FL 34609
MLS# TB8547988Listed by: EXP REALTY LLC - New
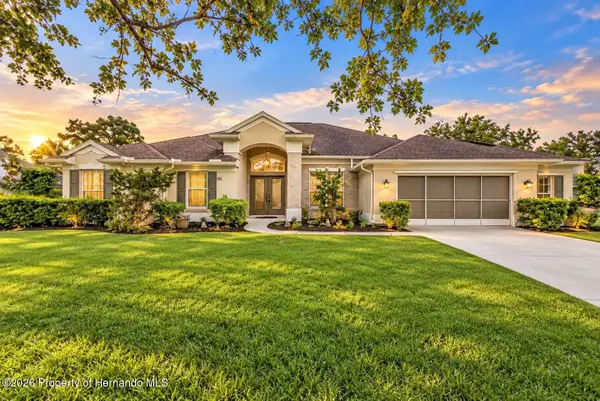 $429,000Active4 beds 2 baths2,457 sq. ft.
10242 Swanson Court, Spring Hill, FL 34608
MLS# 2260958Listed by: MERIDIAN REAL ESTATE - New
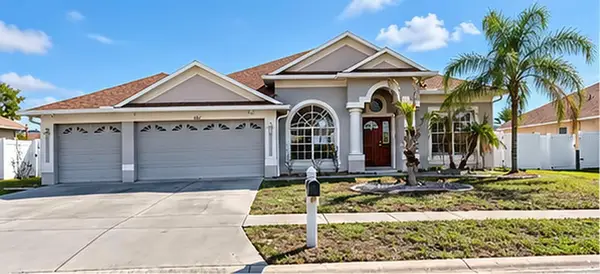 $334,900Active4 beds 3 baths2,183 sq. ft.
5292 Kirkshire Lane, SPRING HILL, FL 34609
MLS# TB8548194Listed by: GENSTONE REALTY - New
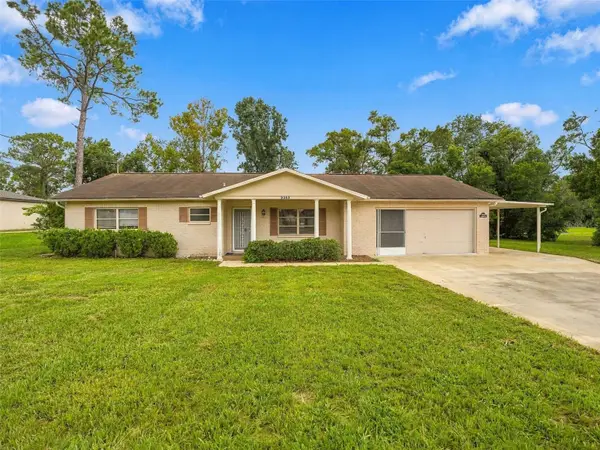 $245,000Active2 beds 2 baths1,486 sq. ft.
2363 Glenridge Drive, SPRING HILL, FL 34609
MLS# TB8548067Listed by: TROPIC SHORES REALTY - New
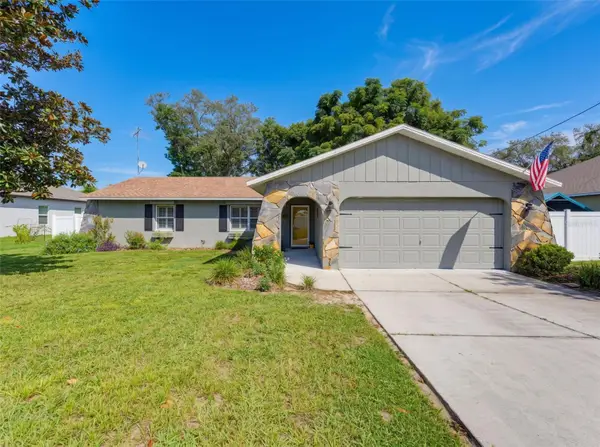 $285,000Active3 beds 2 baths1,220 sq. ft.
11113 Norvell Road, SPRING HILL, FL 34608
MLS# TB8548155Listed by: KELLER WILLIAMS RLTY NEW TAMPA - New
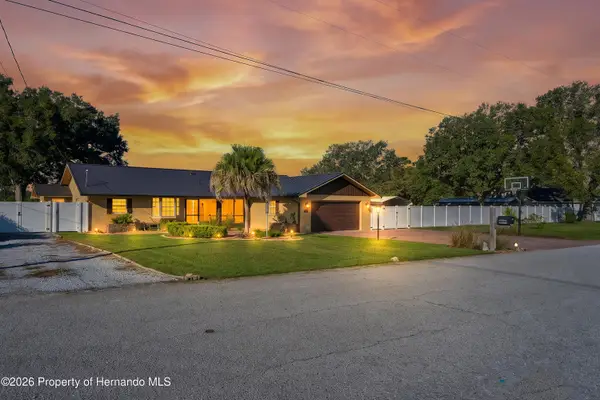 $369,000Active3 beds 2 baths1,922 sq. ft.
5230 Mosquero Road, Spring Hill, FL 34606
MLS# 2260948Listed by: SUCCESS PROPERTY MANAGEMENT IN - New
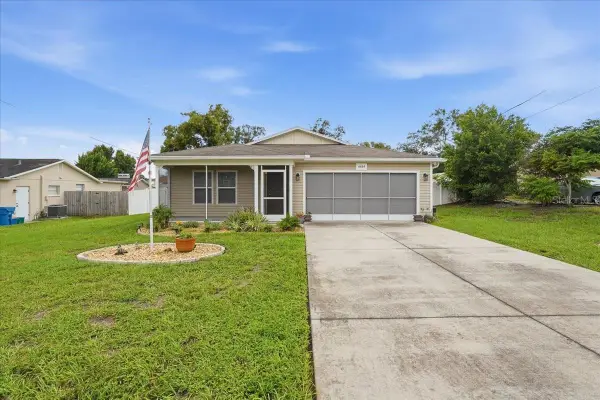 $349,000Active4 beds 2 baths1,576 sq. ft.
6464 Toledo Road, SPRING HILL, FL 34606
MLS# TB8547997Listed by: RE/MAX PREMIER GROUP


Protect your home and budget from life's surprises with an Assurant Home Warranty, backed by a partner that supports you through every step of homeownership. Explore Plans.
© 2023 - 2026 ERA Franchise Systems LLC. All rights reserved. ERA Franchise Systems LLC fully supports the principles of the Fair Housing Act and the Equal Opportunity Act. ERA, ERA Real Estate powered, and their respective logos are registered service marks of ERA Franchise Systems LLC. Each office is independently owned and operated.