
4485 Sutherland Street, Spring Hill, FL 34609
Local realty services provided by:Bingham Realty ERA Powered
4485 Sutherland Street,Spring Hill, FL 34609
$305,500
- 3 Beds
- 2 Baths
- 1,506 sq. ft.
- Single family
- Active
Listed by: michelle grady
Office: southern belle realty, inc
MLS#:2260634
Source:FL_HCAR
Price summary
- Price:$305,500
- Price per sq. ft.:$202.86
- Monthly HOA dues:$65.33
About this home
Price Adjustment! Seller must relocate! Their improvements are your gain with ceiling fans in all bedrooms and living room, blinds on all windows, new refrigerator that has two ice makers, new extra-large washer and dryer with storage pedestals, new gutters and a new ceiling fan and screen on the back patio. In addition to the great upgrades, there are three bedrooms and two baths that are a split. A floor plan with open space for gathering, charming wood-like tiles throughout the home and granite counter tops in the kitchen and bathrooms. The primary bathroom is desirable with separate tub and shower, a separate toilet space and a walk-in closet. Save your time and budget with this improved 2024 built, no smoking and no pets home that is move in ready! It is time to say, Home Sweet Home!
Contact an agent
Home facts
- Year built:2025
- Subdivision & Development:Pine Bluff
- Listing ID #:2260634
- Added:86 day(s) ago
- Updated:November 13, 2026 at 10:53 PM
Rooms and interior
- Bedrooms:3
- Total bathrooms:2
- Full bathrooms:2
- Rooms Total:5
- Flooring:Tile
- Bathrooms Description:Double Vanity, Primary Bathroom -Tub with Separate Shower
- Kitchen Description:Dishwasher, Disposal, Kitchen Island, Microwave, Refrigerator
- Living area:1,506 sq. ft.
Heating and cooling
- Cooling:Central Air
- Heating:Central, Heating
- Central air:Yes
Structure and exterior
- Roof:Shingle
- Year built:2025
- Building area:1,506 sq. ft.
- Lot area:0.1 Acres
- Construction Materials:Block, Stucco
- Levels:One
Schools
- High school:F.W. Springstead
- Middle school:West Hernando
- Elementary school:Spring Hill
Utilities
- Water:Public, Water Connected
- Sewer:Public Sewer
Finances and disclosures
- Price:$305,500
- Price per sq. ft.:$202.86
- Tax amount:$917
Features and amenities
- Appliances:Dishwasher, Disposal, Dryer, Microwave, Refrigerator, Washer
- Laundry features:Dryer, Washer
- Amenities:Ceiling Fan(s), Open Floorplan, Pantry, Split Plan, Walk-In Closet(s)
Parking
- Parking description:Garage, Garage Door Opener
- Garage:Yes
New listings near 4485 Sutherland Street
- Coming Soon
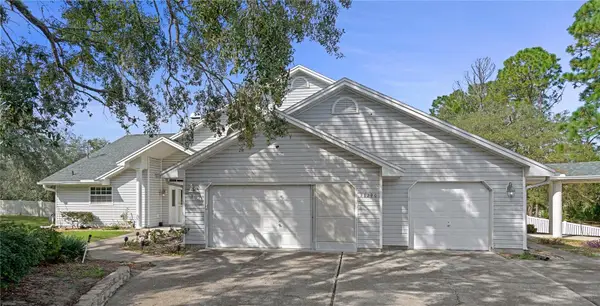 $765,000Coming Soon5 beds 4 baths4,065 sq. ft.
13290 Cooper Road, SPRING HILL, FL 34609
MLS# CC870126Listed by: LPT REALTY, LLC - Coming Soon
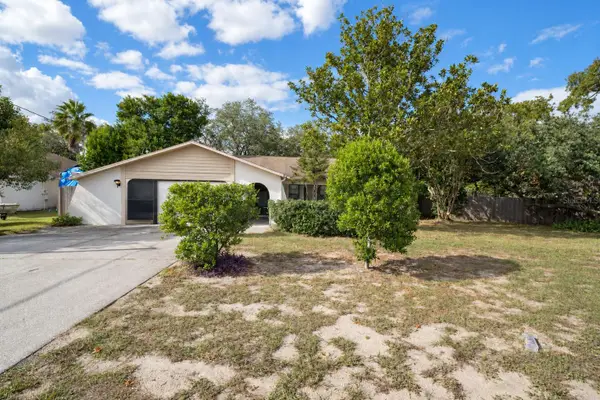 $240,000Coming Soon2 beds 2 baths1,312 sq. ft.
11097 Thornberry Drive, SPRING HILL, FL 34608
MLS# TB8563898Listed by: CONCI, REALTORS - Coming Soon
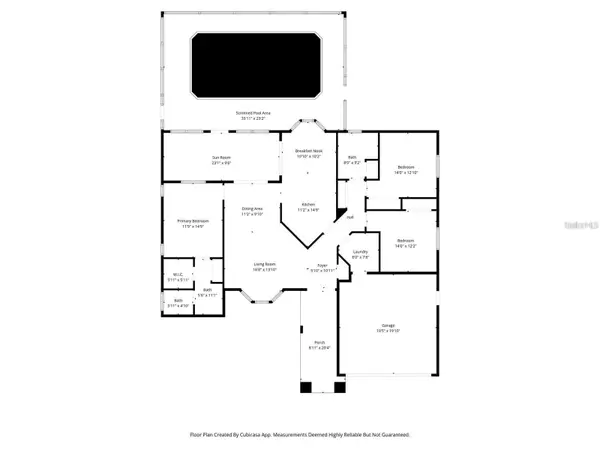 $319,000Coming Soon3 beds 2 baths1,568 sq. ft.
1542 Overland Drive, SPRING HILL, FL 34608
MLS# W7890889Listed by: DALTON WADE INC - Coming Soon
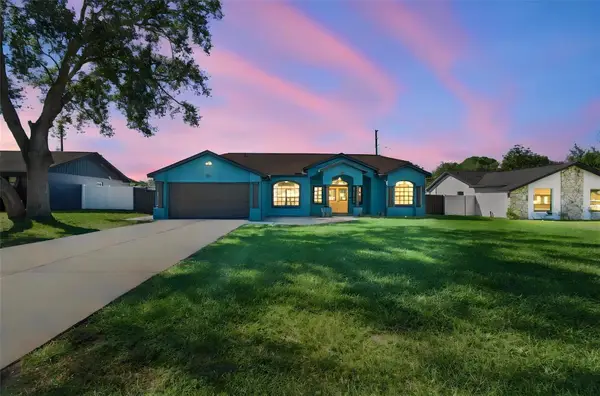 $350,000Coming Soon4 beds 2 baths1,706 sq. ft.
1581 Larkin Road, SPRING HILL, FL 34608
MLS# TB8562349Listed by: KEYSTONE PROPERTIES & CO., LLC - Coming Soon
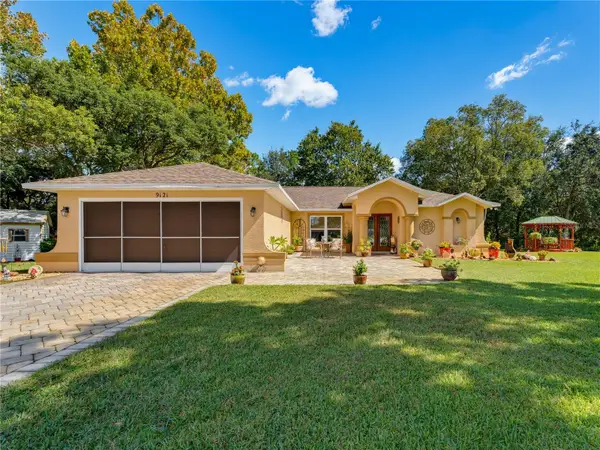 $319,900Coming Soon3 beds 2 baths1,515 sq. ft.
9121 Bellamy Court, SPRING HILL, FL 34606
MLS# W7890275Listed by: BHHS FLORIDA PROPERTIES GROUP - New
 $75,000Active0.5 Acres
0 Waterfall Drive, Spring Hill, FL 34608
MLS# 2261598Listed by: FLORIDA BLUE REALTY LLC - New
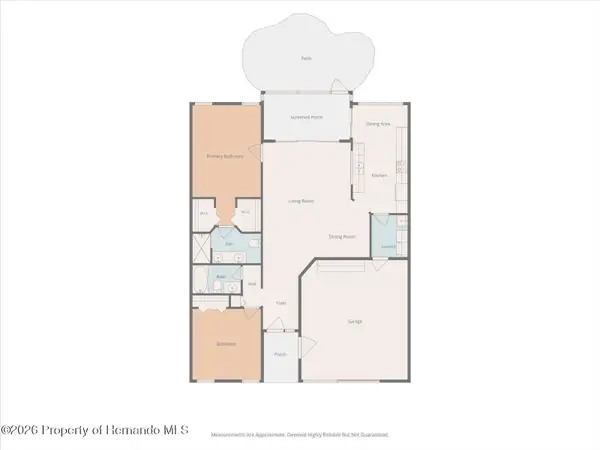 $259,900Active2 beds 2 baths1,288 sq. ft.
2507 Broadmoor Lane, Spring Hill, FL 34606
MLS# 2261599Listed by: SANDPEAK REALTY INC - New
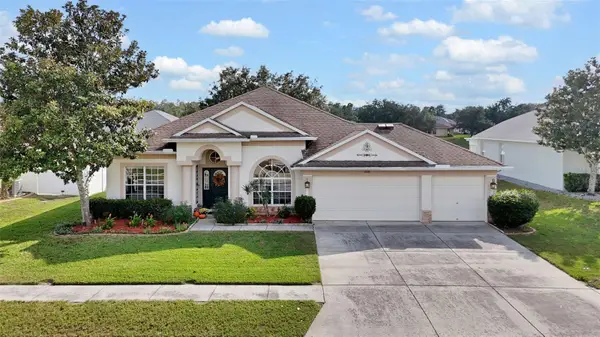 $435,000Active4 beds 3 baths2,422 sq. ft.
13606 Fairdale Lane, SPRING HILL, FL 34609
MLS# TB8565227Listed by: KELLER WILLIAMS SOUTH TAMPA - New
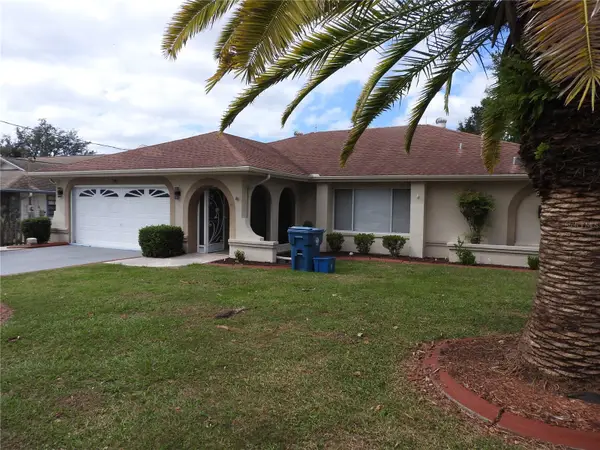 $329,900Active3 beds 3 baths1,776 sq. ft.
3485 Chadwick Avenue, SPRING HILL, FL 34609
MLS# TB8565734Listed by: TEAM AMERICAN REALTY, INC. - New
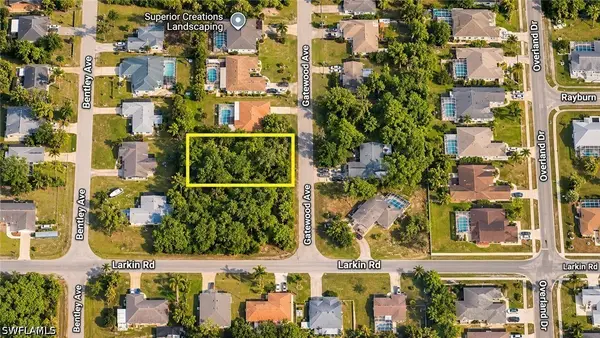 $62,000Active0.23 Acres
1 Gateway Avenue, Spring Hill, FL 34608
MLS# 226041460Listed by: KNOWLEDGE BASE REAL ESTATE


Protect your home and budget from life's surprises with an Assurant Home Warranty, backed by a partner that supports you through every step of homeownership. Explore Plans.
© 2023 - 2026 ERA Franchise Systems LLC. All rights reserved. ERA Franchise Systems LLC fully supports the principles of the Fair Housing Act and the Equal Opportunity Act. ERA, ERA Real Estate powered, and their respective logos are registered service marks of ERA Franchise Systems LLC. Each office is independently owned and operated.