
5037 Willow Oak Lane, Spring Hill, FL 34607
Local realty services provided by:ERA American Suncoast
Listed by: dennis rosa
Office: bam realty advisors inc
MLS#:W7888157
Source:MFRMLS
Price summary
- Price:$949,000
- Price per sq. ft.:$116.41
- Monthly HOA dues:$275
About this home
Hidden beneath a canopy of majestic oaks and tucked away from the street behind the gates of the prestigious Lake in the Woods community, this extraordinary all-brick traditional estate is one of Hernando County's true hidden treasures. Set on nearly **2 acres** across **two separately parceled homesites (Lots 7 & 11)**, this remarkable property offers an exceptional blend of privacy, timeless craftsmanship, and endless possibilities. Boasting **5,911 heated square feet** and **8,152 total square feet under roof**, this expansive residence features **5 bedrooms, 5 full bathrooms, and 1 half bath**, thoughtfully designed for both grand entertaining and comfortable everyday living. Rich architectural details, soaring spaces, and classic finishes create an atmosphere of warmth and elegance throughout, while a stunning custom library with floor-to-ceiling built-ins provides the perfect executive office or private reading retreat. Multiple formal and casual living areas, along with **two wood-burning fireplaces**—one indoors and one outdoors—offer inviting spaces to gather with family and friends. The spacious chef's kitchen features abundant workspace, a butler's pantry, and an additional preparation area, while the breakfast room overlooks a peaceful koi pond, creating a tranquil setting for morning coffee. A **private guest suite with its own separate entrance** offers exceptional flexibility for multigenerational living, extended family, long-term guests, or a private home office. The oversized garage provides tremendous storage and offers exciting **future potential for guest quarters or a carriage house**. Outside, you'll discover your own private retreat complete with a **heated swimming pool, heated spa, outdoor fireplace, mature landscaping, and multiple outdoor living areas**, all surrounded by towering trees that create an enchanting estate-like setting unlike anything else in the area. One of the property's most unique and valuable features is the inclusion of **two separately parceled homesites**, offering the rare opportunity to preserve additional privacy, build a future custom residence with its own driveway, or simply enjoy the flexibility and long-term investment potential. While a discerning buyer may choose to personalize select finishes, the home's exceptional scale, solid brick construction, timeless architecture, and irreplaceable setting provide a foundation that simply cannot be replicated. Residents of Lake in the Woods enjoy beautifully maintained grounds, mature tree-lined streets, tennis and pickleball courts, a playground, and community gathering areas, all conveniently located just minutes from shopping, dining, medical facilities, Weeki Wachee Springs, the Gulf Coast, and the Suncoast Parkway for an easy commute to Tampa. **Rarely does an estate combine nearly two acres of gated privacy, two separate homesites, nearly 6,000 square feet of living space, and the flexibility for true multigenerational living—creating a one-of-a-kind legacy property where generations can gather and memories can be made for years to come.**...
Contact an agent
Home facts
- Year built:1989
- Subdivision & Development:LAKE IN THE WOODS PH IV
- Listing ID #:W7888157
- Added:1 day(s) ago
- Updated:September 28, 2026 at 01:06 AM
Rooms and interior
- Bedrooms:5
- Total bathrooms:6
- Full bathrooms:5
- Half bathrooms:1
- Flooring:Ceramic Tile, Hardwood, Luxury Vinyl, Tile
- Dining Description:Eat In Kitchen, Formal Dining Room, Living Room/Dining Room Combo
- Kitchen Description:Bar Fridge, Built-In Oven, Convection Oven, Cooktop, Dishwasher, Disposal, Eat-in Kitchen, Exhaust Fan, Kitchen/Family Room Combo, Microwave, Range, Range Hood, Refrigerator, Solid Surface Counters, Solid Wood Cabinets, Stone Counters, Trash Compactor, Wet Bar
- Bedroom Description:High Ceilings, Primary Bedroom Upstairs, Split Bedroom, Walk-In Closet(s)
- Living area:5,911 sq. ft.
Heating and cooling
- Cooling:Central Air
- Heating:Central
- Central air:Yes
Structure and exterior
- Roof:Shingle
- Year built:1989
- Building area:5,911 sq. ft.
- Lot area:1.92 Acres
- Lot Features:Irregular Lot, Paved, Private, Sidewalk
- Architectural Style:Traditional
- Construction Materials:Brick
- Exterior Features:Balcony, Courtyard, Covered Porch/Patio, Dog Run, Outdoor Grill, Outdoor Kitchen, Rain Gutters, Screened, Sidewalk
- Foundation Description:Slab
- Levels:2 Story
Schools
- High school:Weeki Wachee High School
- Middle school:Fox Chapel Middle School
- Elementary school:Deltona Elementary
Utilities
- Water:Public
- Sewer:Public, Septic Tank
Finances and disclosures
- Price:$949,000
- Price per sq. ft.:$116.41
- Tax amount:$12,743 (2025)
Features and amenities
- Appliances:Bar Fridge, Built-in Oven, Convection Oven, Cooktop, Dishwasher, Disposal, Electric Water Heater, Exhaust Fan, Irrigation Equipment, Microwave, Range, Range Hood, Refrigerator, Trash Compactor
- Laundry features:Electric Dryer Hookup, Inside, Laundry Room, Washer Hookup
- Amenities:BB/HS Internet Available, Built-In Features, Cable Connected, Cathedral Ceiling(s), Ceiling Fans(s), Crown Molding, Eat-in Kitchen, Fence Restrictions, Gated, High Ceilings, Irrigation Equipment, Kitchen/Family Room Combo, Living Room/Dining Room Combo, Maintenance, Playground, Primary Bedroom Upstairs, Recreation Facilities, Solid Surface Counters, Solid Wood Cabinets, Split Bedroom, Sprinkler Well, Stone Counters, Tennis Court(s), Tray Ceiling(s), Underground Utilities, Vaulted Ceiling(s), Walk-In Closet(s), Wet Bar, Window Treatments
- Pool features:Gunite, Heated, In Ground, Outside Bath Access, Private Pool, Salt Water, Sweep
Parking
- Parking description:Attached Garage, Circular Driveway, Driveway, Garage Door Opener, Ground Level, Open, Parking Pad
- Garage:Yes
- Garage spaces:3
 The information being provided by Stellar Mls is for the consumer's personal, non-commercial use and may not be used for any purpose other than to identify prospective properties consumer may be interested in purchasing. Any information relating to real estate for sale referenced on this web site comes from the Internet Data Exchange (IDX) program of the Stellar Mls. ERA American Suncoast is not a Multiple Listing Service (MLS), nor does it offer MLS access. This website is a service of ERA American Suncoast, a broker participant of Stellar Mls. This web site may reference real estate listing(s) held by a brokerage firm other than the broker and/or agent who owns this web site.
The accuracy of all information, regardless of source, including but not limited to open house information, square footages and lot sizes, is deemed reliable but not guaranteed and should be personally verified through personal inspection by and/or with the appropriate professionals. The data contained herein is copyrighted by Stellar Mls and is protected by all applicable copyright laws. Any unauthorized dissemination of this information is in violation of copyright laws and is strictly prohibited.
Properties in listings may have been sold or may no longer be available.
Copyright 2026 Stellar Mls. All rights reserved.
The information being provided by Stellar Mls is for the consumer's personal, non-commercial use and may not be used for any purpose other than to identify prospective properties consumer may be interested in purchasing. Any information relating to real estate for sale referenced on this web site comes from the Internet Data Exchange (IDX) program of the Stellar Mls. ERA American Suncoast is not a Multiple Listing Service (MLS), nor does it offer MLS access. This website is a service of ERA American Suncoast, a broker participant of Stellar Mls. This web site may reference real estate listing(s) held by a brokerage firm other than the broker and/or agent who owns this web site.
The accuracy of all information, regardless of source, including but not limited to open house information, square footages and lot sizes, is deemed reliable but not guaranteed and should be personally verified through personal inspection by and/or with the appropriate professionals. The data contained herein is copyrighted by Stellar Mls and is protected by all applicable copyright laws. Any unauthorized dissemination of this information is in violation of copyright laws and is strictly prohibited.
Properties in listings may have been sold or may no longer be available.
Copyright 2026 Stellar Mls. All rights reserved.New listings near 5037 Willow Oak Lane
- Coming Soon
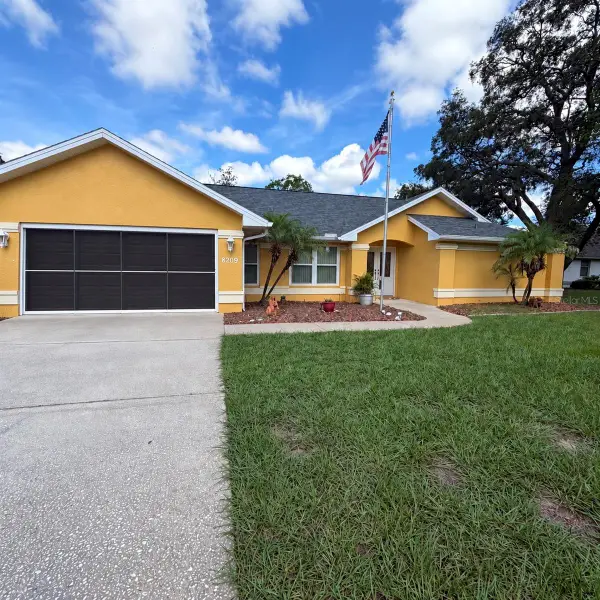 $350,000Coming Soon3 beds 2 baths1,812 sq. ft.
8209 Alhambra Court, SPRING HILL, FL 34606
MLS# W7889843Listed by: HORIZON PALM REALTY GROUP - Coming Soon
 $241,500Coming Soon2 beds 2 baths1,152 sq. ft.
12507 Shafton Road, SPRING HILL, FL 34609
MLS# TB8545897Listed by: KELLER WILLIAMS SUBURBAN TAMPA - Coming Soon
 $55,000Coming Soon0.16 Acres
7454 Apache Trail, SPRING HILL, FL 34606
MLS# W7889670Listed by: BHHS FLORIDA PROPERTIES GROUP - New
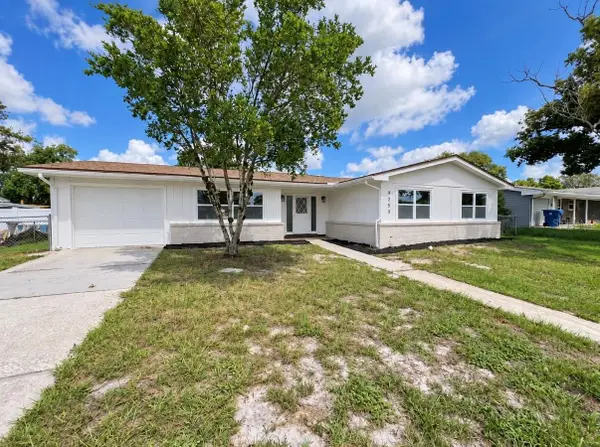 $279,900Active4 beds 2 baths1,448 sq. ft.
9353 Chase Street, SPRING HILL, FL 34606
MLS# W7889872Listed by: CHARLES RUTENBERG REALTY INC - New
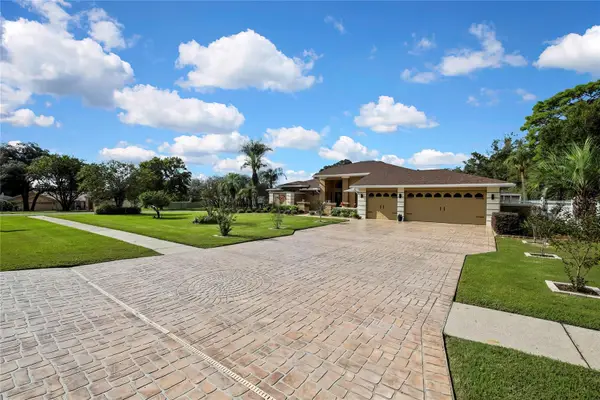 $514,900Active3 beds 2 baths2,600 sq. ft.
13162 Roseanna Drive, SPRING HILL, FL 34609
MLS# W7889799Listed by: RE/MAX MARKETING SPECIALISTS - New
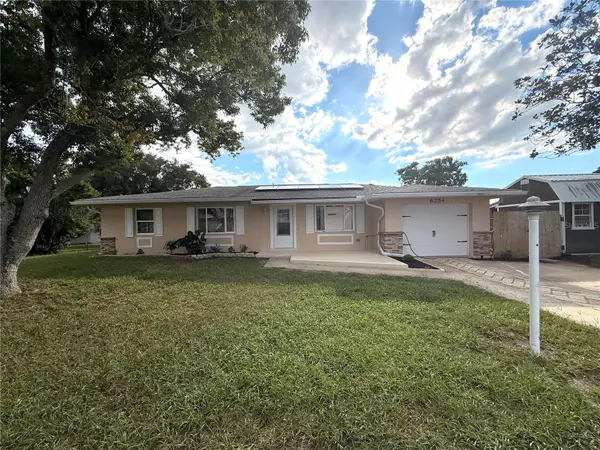 $360,000Active3 beds 2 baths1,564 sq. ft.
6254 Dalton Street, SPRING HILL, FL 34606
MLS# W7889706Listed by: STAR ONE REALTY GROUP ELITE - New
 $539,000Active5 beds 3 baths2,652 sq. ft.
13396 Twinberry Drive, Spring Hill, FL 34609
MLS# 2261110Listed by: HOME LAND REAL ESTATE INC - New
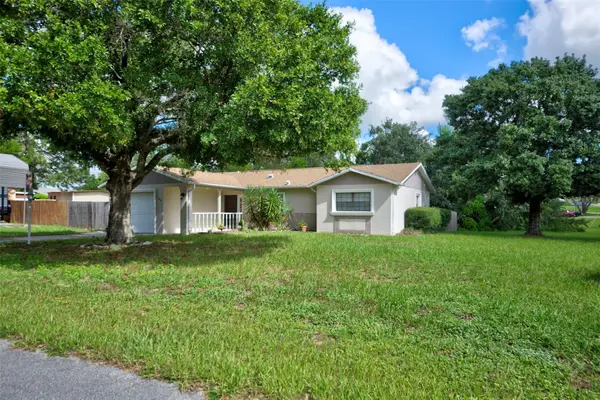 $324,900Active3 beds 2 baths1,209 sq. ft.
11429 Adelia Street, SPRING HILL, FL 34608
MLS# W7889824Listed by: DENNIS REALTY & INV. CORP. - New
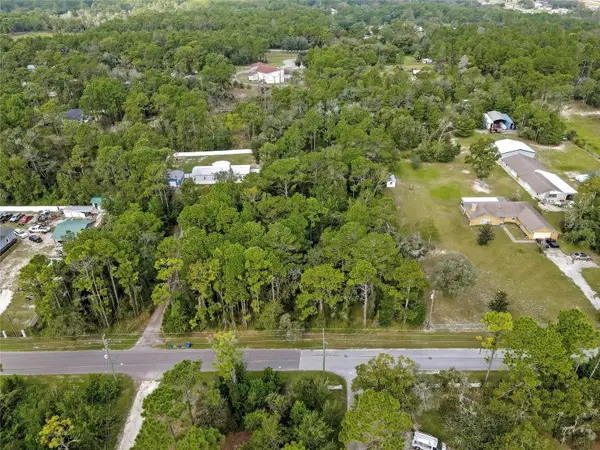 $75,000Active2 Acres
Nodoc Road, SPRING HILL, FL 34609
MLS# W7889835Listed by: F I GREY & SON RESIDENTIAL


Protect your home and budget from life's surprises with an Assurant Home Warranty, backed by a partner that supports you through every step of homeownership. Explore Plans.
© 2023 - 2026 ERA Franchise Systems LLC. All rights reserved. ERA Franchise Systems LLC fully supports the principles of the Fair Housing Act and the Equal Opportunity Act. ERA, ERA Real Estate powered, and their respective logos are registered service marks of ERA Franchise Systems LLC. Each office is independently owned and operated.