
5105 Keysville Avenue, Spring Hill, FL 34608
Local realty services provided by:Bingham Realty ERA Powered
Listed by: amanda bracero-torres
Office: sandpeak realty
MLS#:W7878306
Source:MFRMLS
Price summary
- Price:$525,000
- Price per sq. ft.:$142.93
About this home
MULTIGENERATIONAL Ready | Two Garages - 3 spaces total | Two Driveways | Double Lot | 3,673 Sq.Ft. Under Roof | 3 Beds, 3 Baths + Flex Room + Multi-Purpose Sunroom/Optional In-Law Suite | Golf Course | Pool/Spa | Home Generator | No HOA, No CDD | Roof 2021 | HVAC 2026. Preferred lender offering a credit on this one-of-a-kind home!
Tucked away on a 0.69-acre double lot overlooking the golf course, this is the kind of home that feels like an escape from the moment you arrive. Whether you're drawn to its timeless character and craftsmanship or envision adding your own modern touches, this property offers a rare opportunity to make it your own.
Designed for multigenerational living and entertaining, the home offers 3,673 sq.ft. under roof and 2,862 sq.ft. of living space. A standout feature is the massive multi-purpose sunroom and adjoining private wing, which can function as an optional in-law suite with its own bedroom, ensuite bath featuring a wheelchair-accessible shower, widened doorways for wheelchair accessibility, and private access from it's own single-car garage and pool area.
Craftsmanship rarely seen in modern construction includes solid six-panel wood doors, authentic wood molding with no composites, cedar siding, masonry accents, and foam insulation in the sunroom. Vaulted ceilings, skylights, newer windows, and a split floor plan create a bright and inviting atmosphere. The primary suite occupies its own wing, while a flex room, formal dining room with pool views, and cozy dinette provide versatility.
The kitchen features soft-close cabinetry, built-in wall oven with convection/microwave combo, panel-ready dishwasher, pot filler, and a wet bar overlooking the pool. Additional features include accent lighting, scratch-resistant vinyl flooring, tinted windows, and air returns in every room.
Recent upgrades include a 2026 high-efficiency Ruud HVAC system with UV air purification light, 2021 roof, and solar-powered 80-gallon water heater. A propane generator, along with propane and electric fireplaces, provides added comfort and peace of mind.
Outside, enjoy an 8-foot-deep screened pool with diving board and spa, mature landscaping, and peaceful golf course views. Two attached garages with three total spaces, additional side parking, and a storage shed provide ample room for vehicles, hobbies, and storage.
Offering a rare combination of flexibility, privacy, craftsmanship, and space, this golf course oasis is ready for its next chapter. Schedule your private showing today....
Contact an agent
Home facts
- Year built:1987
- Subdivision & Development:SPRING HILL
- Listing ID #:W7878306
- Added:368 day(s) ago
- Updated:August 23, 2026 at 01:59 PM
Rooms and interior
- Bedrooms:3
- Total bathrooms:3
- Full bathrooms:3
- Flooring:Carpet, Ceramic Tile, Vinyl
- Kitchen Description:Built-In Oven, Cooktop, Dishwasher, Dry Bar, Microwave, Solid Surface Counters, Solid Wood Cabinets
- Bedroom Description:High Ceilings, Split Bedroom
- Living area:2,862 sq. ft.
Heating and cooling
- Cooling:Central Air
- Heating:Central
- Central air:Yes
Structure and exterior
- Roof:Shingle
- Year built:1987
- Building area:2,862 sq. ft.
- Lot area:0.69 Acres
- Lot Features:On Golf Course
- Construction Materials:Frame
- Exterior Features:Private Mailbox, Rain Gutters, Screened
- Foundation Description:Slab
- Levels:1 Story
Schools
- High school:Central High School
- Middle school:West Hernando Middle School
- Elementary school:Explorer K-8
Utilities
- Water:Public, Water Connected
- Sewer:Public, Public Sewer, Septic Tank, Sewer Connected
Finances and disclosures
- Price:$525,000
- Price per sq. ft.:$142.93
- Tax amount:$694 (2024)
Features and amenities
- Appliances:Built-in Oven, Cooktop, Dishwasher, Generator, Irrigation Equipment, Microwave, Solar Hot Water
- Laundry features:Electric Dryer Hookup, Inside, Laundry Room, Washer Hookup
- Amenities:Accessibility Features, Cable Connected, Ceiling Fans(s), Crown Molding, Dry Bar, Generator, High Ceilings, Irrigation Equipment, Natural Gas Connected, Solid Surface Counters, Solid Wood Cabinets, Split Bedroom, Vaulted Ceiling(s), Window Treatments
- Pool features:Diving Board, In Ground, Private Pool
Parking
- Parking description:Attached Garage, Golf Cart Garage, Oversized
- Garage:Yes
- Garage spaces:3
 The information being provided by Stellar Mls is for the consumer's personal, non-commercial use and may not be used for any purpose other than to identify prospective properties consumer may be interested in purchasing. Any information relating to real estate for sale referenced on this web site comes from the Internet Data Exchange (IDX) program of the Stellar Mls. Bingham Realty ERA Powered is not a Multiple Listing Service (MLS), nor does it offer MLS access. This website is a service of Bingham Realty ERA Powered, a broker participant of Stellar Mls. This web site may reference real estate listing(s) held by a brokerage firm other than the broker and/or agent who owns this web site.
The accuracy of all information, regardless of source, including but not limited to open house information, square footages and lot sizes, is deemed reliable but not guaranteed and should be personally verified through personal inspection by and/or with the appropriate professionals. The data contained herein is copyrighted by Stellar Mls and is protected by all applicable copyright laws. Any unauthorized dissemination of this information is in violation of copyright laws and is strictly prohibited.
Properties in listings may have been sold or may no longer be available.
Copyright 2026 Stellar Mls. All rights reserved.
The information being provided by Stellar Mls is for the consumer's personal, non-commercial use and may not be used for any purpose other than to identify prospective properties consumer may be interested in purchasing. Any information relating to real estate for sale referenced on this web site comes from the Internet Data Exchange (IDX) program of the Stellar Mls. Bingham Realty ERA Powered is not a Multiple Listing Service (MLS), nor does it offer MLS access. This website is a service of Bingham Realty ERA Powered, a broker participant of Stellar Mls. This web site may reference real estate listing(s) held by a brokerage firm other than the broker and/or agent who owns this web site.
The accuracy of all information, regardless of source, including but not limited to open house information, square footages and lot sizes, is deemed reliable but not guaranteed and should be personally verified through personal inspection by and/or with the appropriate professionals. The data contained herein is copyrighted by Stellar Mls and is protected by all applicable copyright laws. Any unauthorized dissemination of this information is in violation of copyright laws and is strictly prohibited.
Properties in listings may have been sold or may no longer be available.
Copyright 2026 Stellar Mls. All rights reserved.New listings near 5105 Keysville Avenue
- Coming Soon
 $329,000Coming Soon3 beds 2 baths1,493 sq. ft.
17912 Greensboro Street, SPRING HILL, FL 34610
MLS# W7888307Listed by: KW REALTY ELITE PARTNERS - Coming Soon
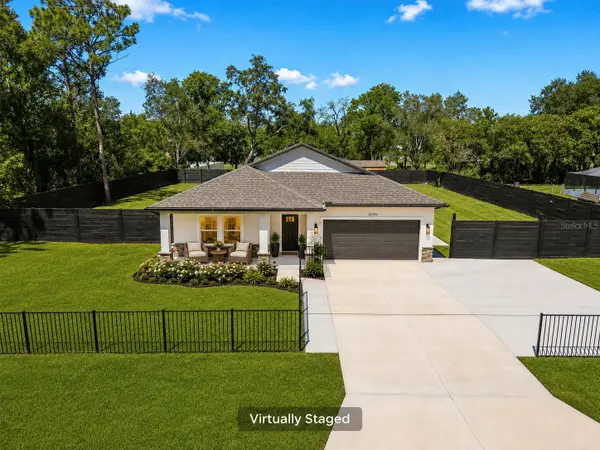 $499,999Coming Soon4 beds 3 baths2,088 sq. ft.
12326 Deep Creek Drive, SPRING HILL, FL 34609
MLS# TB8537681Listed by: KELLER WILLIAMS SOUTH TAMPA - New
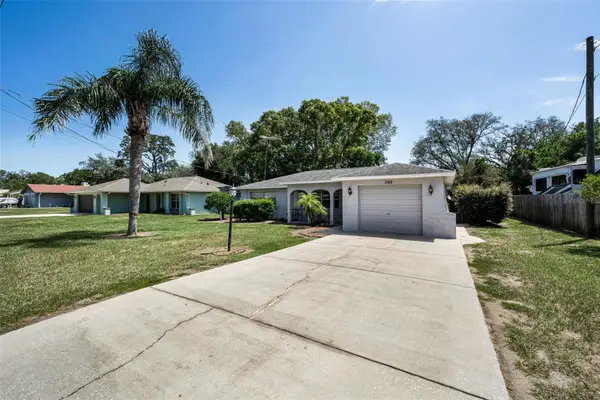 $224,900Active2 beds 2 baths1,396 sq. ft.
362 Portland Avenue, SPRING HILL, FL 34606
MLS# TB8541564Listed by: RE/MAX REALTEC GROUP INC - New
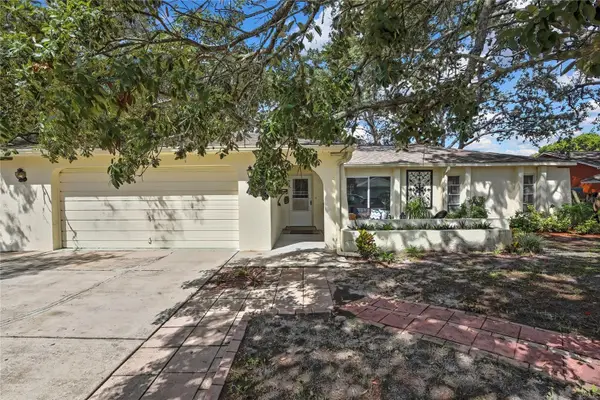 $289,900Active3 beds 2 baths1,480 sq. ft.
1185 Macfarlane Avenue, SPRING HILL, FL 34608
MLS# W7888664Listed by: HOME LAND REAL ESTATE INC - New
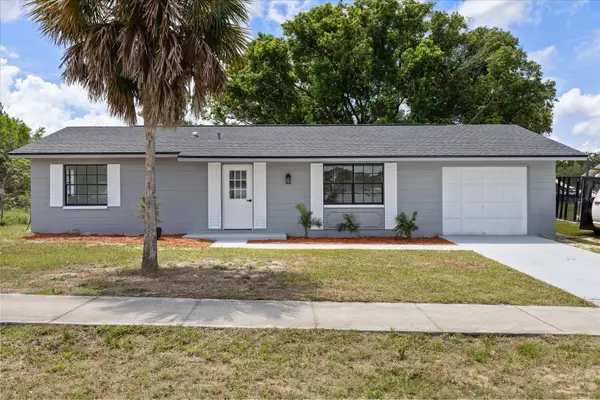 $249,999Active3 beds 3 baths943 sq. ft.
12390 Elgin Boulevard, SPRING HILL, FL 34609
MLS# TB8541535Listed by: BELLA VISTA REALTY GROUP LLC - Open Sun, 1am to 3pmNew
 $319,900Active3 beds 2 baths1,858 sq. ft.
5355 Berrien Avenue, SPRING HILL, FL 34608
MLS# TB8540899Listed by: PEOPLE'S TRUST REALTY - New
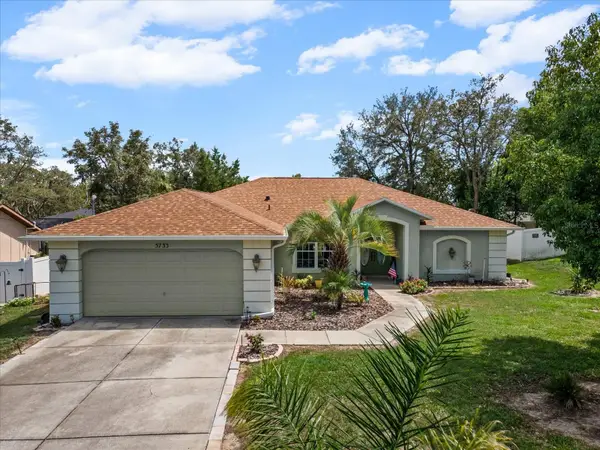 $414,000Active3 beds 2 baths1,799 sq. ft.
5733 Cactus Circle, SPRING HILL, FL 34606
MLS# W7888794Listed by: ISLAND REAL EST&PROP MGMT INC - New
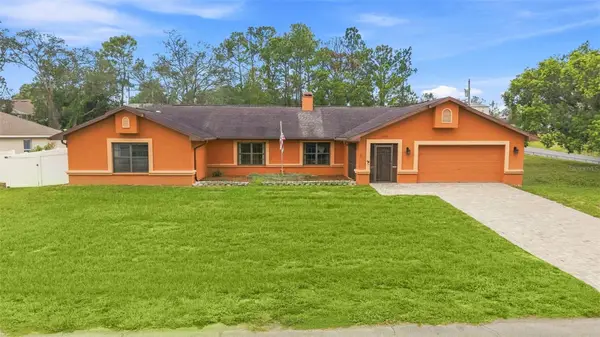 $495,000Active5 beds 4 baths3,540 sq. ft.
4289 Castle Avenue, SPRING HILL, FL 34609
MLS# TB8541486Listed by: OFFERPAD BROKERAGE FL, LLC - New
 $1,300,000Active5 beds 3 baths3,609 sq. ft.
533 Storybook Lane, Spring Hill, FL 34609
MLS# 2260700Listed by: TROPIC SHORES REALTY LLC - New
 $347,900Active3 beds 2 baths1,721 sq. ft.
12018 Linden Drive, SPRING HILL, FL 34608
MLS# TB8540614Listed by: VITA LUXURY REALTY LLC


Protect your home and budget from life's surprises with an Assurant Home Warranty, backed by a partner that supports you through every step of homeownership. Explore Plans.
© 2023 - 2026 ERA Franchise Systems LLC. All rights reserved. ERA Franchise Systems LLC fully supports the principles of the Fair Housing Act and the Equal Opportunity Act. ERA, ERA Real Estate powered, and their respective logos are registered service marks of ERA Franchise Systems LLC. Each office is independently owned and operated.