
5119 Odin Street, Spring Hill, FL 34608
Local realty services provided by:Bingham Realty ERA Powered
5119 Odin Street,Spring Hill, FL 34608
$275,000
- 3 Beds
- 2 Baths
- 1,393 sq. ft.
- Single family
- Active
Listed by: lori slatter-moise
Office: sandpeak realty inc
MLS#:2261031
Source:FL_HCAR
Price summary
- Price:$275,000
- Price per sq. ft.:$197.42
About this home
POOL HOME WITH A SPLIT-BEDROOM FLOOR PLAN! Come discover this inviting 3-bedroom, 2-bathroom home offering 1,393 square feet of comfortable living space, a 2-car garage, and a private screened-in pool with a covered lanai. This is the kind of home that makes Florida living easy -- with an open, comfortable layout and an outdoor space designed for relaxing and entertaining. Inside, cathedral ceilings create a spacious, airy feel, while tile and laminate flooring provide easy-care living throughout. The split-bedroom floor plan offers privacy, with the primary suite situated on one side of the home and the guest bedrooms and second bathroom on the opposite side. The primary bedroom features an en-suite bathroom with a walk-in shower, while the additional bedrooms provide flexibility for guests, family, a home office, or hobbies. Outside, step into your screened-in pool area and covered lanai -- a private retreat for morning coffee, afternoon swims, or gatherings with friends and family. With a desirable floor plan, private pool, 2-car garage, and plenty of indoor and outdoor living space, this home offers an excellent opportunity to enjoy the Florida lifestyle. Fenced backyard. Roof is 2014, AC 2017 Hot Water Heater 2017. Home is a remediated sinkhole with a lifetime transferable warranty. Fully insurable and qualifies for a mortgage....
Contact an agent
Home facts
- Year built:1997
- Subdivision & Development:Spring Hill Unit 17
- Listing ID #:2261031
- Added:1 day(s) ago
- Updated:September 21, 2026 at 01:46 AM
Rooms and interior
- Bedrooms:3
- Total bathrooms:2
- Full bathrooms:2
- Rooms Total:3
- Flooring:Laminate, Tile
- Dining Description:Breakfast Bar, Breakfast Nook
- Bathrooms Description:Primary Bathroom - Shower No Tub
- Kitchen Description:Dishwasher, Microwave, Refrigerator
- Living area:1,393 sq. ft.
Heating and cooling
- Cooling:Central Air
- Heating:Central, Heating
- Central air:Yes
Structure and exterior
- Roof:Shingle
- Year built:1997
- Building area:1,393 sq. ft.
- Lot area:0.23 Acres
- Construction Materials:Block
- Levels:One
Schools
- High school:F.W. Springstead
- Middle school:Fox Chapel
- Elementary school:Explorer
Utilities
- Water:Public, Water Connected
- Sewer:Septic Tank
Finances and disclosures
- Price:$275,000
- Price per sq. ft.:$197.42
- Tax amount:$927
Features and amenities
- Appliances:Dishwasher, Dryer, Microwave, Refrigerator, Washer
- Laundry features:Dryer, Washer
- Amenities:Ceiling Fan(s), Open Floorplan, Pantry, Split Plan, Vaulted Ceiling(s)
- Pool features:In Ground
Parking
- Parking description:Garage, Off Street
- Garage:Yes
New listings near 5119 Odin Street
- New
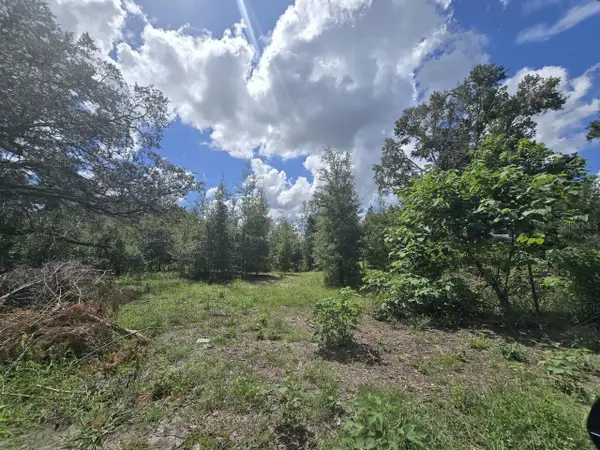 $69,900Active1.01 Acres
St. Paul Dr, SPRING HILL, FL 34610
MLS# TB8550409Listed by: BUYERS HOME STORE - New
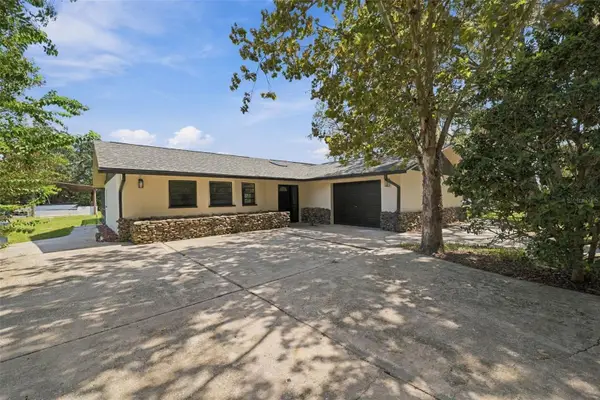 $440,000Active3 beds 2 baths1,539 sq. ft.
15440 Hays Road, SPRING HILL, FL 34610
MLS# W7889669Listed by: SIRROM REALTY LLC - New
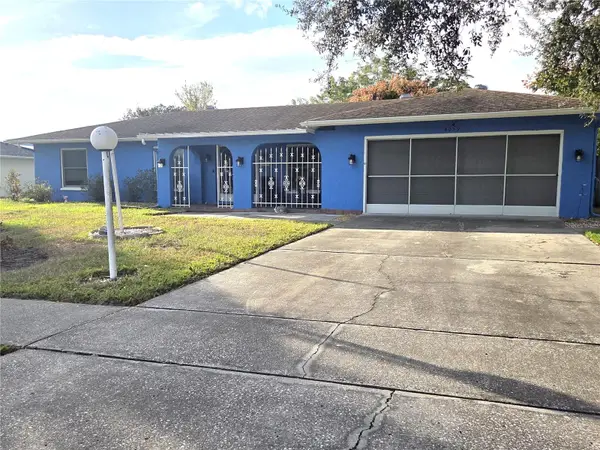 $349,500Active3 beds 2 baths1,344 sq. ft.
4059 Ligonier Road, SPRING HILL, FL 34608
MLS# TB8550439Listed by: STRAITE REAL ESTATE - New
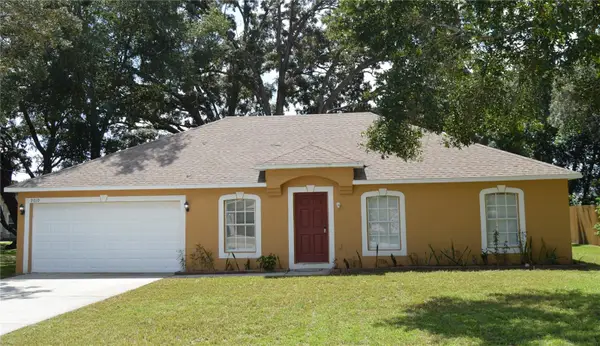 $339,999Active4 beds 2 baths1,811 sq. ft.
9010 Mccormick Street, SPRING HILL, FL 34608
MLS# W7889629Listed by: FUTURE HOME REALTY INC - New
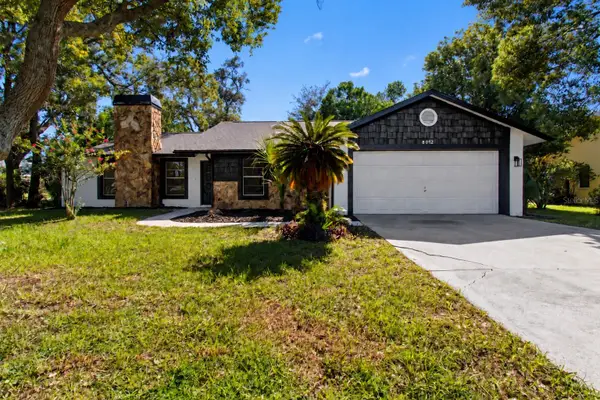 $325,000Active3 beds 2 baths1,508 sq. ft.
8072 Wysocki Court, SPRING HILL, FL 34606
MLS# W7889663Listed by: SANDPEAK REALTY - New
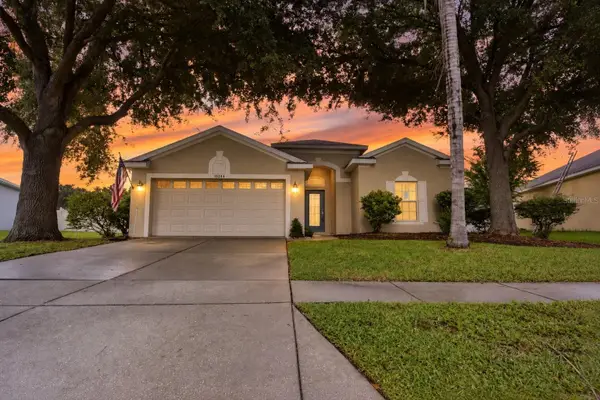 $298,700Active3 beds 2 baths1,515 sq. ft.
15244 Copper Loop, BROOKSVILLE, FL 34604
MLS# W7889668Listed by: BAM REALTY ADVISORS INC - New
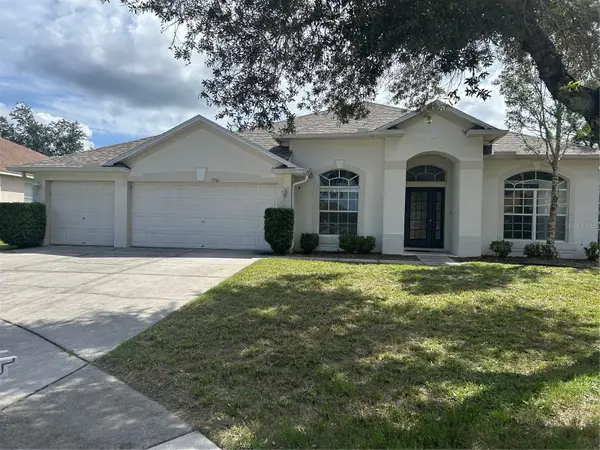 $375,000Active4 beds 3 baths2,439 sq. ft.
5701 Brackenwood Drive, SPRING HILL, FL 34609
MLS# W7889637Listed by: MARKET STREET REAL EST SER INC - New
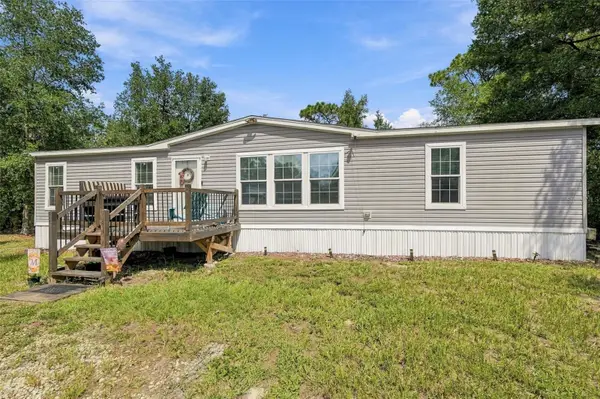 $315,000Active3 beds 2 baths1,512 sq. ft.
15247 Loma Avenue, SPRING HILL, FL 34610
MLS# TB8548728Listed by: COLDWELL BANKER REALTY - New
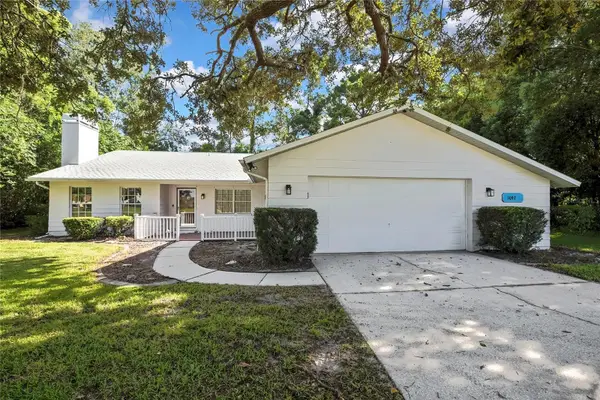 $379,900Active3 beds 2 baths1,860 sq. ft.
1097 Florian Way, SPRING HILL, FL 34609
MLS# W7889659Listed by: BRIDGE POINT BUSINESS REAL EST - New
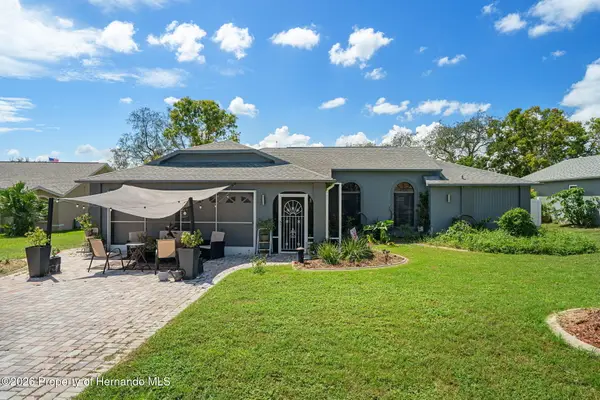 $379,000Active4 beds 3 baths1,879 sq. ft.
7428 Cool Breeze Court, Spring Hill, FL 34607
MLS# 2261030Listed by: TROPIC SHORES REALTY LLC


Protect your home and budget from life's surprises with an Assurant Home Warranty, backed by a partner that supports you through every step of homeownership. Explore Plans.
© 2023 - 2026 ERA Franchise Systems LLC. All rights reserved. ERA Franchise Systems LLC fully supports the principles of the Fair Housing Act and the Equal Opportunity Act. ERA, ERA Real Estate powered, and their respective logos are registered service marks of ERA Franchise Systems LLC. Each office is independently owned and operated.