
5198 Legend Hills Lane, Spring Hill, FL 34609
Local realty services provided by:ERA Advantage Realty, Inc.
Listed by: steven pitts
Office: redfin corporation
MLS#:TB8533958
Source:MFRMLS
Price summary
- Price:$875,000
- Price per sq. ft.:$180.71
- Monthly HOA dues:$209.67
About this home
This Mediterranean-inspired estate offers exceptional architectural detail and custom craftsmanship, starting with a striking paver porte-cochère, circular drive, and double stained-glass entry doors. Inside, a two-story grand foyer features a custom hardwood staircase with wrought-iron balusters leading into soaring living areas, where double-height transoms frame views of the fairway. The gourmet kitchen boasts rich cherry cabinetry, granite countertops, built-in wall ovens, and a sunlit breakfast nook overlooking a heated saltwater pool. Perfect for entertaining, multiple French doors open to an expansive, paver patio situated right on the 11th Green with no rear neighbors. Practical updates include a new 3,000 BTU HVAC unit upstairs, a new 3,500 BTU HVAC downstairs, new St Augustine sod, a well pump, and a new central vac motor and circuit board. The primary suite serves as a luxury retreat complete with a 6x16 custom walk-in closet and a spa-inspired bath, while practical highlights include a showcase 4-car garage with brick paver flooring, dual Tesla EV chargers, impact-resistant doors and windows, and a 400-amp electrical capacity—all located within the gated Silverthorn Golf and Country Club. Schedule a showing today and see why this one is so special!...
Contact an agent
Home facts
- Year built:2000
- Subdivision & Development:SILVERTHORN PH 2A
- Listing ID #:TB8533958
- Added:41 day(s) ago
- Updated:September 30, 2026 at 02:56 AM
Rooms and interior
- Bedrooms:4
- Total bathrooms:3
- Full bathrooms:3
- Flooring:Carpet, Tile, Wood
- Dining Description:Eat In Kitchen, Formal Dining Room
- Kitchen Description:Built-In Oven, Cooktop, Dishwasher, Eat-in Kitchen, Microwave, Range Hood, Refrigerator, Solid Surface Counters, Solid Wood Cabinets, Stone Counters
- Bedroom Description:High Ceilings, Primary Bedroom Upstairs, Split Bedroom, Walk-In Closet(s)
- Living area:3,391 sq. ft.
Heating and cooling
- Cooling:Central Air
- Heating:Central, Electric
- Central air:Yes
Structure and exterior
- Roof:Tile
- Year built:2000
- Building area:3,391 sq. ft.
- Lot area:0.49 Acres
- Lot Features:Landscaped, Near Golf Course
- Construction Materials:Block, Frame
- Exterior Features:Front Porch, Lighting, Patio, Private Mailbox, Rain Gutters, Rear Porch, Sidewalk, Wrap Around
- Foundation Description:Slab, Stem Wall
- Levels:2 Story
Schools
- High school:Hernando High
- Middle school:West Hernando Middle School
- Elementary school:Pine Grove Elementary School
Utilities
- Water:Public, Water Connected
- Sewer:Private Sewer, Public, Sewer Connected
Finances and disclosures
- Price:$875,000
- Price per sq. ft.:$180.71
- Tax amount:$5,532 (2025)
Features and amenities
- Appliances:Built-in Oven, Cooktop, Dishwasher, Electric Water Heater, Irrigation Equipment, Microwave, Range Hood, Refrigerator
- Laundry features:Inside, Laundry Room
- Amenities:Basketball Court, Cable Available, Cathedral Ceiling(s), Ceiling Fans(s), Central Vaccum, Clubhouse, Coffered Ceiling(s), Eat-in Kitchen, Fence Restrictions, Fitness Center, Gated, Golf Course, High Ceilings, Irrigation Equipment, Phone Available, Pickleball Court(s), Pool, Primary Bedroom Upstairs, Recreation Facilities, Security, Solid Surface Counters, Solid Wood Cabinets, Split Bedroom, Sprinkler Well, Stone Counters, Tennis Court(s), Thermostat, Underground Utilities, Vehicle Restrictions, Walk-In Closet(s), Window Treatments
- Pool features:Gunite, Heated, In Ground, Pool, Pool/Deck, Private Pool, Salt Water
Parking
- Parking description:Attached Garage, Covered, Driveway, Garage Door Opener, Oversized, Workshop in Garage
- Garage:Yes
- Garage spaces:4
 The information being provided by Stellar Mls is for the consumer's personal, non-commercial use and may not be used for any purpose other than to identify prospective properties consumer may be interested in purchasing. Any information relating to real estate for sale referenced on this web site comes from the Internet Data Exchange (IDX) program of the Stellar Mls. ERA Advantage Realty, Inc. is not a Multiple Listing Service (MLS), nor does it offer MLS access. This website is a service of ERA Advantage Realty, Inc., a broker participant of Stellar Mls. This web site may reference real estate listing(s) held by a brokerage firm other than the broker and/or agent who owns this web site.
The accuracy of all information, regardless of source, including but not limited to open house information, square footages and lot sizes, is deemed reliable but not guaranteed and should be personally verified through personal inspection by and/or with the appropriate professionals. The data contained herein is copyrighted by Stellar Mls and is protected by all applicable copyright laws. Any unauthorized dissemination of this information is in violation of copyright laws and is strictly prohibited.
Properties in listings may have been sold or may no longer be available.
Copyright 2026 Stellar Mls. All rights reserved.
The information being provided by Stellar Mls is for the consumer's personal, non-commercial use and may not be used for any purpose other than to identify prospective properties consumer may be interested in purchasing. Any information relating to real estate for sale referenced on this web site comes from the Internet Data Exchange (IDX) program of the Stellar Mls. ERA Advantage Realty, Inc. is not a Multiple Listing Service (MLS), nor does it offer MLS access. This website is a service of ERA Advantage Realty, Inc., a broker participant of Stellar Mls. This web site may reference real estate listing(s) held by a brokerage firm other than the broker and/or agent who owns this web site.
The accuracy of all information, regardless of source, including but not limited to open house information, square footages and lot sizes, is deemed reliable but not guaranteed and should be personally verified through personal inspection by and/or with the appropriate professionals. The data contained herein is copyrighted by Stellar Mls and is protected by all applicable copyright laws. Any unauthorized dissemination of this information is in violation of copyright laws and is strictly prohibited.
Properties in listings may have been sold or may no longer be available.
Copyright 2026 Stellar Mls. All rights reserved.New listings near 5198 Legend Hills Lane
- Coming Soon
 $344,900Coming Soon4 beds 2 baths1,995 sq. ft.
8088 Spanish Oak Drive, SPRING HILL, FL 34606
MLS# W7889688Listed by: CHARLES RUTENBERG REALTY INC - Coming Soon
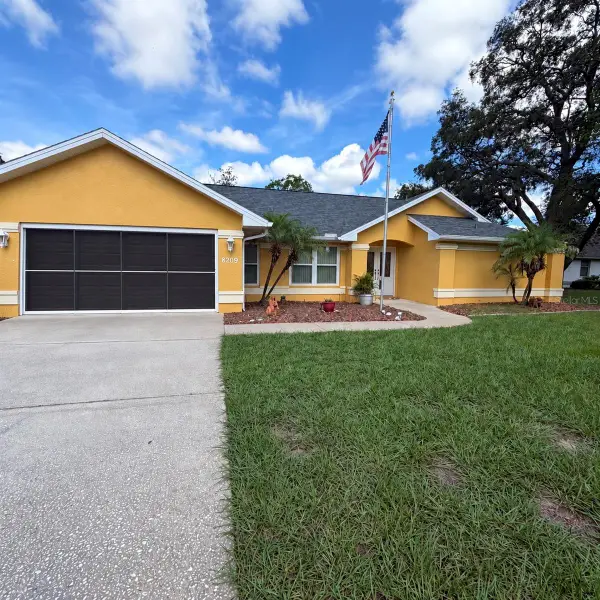 $350,000Coming Soon3 beds 2 baths1,812 sq. ft.
8209 Alhambra Court, SPRING HILL, FL 34606
MLS# W7889843Listed by: HORIZON PALM REALTY GROUP - Coming Soon
 $241,500Coming Soon2 beds 2 baths1,152 sq. ft.
12507 Shafton Road, SPRING HILL, FL 34609
MLS# TB8545897Listed by: KELLER WILLIAMS SUBURBAN TAMPA - Coming Soon
 $55,000Coming Soon0.16 Acres
7454 Apache Trail, SPRING HILL, FL 34606
MLS# W7889670Listed by: BHHS FLORIDA PROPERTIES GROUP - New
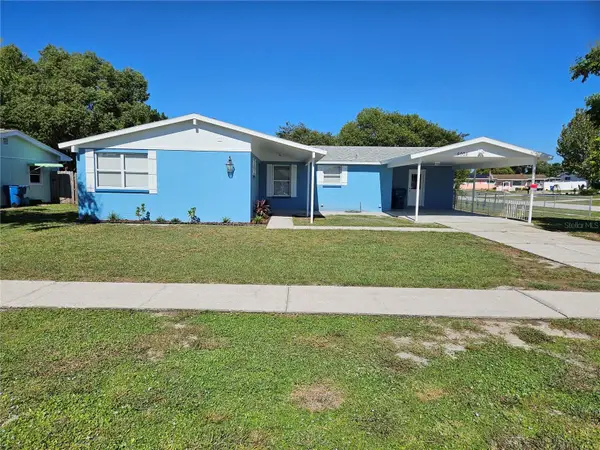 $317,422Active3 beds 2 baths1,612 sq. ft.
5008 Cynthia Lane, SPRING HILL, FL 34606
MLS# W7889944Listed by: SIRROM REALTY LLC - New
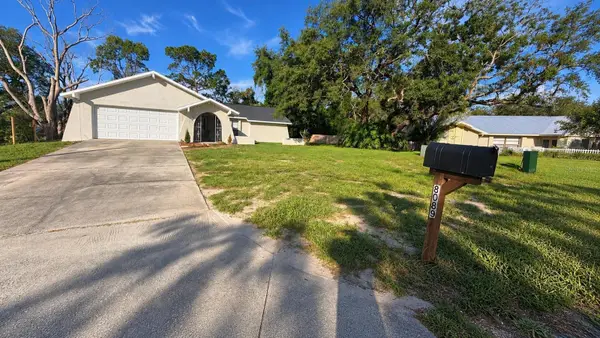 $340,000Active3 beds 2 baths1,400 sq. ft.
8089 Wooden Drive, SPRING HILL, FL 34606
MLS# A4707673Listed by: SRQ INTERNATIONAL REALTY LLC - New
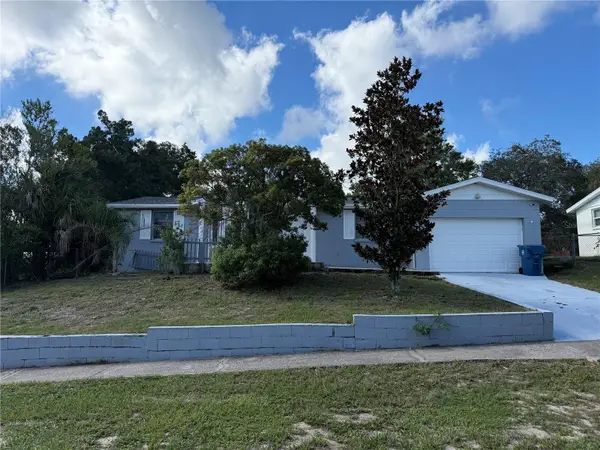 $187,500Active3 beds 2 baths1,197 sq. ft.
9448 Chase Street, SPRING HILL, FL 34608
MLS# TB8553393Listed by: TROPIC SHORES REALTY LLC - New
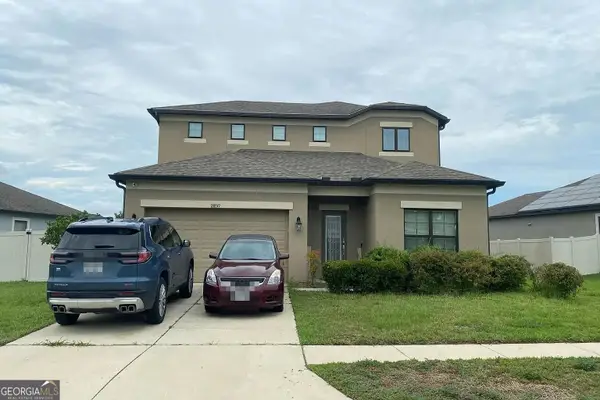 $270,000Active4 beds 3 baths2,750 sq. ft.
18859 Henequen Lane, Spring Hill, FL 34610
MLS# 10855208Listed by: Federa - New
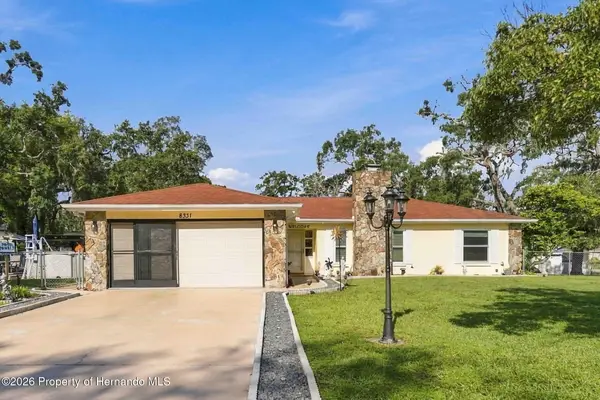 $299,900Active3 beds 2 baths1,402 sq. ft.
8331 Echo Lane, Spring Hill, FL 34608
MLS# 2261129Listed by: HOMAN REALTY GROUP INC - New
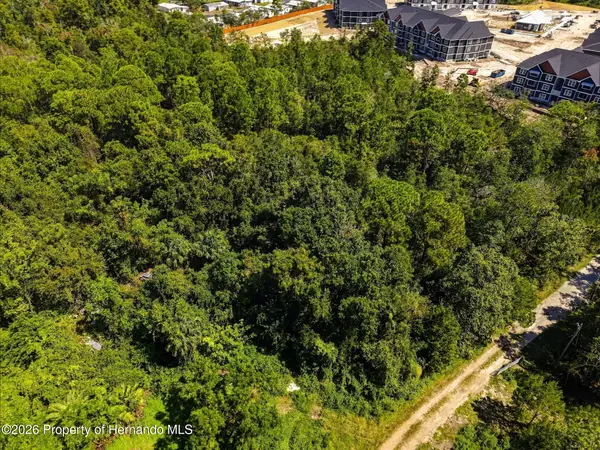 $319,900Active5 Acres
0 Algood Road, Spring Hill, FL 34607
MLS# 2261131Listed by: TROPIC SHORES REALTY LLC


Protect your home and budget from life's surprises with an Assurant Home Warranty, backed by a partner that supports you through every step of homeownership. Explore Plans.
© 2023 - 2026 ERA Franchise Systems LLC. All rights reserved. ERA Franchise Systems LLC fully supports the principles of the Fair Housing Act and the Equal Opportunity Act. ERA, ERA Real Estate powered, and their respective logos are registered service marks of ERA Franchise Systems LLC. Each office is independently owned and operated.