
5235 Legend Hills Lane, Spring Hill, FL 34609
Local realty services provided by:Tomlin St Cyr Real Estate Services ERA Powered
Listed by: bill merritt, pa
Office: homan realty group inc
MLS#:W7891312
Source:MFRMLS
Price summary
- Price:$425,000
- Price per sq. ft.:$129.3
- Monthly HOA dues:$215.67
About this home
Welcome home to this beautifully maintained three-bedroom, two-bath, two-car garage pool home in the sought-after Silverthorn Golf Course community! I challenge you to find a better home at this size and price range! Situated on a spacious .30-acre lot overlooking the 12th women’s tee, this property offers panoramic golf course views and a wonderful Florida lifestyle. The lot is well maintained and has amazing landscaping!
Built in 2003 by Bluestone Builders, the home features a freshly painted exterior and new mulch in 2025, a 2021 roof with a transferable warranty, a 2015 air-conditioning system, and a water heater replaced in 2022.
Double leaded-glass entry doors welcome you into an inviting open great room with cathedral ceilings, newer carpeting, and a ceiling fan. A versatile den or office with French doors, eyebrow windows, and a high ceiling could easily serve as a fourth bedroom.
The gourmet kitchen offers granite countertops, a breakfast bar, oak cabinetry with soft-close drawers, a pantry with pull-outs, and Whirlpool stainless steel appliances. The sink and faucet have also been updated. Additional interior features include skylights, plantation shutters, and engineered hardwood flooring.
The spacious primary suite includes two walk-in closets, a charming window seat, and sliding glass doors leading to the lanai. The split plan places the two guest bedrooms on the opposite side of the home for maximum privacy. There is a beautiful shared bath with newer granite countertops.
Enjoy outdoor living in the screened lanai and the 12-by-24-foot solar-heated pool while taking in the beautiful golf course setting. The extra-deep garage includes a convenient golf-cart entry. Washer and dryer and storm shutters are also included.
The garage is extra deep and has a side garage door for your golf cart or motorcycle.
Silverthorn offers golf course living and community amenities, with HOA services that include cable, DVR, and business level internet. Convenient access to the Suncoast Parkway puts Tampa International Airport approximately 40 minutes away.
Call today to arrange your personal tour of this amazing home. You won’t want to miss this opportunity!...
Contact an agent
Home facts
- Year built:2003
- Subdivision & Development:SILVERTHORN
- Listing ID #:W7891312
- Added:1 day(s) ago
- Updated:November 21, 2026 at 07:15 PM
Rooms and interior
- Bedrooms:3
- Total bathrooms:2
- Full bathrooms:2
- Flooring:Carpet, Wood
- Kitchen Description:Dishwasher, Disposal, Microwave, Range, Refrigerator, Solid Surface Counters, Solid Wood Cabinets, Stone Counters
- Bedroom Description:High Ceilings, Primary Bedroom Main Floor, Walk-In Closet(s)
- Living area:2,075 sq. ft.
Heating and cooling
- Cooling:Central Air
- Heating:Central, Electric
- Central air:Yes
Structure and exterior
- Roof:Shingle
- Year built:2003
- Building area:2,075 sq. ft.
- Lot area:0.26 Acres
- Construction Materials:Block, Stucco
- Exterior Features:Lighting
- Foundation Description:Slab
- Levels:1 Story
Schools
- High school:Hernando High
- Middle school:West Hernando Middle School
- Elementary school:Pine Grove Elementary School
Utilities
- Water:Public
- Sewer:Public Sewer
Finances and disclosures
- Price:$425,000
- Price per sq. ft.:$129.3
- Tax amount:$4,624 (2026)
Features and amenities
- Appliances:Dishwasher, Disposal, Irrigation Equipment, Microwave, Range, Refrigerator
- Laundry features:Inside, Laundry Room
- Amenities:Cable Available, Ceiling Fans(s), Electricity Available, High Ceilings, Irrigation Equipment, Primary Bedroom Main Floor, Solid Surface Counters, Solid Wood Cabinets, Stone Counters, Thermostat, Walk-In Closet(s)
- Pool features:Gunite, In Ground, Private Pool, Screen Enclosure
Parking
- Parking description:Attached Garage
- Garage:Yes
- Garage spaces:2
 The information being provided by Stellar Mls is for the consumer's personal, non-commercial use and may not be used for any purpose other than to identify prospective properties consumer may be interested in purchasing. Any information relating to real estate for sale referenced on this web site comes from the Internet Data Exchange (IDX) program of the Stellar Mls. Tomlin St Cyr Real Estate Services ERA Powered is not a Multiple Listing Service (MLS), nor does it offer MLS access. This website is a service of Tomlin St Cyr Real Estate Services ERA Powered, a broker participant of Stellar Mls. This web site may reference real estate listing(s) held by a brokerage firm other than the broker and/or agent who owns this web site.
The accuracy of all information, regardless of source, including but not limited to open house information, square footages and lot sizes, is deemed reliable but not guaranteed and should be personally verified through personal inspection by and/or with the appropriate professionals. The data contained herein is copyrighted by Stellar Mls and is protected by all applicable copyright laws. Any unauthorized dissemination of this information is in violation of copyright laws and is strictly prohibited.
Properties in listings may have been sold or may no longer be available.
Copyright 2026 Stellar Mls. All rights reserved.
New listings near 5235 Legend Hills Lane
- Coming Soon
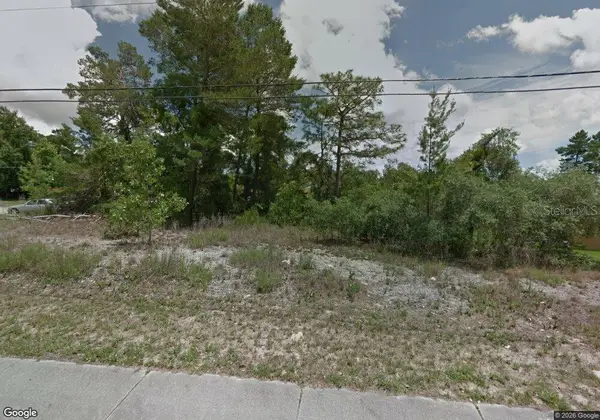 $70,000Coming Soon0.41 Acres
6282 Mariner Boulevard, SPRING HILL, FL 34609
MLS# TB8568263Listed by: CHARLES RUTENBERG REALTY INC - Coming Soon
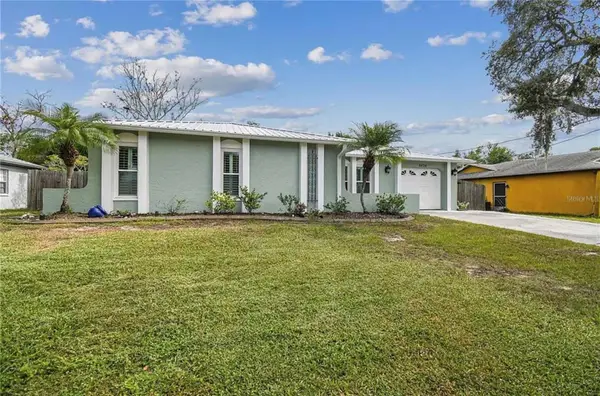 $250,000Coming Soon2 beds 2 baths1,258 sq. ft.
5436 Ashland Drive, SPRING HILL, FL 34606
MLS# TB8569252Listed by: NEW ACRE REALTY - Coming Soon
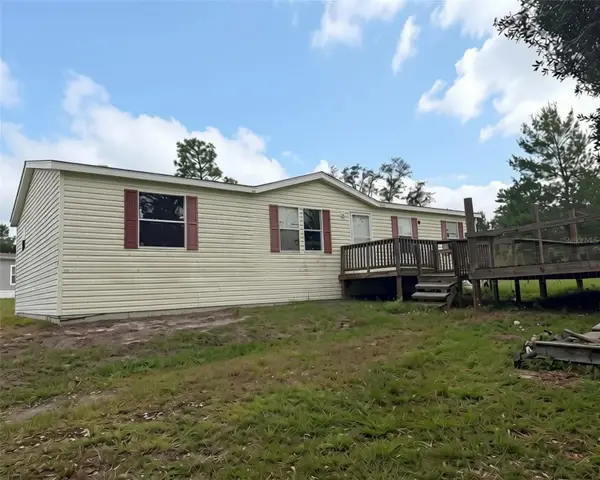 $295,000Coming Soon3 beds 2 baths1,404 sq. ft.
6117 Nodoc Road, SPRING HILL, FL 34609
MLS# W7891307Listed by: HOME LAND REAL ESTATE INC - Coming Soon
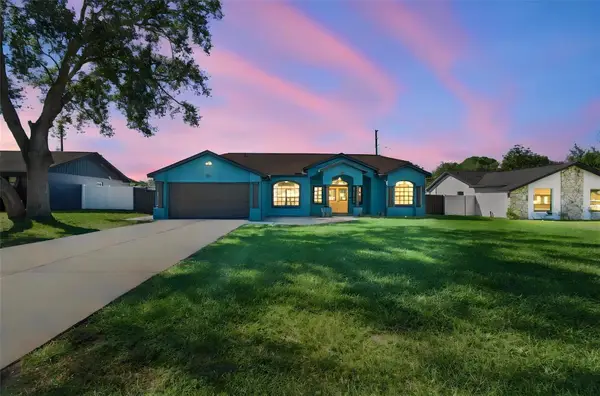 $350,000Coming Soon4 beds 2 baths1,706 sq. ft.
1581 Larkin Road, SPRING HILL, FL 34608
MLS# TB8562349Listed by: KEYSTONE PROPERTIES & CO., LLC - New
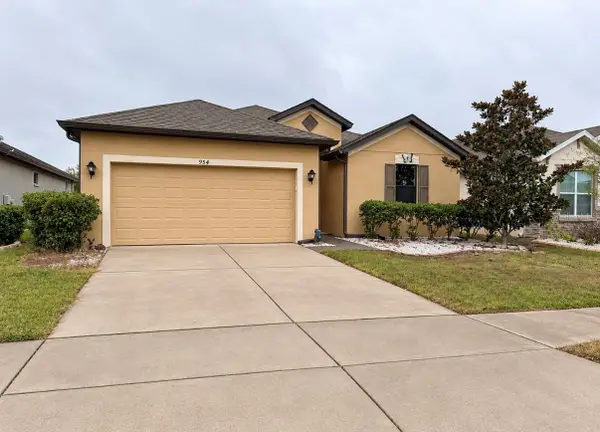 $339,900Active4 beds 2 baths1,886 sq. ft.
954 Old Windsor Way, SPRING HILL, FL 34609
MLS# TB8561027Listed by: INTEGRITY KEY PROPERTIES LLC - New
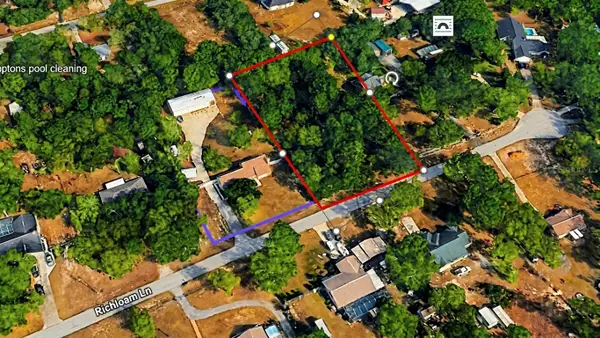 $89,900Active1.03 Acres
2184 Richloam Lane, SPRING HILL, FL 34610
MLS# A4713771Listed by: SAVVY AVENUE, LLC - New
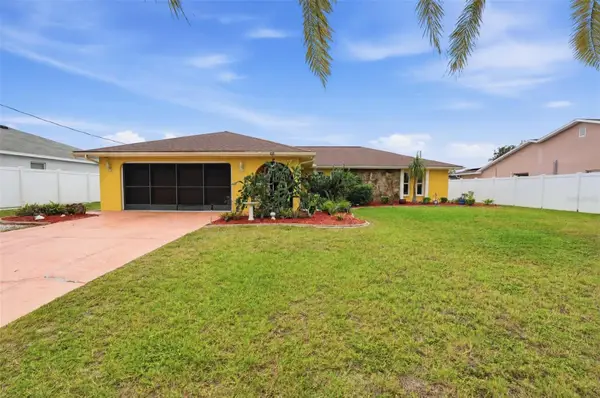 $265,000Active3 beds 2 baths1,776 sq. ft.
6124 Oberlin Street, SPRING HILL, FL 34606
MLS# W7890893Listed by: RE/MAX CHAMPIONS - New
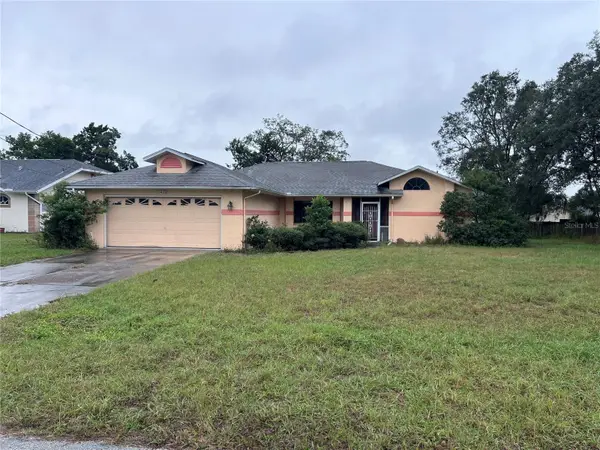 $190,000Active3 beds 2 baths1,671 sq. ft.
10420 Keystone Street, SPRING HILL, FL 34608
MLS# W7891371Listed by: RE/MAX MARKETING SPECIALISTS - New
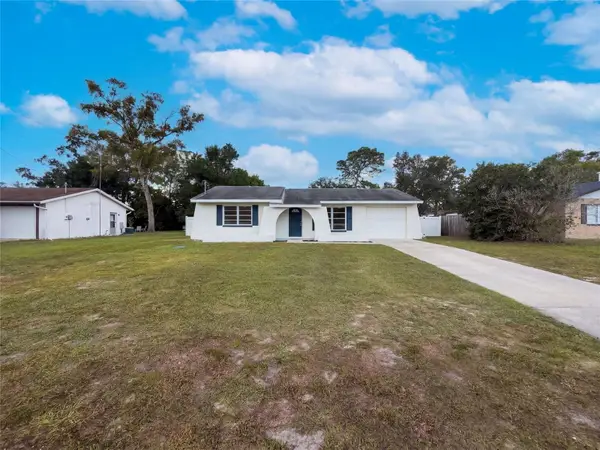 $203,000Active2 beds 1 baths848 sq. ft.
5322 Harbinger Road, SPRING HILL, FL 34608
MLS# O6458895Listed by: OPENDOOR BROKERAGE LLC - New
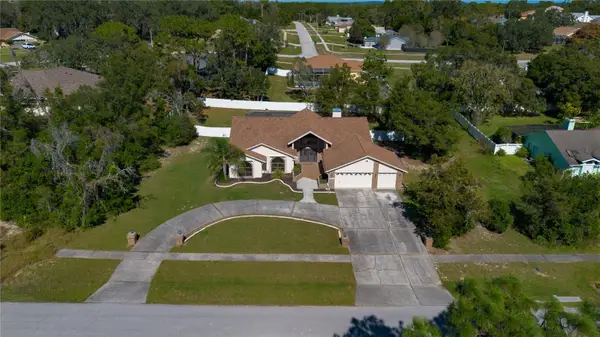 $599,900Active4 beds 4 baths3,011 sq. ft.
13473 Bruni Drive, SPRING HILL, FL 34609
MLS# R4912358Listed by: DEBRA HOGAN BROKER


Protect your home and budget from life's surprises with an Assurant Home Warranty, backed by a partner that supports you through every step of homeownership. Explore Plans.
© 2023 - 2026 ERA Franchise Systems LLC. All rights reserved. ERA Franchise Systems LLC fully supports the principles of the Fair Housing Act and the Equal Opportunity Act. ERA, ERA Real Estate powered, and their respective logos are registered service marks of ERA Franchise Systems LLC. Each office is independently owned and operated.