
5326 Legend Hills Lane, Spring Hill, FL 34609
Local realty services provided by:ERA Grizzard Real Estate
Listed by: michelle guardino
Office: people's trust realty
MLS#:TB8543782
Source:MFRMLS
Price summary
- Price:$389,000
- Price per sq. ft.:$139.38
- Monthly HOA dues:$209.67
About this home
Welcome to your opportunity to enjoy the Florida lifestyle in the highly sought-after golf community of Silverthorn in Hernando County, Florida! This spacious three-bedroom, two-bath home features a two-car oversized garage plus an additional side-entry garage door designed for your golf cart—perfect for enjoying all that this beautiful golf course community has to offer.
Inside, you’ll find an open and inviting floor plan with generously sized rooms and plenty of space for everyday living and entertaining. The kitchen features granite countertops, a convenient breakfast bar, walk-in pantry, eat-in area, and ample cabinetry. A built-in desk area provides the perfect space for working from home or managing household needs. The home also offers a formal dining room, living room, family room, and inside laundry for added convenience.
The spacious primary suite provides a relaxing retreat with dual closets, dual vanities, and a separate tub and shower. The additional bedrooms are also generously sized, providing flexibility for family, guests, a home office, or hobbies.
Step outside and appreciate the extensive paver work, including the driveway, walkway to the front entrance, and pool area, creating an attractive and cohesive outdoor setting. The home has been newly painted inside and is ready for its new owners to add their personal touches and updates to truly make it their own.
Silverthorn is a highly desirable golf course community offering residents an array of amenities and a wonderful lifestyle. Conveniently located near restaurants, shopping, hospitals, medical facilities, and the Suncoast Parkway, this home offers an easy commute to Tampa while allowing you to enjoy the relaxed Florida lifestyle.
And, now is the time to make your move! This home is coming to market at an amazing price and is an opportunity you won’t want to miss. With its spacious floor plan, oversized garage, golf cart access, beautiful paver features, desirable Silverthorn location, and endless potential, this home is sure to attract attention. Don’t miss out on the opportunity to make this Silverthorn home your private piece of the Florida lifestyle and start enjoying the sunshine! Schedule your showing today—this one won’t last long!...
Contact an agent
Home facts
- Year built:2000
- Subdivision & Development:SILVERTHORN PH 2A
- Listing ID #:TB8543782
- Added:7 day(s) ago
- Updated:September 07, 2026 at 12:22 PM
Rooms and interior
- Bedrooms:3
- Total bathrooms:2
- Full bathrooms:2
- Flooring:Carpet, Ceramic Tile, Laminate, Wood
- Dining Description:Eat In Kitchen
- Kitchen Description:Dishwasher, Eat-in Kitchen, Microwave, Range, Refrigerator, Stone Counters
- Bedroom Description:Split Bedroom
- Living area:2,127 sq. ft.
Heating and cooling
- Cooling:Central Air
- Heating:Central, Electric
- Central air:Yes
Structure and exterior
- Roof:Shingle
- Year built:2000
- Building area:2,127 sq. ft.
- Lot area:0.27 Acres
- Lot Features:Landscaped
- Construction Materials:Stucco
- Foundation Description:Slab
- Levels:1 Story
Utilities
- Water:Public
- Sewer:Public Sewer
Finances and disclosures
- Price:$389,000
- Price per sq. ft.:$139.38
- Tax amount:$2,653 (2025)
Features and amenities
- Appliances:Dishwasher, Dryer, Microwave, Range, Refrigerator, Washer
- Laundry features:Dryer, Inside, Washer
- Amenities:Ceiling Fans(s), Clubhouse, Eat-in Kitchen, Fitness Center, Gated, Golf Course, Open Floorplan, Pickleball Court(s), Pool, Split Bedroom, Stone Counters, Vaulted Ceiling(s)
- Pool features:Gunite, Pool, Private Pool
Parking
- Parking description:Attached Garage
- Garage:Yes
- Garage spaces:2
 The information being provided by Stellar Mls is for the consumer's personal, non-commercial use and may not be used for any purpose other than to identify prospective properties consumer may be interested in purchasing. Any information relating to real estate for sale referenced on this web site comes from the Internet Data Exchange (IDX) program of the Stellar Mls. ERA Grizzard Real Estate is not a Multiple Listing Service (MLS), nor does it offer MLS access. This website is a service of ERA Grizzard Real Estate, a broker participant of Stellar Mls. This web site may reference real estate listing(s) held by a brokerage firm other than the broker and/or agent who owns this web site.
The accuracy of all information, regardless of source, including but not limited to open house information, square footages and lot sizes, is deemed reliable but not guaranteed and should be personally verified through personal inspection by and/or with the appropriate professionals. The data contained herein is copyrighted by Stellar Mls and is protected by all applicable copyright laws. Any unauthorized dissemination of this information is in violation of copyright laws and is strictly prohibited.
Properties in listings may have been sold or may no longer be available.
Copyright 2026 Stellar Mls. All rights reserved.
The information being provided by Stellar Mls is for the consumer's personal, non-commercial use and may not be used for any purpose other than to identify prospective properties consumer may be interested in purchasing. Any information relating to real estate for sale referenced on this web site comes from the Internet Data Exchange (IDX) program of the Stellar Mls. ERA Grizzard Real Estate is not a Multiple Listing Service (MLS), nor does it offer MLS access. This website is a service of ERA Grizzard Real Estate, a broker participant of Stellar Mls. This web site may reference real estate listing(s) held by a brokerage firm other than the broker and/or agent who owns this web site.
The accuracy of all information, regardless of source, including but not limited to open house information, square footages and lot sizes, is deemed reliable but not guaranteed and should be personally verified through personal inspection by and/or with the appropriate professionals. The data contained herein is copyrighted by Stellar Mls and is protected by all applicable copyright laws. Any unauthorized dissemination of this information is in violation of copyright laws and is strictly prohibited.
Properties in listings may have been sold or may no longer be available.
Copyright 2026 Stellar Mls. All rights reserved.New listings near 5326 Legend Hills Lane
- Coming Soon
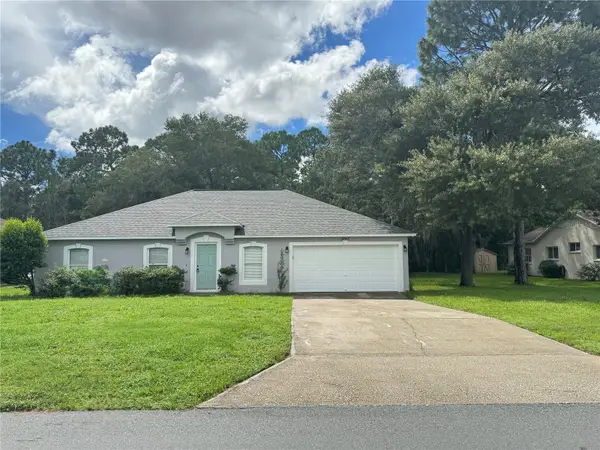 $327,777Coming Soon4 beds 2 baths1,811 sq. ft.
3243 Greynolds Avenue, SPRING HILL, FL 34608
MLS# OM731787Listed by: DELORES ARCURI REAL ESTATE - New
 $254,900Active2 beds 2 baths1,326 sq. ft.
2342 Countryside Drive, Spring Hill, FL 34606
MLS# 2260860Listed by: KELLER WILLIAMS-ELITE PARTNERS - New
 $204,900Active2 beds 2 baths986 sq. ft.
18250 Caufield Road, SPRING HILL, FL 34610
MLS# W7889268Listed by: TROPIC SHORES REALTY LLC - New
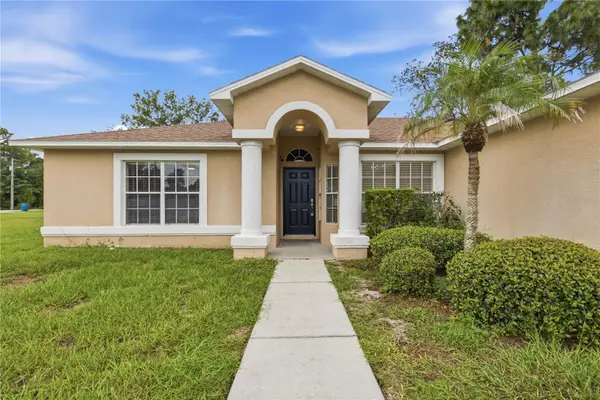 $319,900Active4 beds 2 baths1,745 sq. ft.
3652 Dothan Avenue, SPRING HILL, FL 34609
MLS# TB8537808Listed by: INSPIRED REALTY, LLC - New
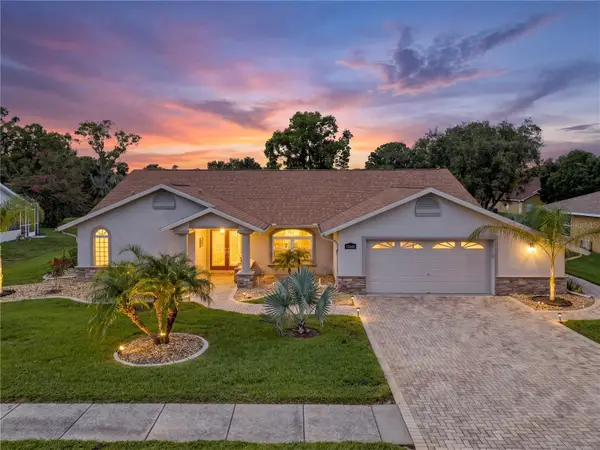 $450,000Active3 beds 2 baths2,260 sq. ft.
13446 Newcastle Ave, SPRING HILL, FL 34609
MLS# W7889241Listed by: FLORIDA LUXURY REALTY INC - New
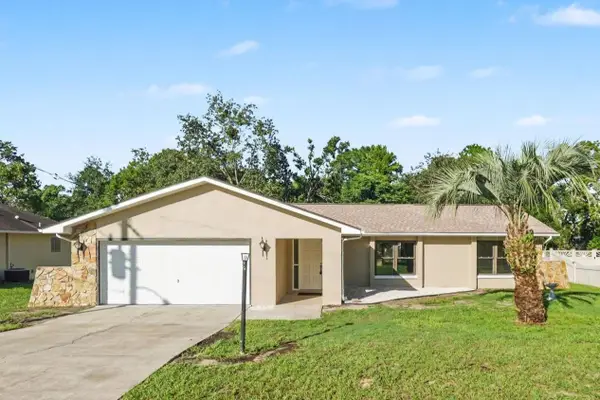 $309,999Active3 beds 2 baths1,722 sq. ft.
2127 Whitewood Avenue, SPRING HILL, FL 34609
MLS# TB8545540Listed by: LA ROSA REALTY, LLC - New
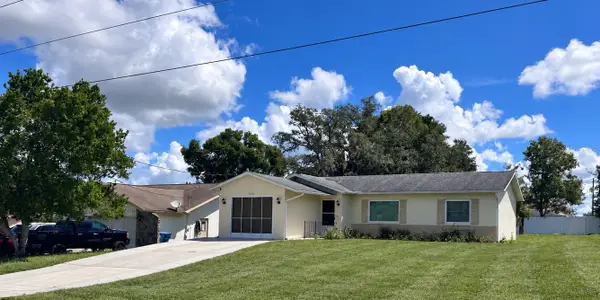 $199,900Active2 beds 2 baths994 sq. ft.
2260 Godfrey Avenue, SPRING HILL, FL 34609
MLS# TB8545615Listed by: SUN REALTY OF FLORIDA INC - New
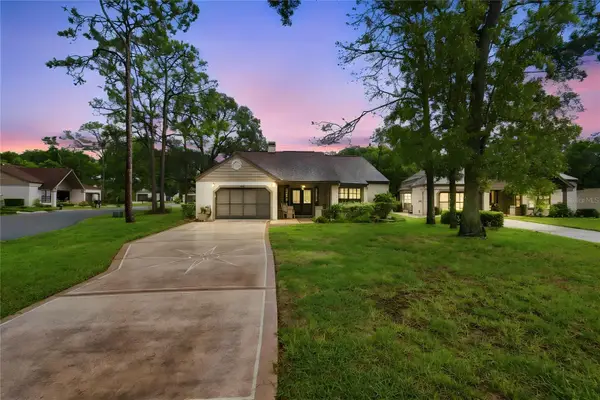 $269,000Active2 beds 2 baths1,369 sq. ft.
6084 Port Rush Court, SPRING HILL, FL 34606
MLS# TB8545249Listed by: DALTON WADE INC - New
 $75,000Active3 beds 2 baths1,344 sq. ft.
16117 Schaffer Street, BROOKSVILLE, FL 34604
MLS# A4705226Listed by: 365 REALTY GROUP INC - New
 $279,900Active3 beds 2 baths1,882 sq. ft.
4703 Kirkland Avenue, SPRING HILL, FL 34606
MLS# W7888837Listed by: F I GREY & SON RESIDENTIAL


Protect your home and budget from life's surprises with an Assurant Home Warranty, backed by a partner that supports you through every step of homeownership. Explore Plans.
© 2023 - 2026 ERA Franchise Systems LLC. All rights reserved. ERA Franchise Systems LLC fully supports the principles of the Fair Housing Act and the Equal Opportunity Act. ERA, ERA Real Estate powered, and their respective logos are registered service marks of ERA Franchise Systems LLC. Each office is independently owned and operated.