
6187 Prestwick Court, Spring Hill, FL 34606
Local realty services provided by:Bingham Realty ERA Powered
6187 Prestwick Court,Spring Hill, FL 34606
$279,900
- 2 Beds
- 2 Baths
- 1,744 sq. ft.
- Single family
- Active
Listed by: kathleen cronin
Office: keller williams-elite partners
MLS#:2261504
Source:FL_HCAR
Price summary
- Price:$279,900
- Price per sq. ft.:$160.49
- Monthly HOA dues:$356
About this home
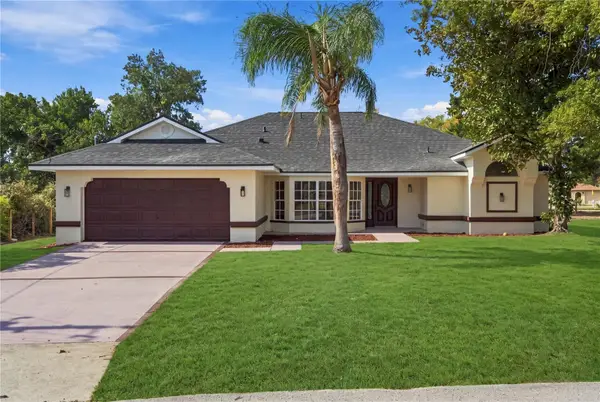
Golf-course community living takes on a relaxed rhythm at 6187 Prestwick Court, an expanded Oakmont home on a quiet Berkshire Village cul-de-sac within award-winning Timber Pines. Offered furnished (or unfurnished if you prefer) with an EZ Go golf cart, this two-bedroom, two-bathroom residence delivers 1,744 square feet and a two-car garage on a beautifully landscaped lot spanning almost a 1/3 of an acre. A paver driveway creates a polished arrival.
Inside, the open floor plan is grounded by luxury vinyl plank flooring across the living, dining, family room, and kitchen, while a solar tube draws extra daylight into the main gathering areas. The kitchen features newer stainless-steel appliances, a new sink, recessed lighting, and an exceptionally large pantry. A compact extra room can become a computer station, flex space, or a pet retreat. Both carpeted bedrooms offer generous storage, including oversized walk-in closets; the primary bathroom adds an updated vanity, raised shower floor, grab bars, and comfort-height commode.
Outdoor living continues on the covered screened lanai/porch with skylights and a paver grilling patio. Replaced windows and interior and exterior doors, a 2021 roof, 2016 air-conditioning system, newer water heater, and brand-new LG washer and dryer strengthen everyday appeal. The screened garage also includes a new refrigerator. This repaired sinkhole home is fully insurable and ready for its next owner.
Publix and Weeki Wachee Preserve are just a few miles away, with the Suncoast Highway, medical services, and hospitals nearby. This is a 55+ community. Timber Pines amenities include a Performing Arts Center, a Country Club with restaurant, a Wellness Center, 63-holes of golf, bocce, tennis, pickleball, and dozens of clubs with activities to keep you as busy as you'd like. Call today for your private showing because this house won't last long and is priced to sell. If attending a scheduled OPEN HOUSE, please call the listing agent ahead of time as this is a gated community....
Contact an agent
Home facts
- Year built:1984
- Subdivision & Development:Timber Pines Tr 5 Un 2
- Listing ID #:2261504
- Added:1 day(s) ago
- Updated:November 05, 2026 at 02:24 PM
Rooms and interior
- Bedrooms:2
- Total bathrooms:2
- Full bathrooms:2
- Rooms Total:13
- Flooring:Carpet, Tile, Vinyl
- Dining Description:Breakfast Nook
- Bathrooms Description:Primary Bathroom - Shower No Tub
- Kitchen Description:Dishwasher, Disposal, Freezer, Microwave, Refrigerator
- Living area:1,744 sq. ft.
Heating and cooling
- Cooling:Central Air, Electric
- Heating:Central, Electric, Heating
- Central air:Yes
Structure and exterior
- Roof:Shingle
- Year built:1984
- Building area:1,744 sq. ft.
- Lot area:0.3 Acres
- Lot Features:Cul-De-Sac
- Architectural Style:Ranch
- Construction Materials:Block, Concrete, Stucco
- Levels:One
Schools
- High school:Weeki Wachee
- Middle school:Fox Chapel
- Elementary school:Deltona
Utilities
- Water:Public, Water Available, Water Connected
- Sewer:Public Sewer, Sewer Available
Finances and disclosures
- Price:$279,900
- Price per sq. ft.:$160.49
- Tax amount:$1,416
Features and amenities
- Appliances:Dishwasher, Disposal, Dryer, Freezer, Microwave, Refrigerator, Washer
- Laundry features:Dryer, In Garage, Washer
- Amenities:Ceiling Fan(s), Open Floorplan, Pantry, Solar Tube(s), Walk-In Closet(s)
Parking
- Parking description:Attached, Attached Garage, Garage
- Garage:Yes
New listings near 6187 Prestwick Court
- Coming Soon
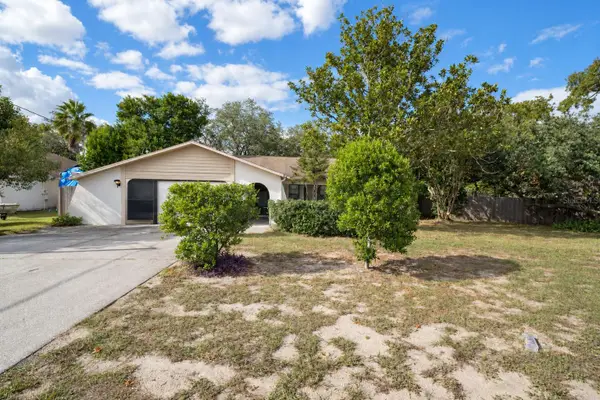 $240,000Coming Soon2 beds 2 baths1,312 sq. ft.
11097 Thornberry Drive, SPRING HILL, FL 34608
MLS# TB8563898Listed by: CONCI, REALTORS - Coming Soon
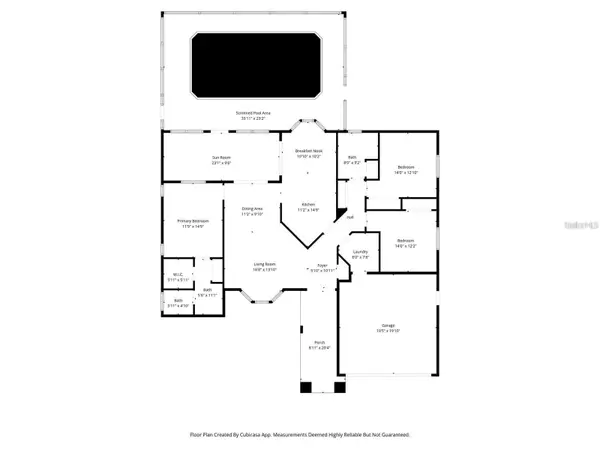 $319,000Coming Soon3 beds 2 baths1,568 sq. ft.
1542 Overland Drive, SPRING HILL, FL 34608
MLS# W7890889Listed by: DALTON WADE INC - Coming Soon
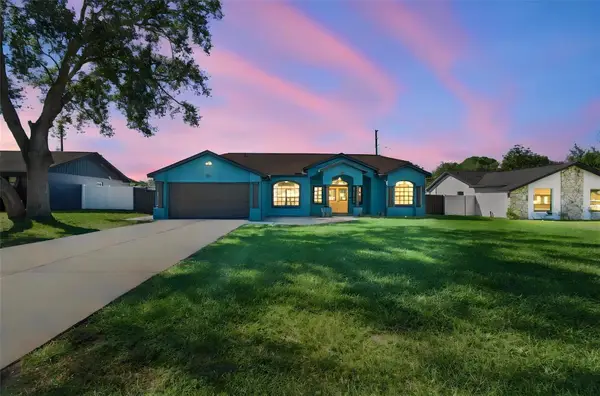 $350,000Coming Soon4 beds 2 baths1,706 sq. ft.
1581 Larkin Road, SPRING HILL, FL 34608
MLS# TB8562349Listed by: KEYSTONE PROPERTIES & CO., LLC - Coming Soon
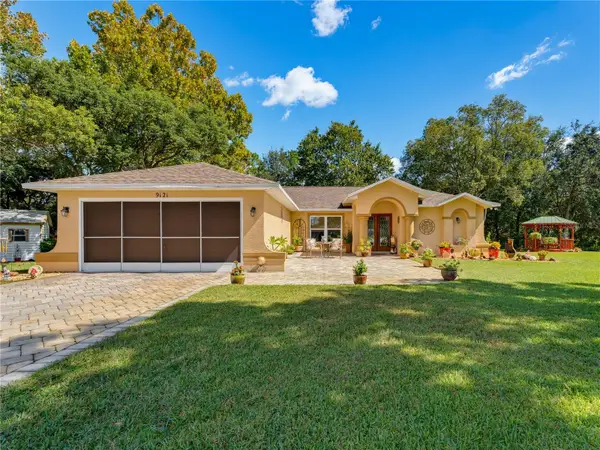 $319,900Coming Soon3 beds 2 baths1,515 sq. ft.
9121 Bellamy Court, SPRING HILL, FL 34606
MLS# W7890275Listed by: BHHS FLORIDA PROPERTIES GROUP - New
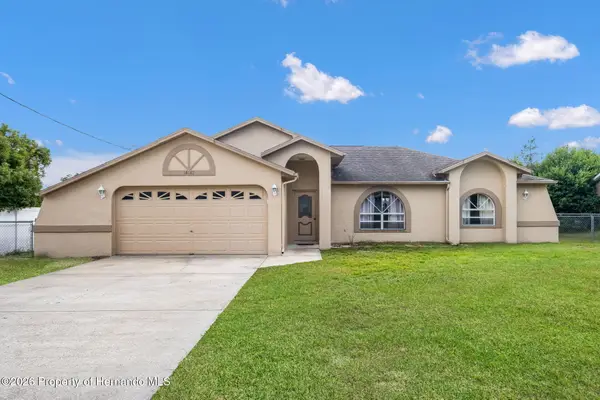 $249,900Active3 beds 2 baths1,386 sq. ft.
14162 Kingmont Street, Brooksville, FL 34602
MLS# 2261503Listed by: PEOPLES TRUST REALTY INC - New
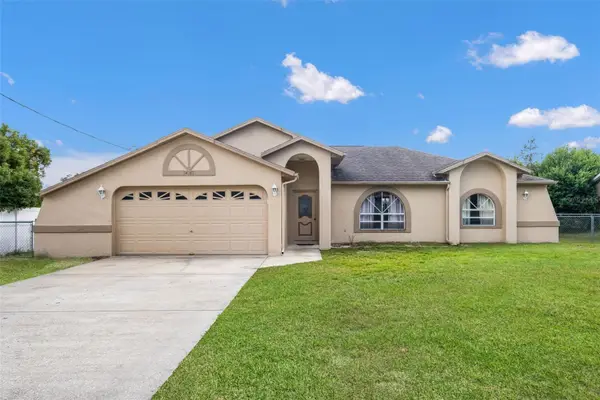 $249,900Active3 beds 2 baths1,386 sq. ft.
14162 Kingmont Street, SPRING HILL, FL 34609
MLS# TB8564824Listed by: PEOPLE'S TRUST REALTY - New
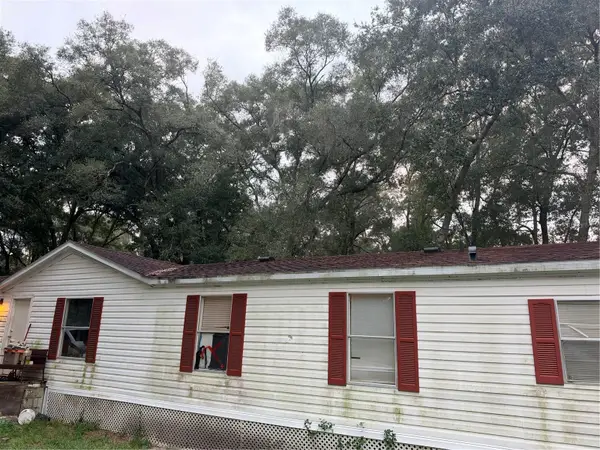 $205,000Active4 beds 2 baths2,052 sq. ft.
17628 Bosley Drive, SPRING HILL, FL 34610
MLS# TB8564373Listed by: PEOPLE'S TRUST REALTY - New
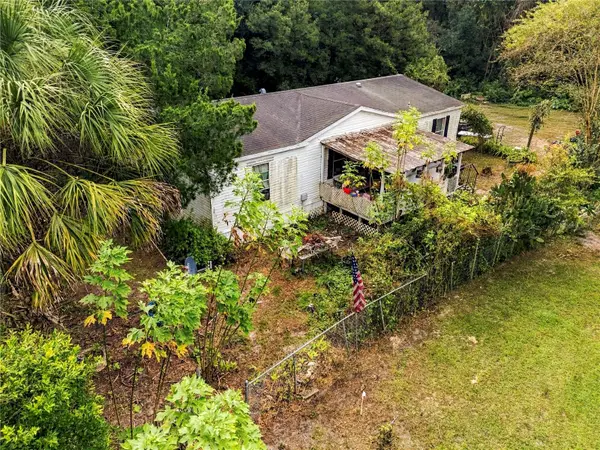 $315,000Active2 beds 2 baths1,296 sq. ft.
18952 Us Highway 41, SPRING HILL, FL 34610
MLS# W7890922Listed by: CENTURY 21 ALLIANCE REALTY - New
 $389,900Active3 beds 2 baths2,086 sq. ft.
9418 Swiss Road, SPRING HILL, FL 34606
MLS# TB8564667Listed by: SEVEN BLUE REALTY LLC


Protect your home and budget from life's surprises with an Assurant Home Warranty, backed by a partner that supports you through every step of homeownership. Explore Plans.
© 2023 - 2026 ERA Franchise Systems LLC. All rights reserved. ERA Franchise Systems LLC fully supports the principles of the Fair Housing Act and the Equal Opportunity Act. ERA, ERA Real Estate powered, and their respective logos are registered service marks of ERA Franchise Systems LLC. Each office is independently owned and operated.