
6241 Freeport Drive, Spring Hill, FL 34608
Local realty services provided by:Bingham Realty ERA Powered
6241 Freeport Drive,Spring Hill, FL 34608
$344,900
- 3 Beds
- 2 Baths
- 1,580 sq. ft.
- Single family
- Active
Listed by: ybis c brutti
Office: realty golden group pa
MLS#:2261237
Source:FL_HCAR
Price summary
- Price:$344,900
- Price per sq. ft.:$218.29
About this home
BRAND NEW JADE Model offering 3 BEDROOM, 2 BATHROOM and a spacious 2-CAR GARAGE on 0.23-ACRE LOT. NO HOA and not direct rear neighbors, providing a private greenspace backdrop. Seller is willing to negotiate buyer closing costs. Don't miss the opportunity-Schedule your showing today!
Contact an agent
Home facts
- Year built:2026
- Subdivision & Development:Spring Hill
- Listing ID #:2261237
- Added:1 day(s) ago
- Updated:October 08, 2026 at 01:50 AM
Rooms and interior
- Bedrooms:3
- Total bathrooms:2
- Full bathrooms:2
- Rooms Total:6
- Kitchen Description:Dishwasher, Microwave, Refrigerator
- Living area:1,580 sq. ft.
Heating and cooling
- Cooling:Central Air
- Heating:Central, Heating
- Central air:Yes
Structure and exterior
- Year built:2026
- Building area:1,580 sq. ft.
- Lot area:0.2 Acres
- Construction Materials:Block, Stone, Stucco
Schools
- High school:Central
- Middle school:Fox Chapel
- Elementary school:J.D. Floyd
Utilities
- Water:Public, Water Available
- Sewer:Public Sewer
Finances and disclosures
- Price:$344,900
- Price per sq. ft.:$218.29
- Tax amount:$1,224
Features and amenities
- Appliances:Dishwasher, Microwave, Refrigerator
- Amenities:Ceiling Fan(s), Open Floorplan, Walk-In Closet(s)
Parking
- Parking description:Garage
- Garage:Yes
New listings near 6241 Freeport Drive
- Coming Soon
 $344,900Coming Soon4 beds 2 baths1,995 sq. ft.
8088 Spanish Oak Drive, SPRING HILL, FL 34606
MLS# W7889688Listed by: CHARLES RUTENBERG REALTY INC - New
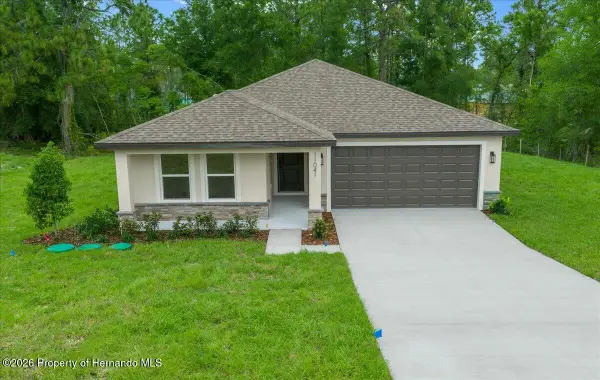 $349,900Active3 beds 2 baths1,580 sq. ft.
11041 Spoonbill Road, Spring Hill, FL 34613
MLS# 2261238Listed by: REALTY GOLDEN GROUP PA - New
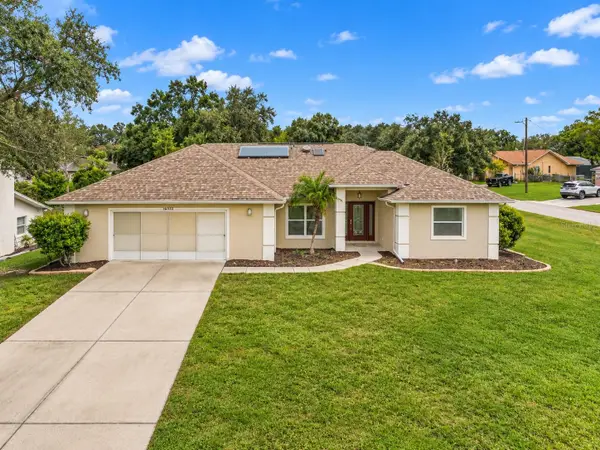 $349,900Active3 beds 2 baths2,131 sq. ft.
13329 Mitten Lane, SPRING HILL, FL 34609
MLS# W7890090Listed by: HOME LAND REAL ESTATE INC - New
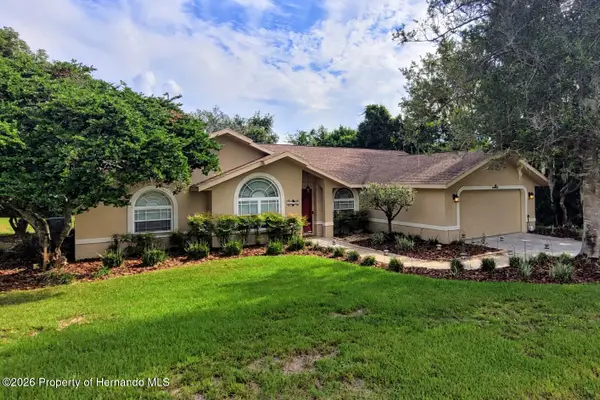 $425,000Active4 beds 2 baths1,935 sq. ft.
14433 Linden Drive, Spring Hill, FL 34609
MLS# 2261230Listed by: TROPIC SHORES REALTY LLC - New
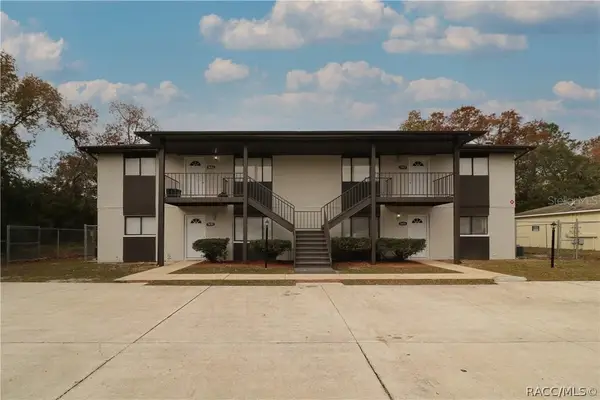 $999,999Active-- beds -- baths5,280 sq. ft.
7851 Pinehurst Drive, Spring Hill, FL 34606
MLS# 858396Listed by: KELLER WILLIAMS-ELITE PARTNERS - New
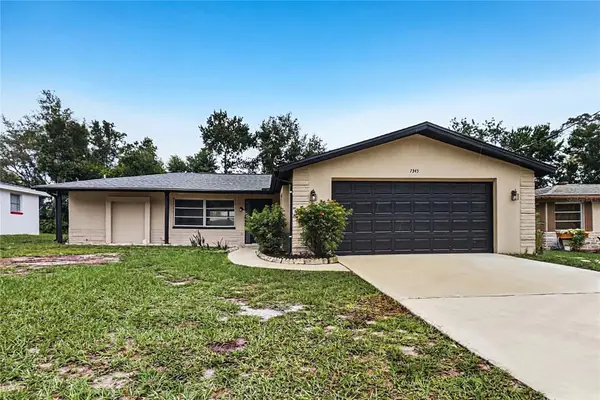 $249,900Active2 beds 2 baths1,513 sq. ft.
7345 Apache Trail, SPRING HILL, FL 34606
MLS# TB8556111Listed by: OFFERPAD BROKERAGE FL, LLC - New
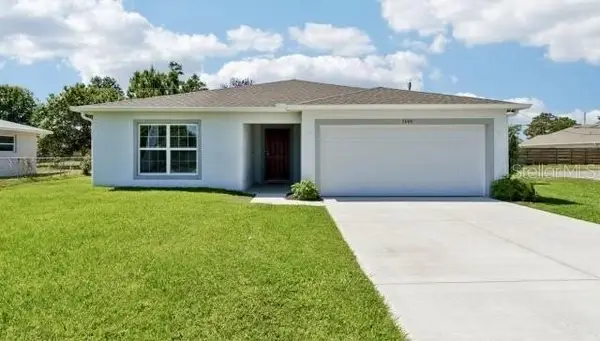 $324,900Active4 beds 2 baths1,876 sq. ft.
5414 Hornaway Avenue, SPRING HILL, FL 34606
MLS# O6448196Listed by: NEW HOME STAR FLORIDA LLC - New
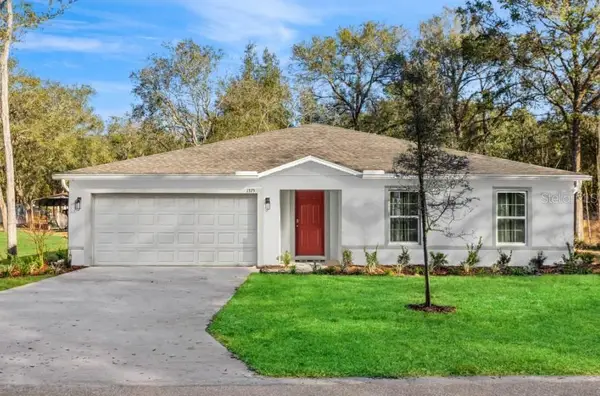 $319,900Active4 beds 2 baths1,867 sq. ft.
5319 Hanford Avenue, SPRING HILL, FL 34608
MLS# O6448181Listed by: NEW HOME STAR FLORIDA LLC - New
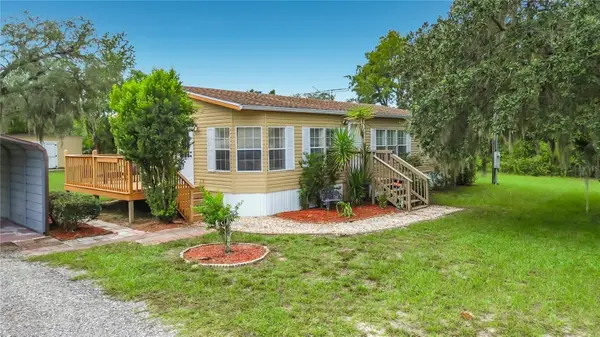 $249,950Active3 beds 2 baths1,186 sq. ft.
1484 Aladdin Road, SPRING HILL, FL 34609
MLS# TB8554052Listed by: POLARIS RESIDENTIAL INC


Protect your home and budget from life's surprises with an Assurant Home Warranty, backed by a partner that supports you through every step of homeownership. Explore Plans.
© 2023 - 2026 ERA Franchise Systems LLC. All rights reserved. ERA Franchise Systems LLC fully supports the principles of the Fair Housing Act and the Equal Opportunity Act. ERA, ERA Real Estate powered, and their respective logos are registered service marks of ERA Franchise Systems LLC. Each office is independently owned and operated.