
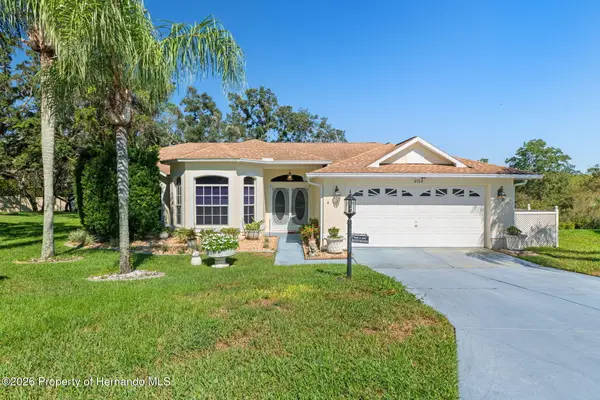
6341 Indian Rock Court, Spring Hill, FL 34606
Local realty services provided by:Bingham Realty ERA Powered
Listed by: dale p. denis
Office: keller williams-elite partners
MLS#:2261411
Source:FL_HCAR
Price summary
- Price:$279,000
- Price per sq. ft.:$131.23
About this home
CHARMING, SPACIOUS & AFFORDABLE SPRING HILL LIVING! Tucked away on a quiet cul-de-sac, this delightful 4-bedroom, 2-bathroom, 2-car garage home offers over 2,100 square feet of living space on a generous 0.40-acre homesite! From the welcoming covered front porch to the peaceful backyard gazebo overlooking the surrounding natural landscape, this home offers a wonderful blend of comfort, space, and Florida charm.
Step inside to discover a thoughtfully designed split-bedroom floor plan featuring spacious formal living and dining rooms, plus an impressive 23x15 family room with soaring cathedral ceilings. The generously appointed kitchen offers abundant cabinetry, counter space, a pantry, breakfast bar, and adjoining breakfast nook, providing plenty of room for everyday living and entertaining.
The private primary suite features a walk-in closet, en-suite bathroom with separate vanity areas, and French doors leading directly to the expansive 22x15 screened rear porch. Three additional bedrooms offer comfortable accommodations and versatile space for guests, hobbies, or a home office.
Outside, enjoy the spacious backyard, mature trees, easy-maintenance landscaping, and charming 10x10 gazebo overlooking a natural lake area where water levels fluctuate. Additional conveniences include an indoor laundry room, irrigation well, abundant storage throughout, and a 2-car garage with built-in cabinetry and attic access.
NO HOA OR CDD FEES! With multiple living spaces, nearly half an acre to enjoy, and a peaceful cul-de-sac setting, this Spring Hill gem offers plenty of room to make it your own. Schedule your private showing today!...
Contact an agent
Home facts
- Year built:1987
- Subdivision & Development:Spring Hill Unit 4
- Listing ID #:2261411
- Added:1 day(s) ago
- Updated:October 27, 2026 at 06:02 PM
Rooms and interior
- Bedrooms:4
- Total bathrooms:2
- Full bathrooms:2
- Rooms Total:14
- Flooring:Carpet, Tile
- Dining Description:Breakfast Bar, Breakfast Nook
- Bathrooms Description:Primary Bathroom - Tub with Shower
- Kitchen Description:Dishwasher, Electric Oven, Refrigerator, Trash Compactor
- Living area:2,126 sq. ft.
Heating and cooling
- Cooling:Central Air
- Heating:Central, Electric, Heating
- Central air:Yes
Structure and exterior
- Roof:Shingle
- Year built:1987
- Building area:2,126 sq. ft.
- Lot area:0.4 Acres
- Lot Features:Cul-De-Sac
- Architectural Style:Contemporary
- Construction Materials:Block, Concrete, Stucco
- Levels:One
Schools
- High school:Weeki Wachee
- Middle school:Fox Chapel
- Elementary school:Westside
Utilities
- Water:Public, Water Connected
- Sewer:Septic Tank
Finances and disclosures
- Price:$279,000
- Price per sq. ft.:$131.23
- Tax amount:$1,166
Features and amenities
- Appliances:Dishwasher, Electric Oven, Refrigerator, Trash Compactor
- Amenities:Ceiling Fan(s), Entrance Foyer, Pantry, Split Plan, Walk-In Closet(s)
Parking
- Parking description:Attached, Attached Garage, Garage, Garage Door Opener
- Garage:Yes
New listings near 6341 Indian Rock Court
- Coming Soon
 $215,000Coming Soon2 beds 1 baths912 sq. ft.
520 Copperfield Road, SPRING HILL, FL 34606
MLS# TB8560649Listed by: 54 REALTY LLC - Coming Soon
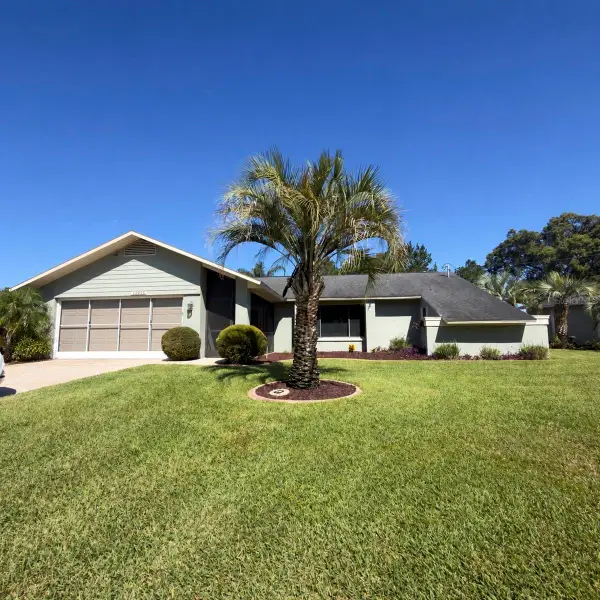 $315,000Coming Soon2 beds 2 baths1,170 sq. ft.
13325 Barlington Street, SPRING HILL, FL 34609
MLS# W7890609Listed by: HORIZON PALM REALTY GROUP - Coming Soon
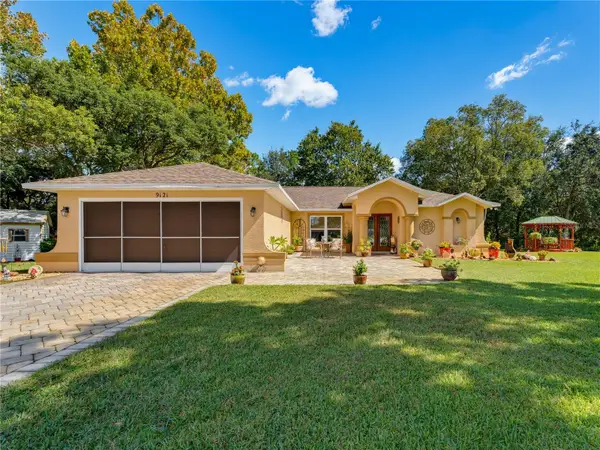 $319,900Coming Soon3 beds 2 baths1,515 sq. ft.
9121 Bellamy Court, SPRING HILL, FL 34606
MLS# W7890275Listed by: BHHS FLORIDA PROPERTIES GROUP - Coming Soon
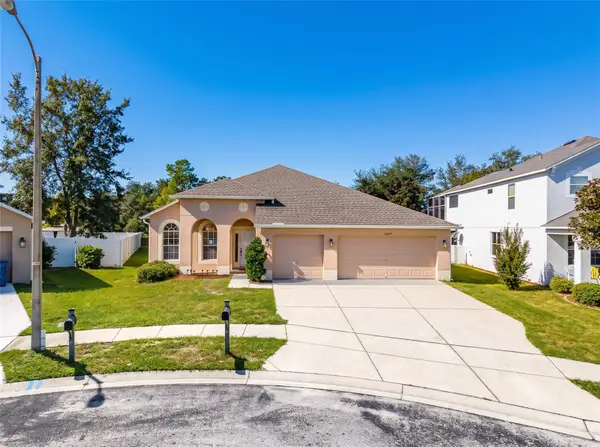 $359,900Coming Soon4 beds 2 baths2,366 sq. ft.
13277 Haverhill Drive, SPRING HILL, FL 34609
MLS# TB8559599Listed by: CHARLES RUTENBERG REALTY INC - Coming Soon
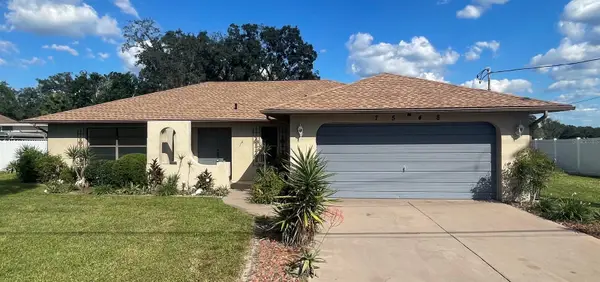 $310,000Coming Soon2 beds 2 baths1,498 sq. ft.
7548 Landmark Drive, SPRING HILL, FL 34606
MLS# TB8555719Listed by: COMPASS FLORIDA LLC - New
 $675,000Active3 beds 3 baths2,745 sq. ft.
2306 Whisper Walk Drive, Spring Hill, FL 34606
MLS# 2261412Listed by: KELLER WILLIAMS-ELITE PARTNERS - New
 $265,000Active2 beds 2 baths1,500 sq. ft.
11210 Heathrow Avenue, SPRING HILL, FL 34609
MLS# TB8561829Listed by: PEOPLE'S TRUST REALTY - New
 $429,000Active2 beds 2 baths1,724 sq. ft.
2112 Waterview Terrace, Spring Hill, FL 34606
MLS# 2261409Listed by: SANDPEAK REALTY INC - New
 $370,000Active3 beds 2 baths1,950 sq. ft.
7956 Rhanbuoy Road, SPRING HILL, FL 34606
MLS# O6452997Listed by: LOKATION


Protect your home and budget from life's surprises with an Assurant Home Warranty, backed by a partner that supports you through every step of homeownership. Explore Plans.
© 2023 - 2026 ERA Franchise Systems LLC. All rights reserved. ERA Franchise Systems LLC fully supports the principles of the Fair Housing Act and the Equal Opportunity Act. ERA, ERA Real Estate powered, and their respective logos are registered service marks of ERA Franchise Systems LLC. Each office is independently owned and operated.