
6374 Lost Tree Lane, Spring Hill, FL 34606
Local realty services provided by:Bingham Realty ERA Powered
6374 Lost Tree Lane,Spring Hill, FL 34606
$289,000
- 3 Beds
- 2 Baths
- 2,120 sq. ft.
- Single family
- Active
Listed by: anita rybarczyk
Office: remax alliance group
MLS#:2260799
Source:FL_HCAR
Price summary
- Price:$289,000
- Price per sq. ft.:$136.32
- Monthly HOA dues:$356
About this home
MUST SEE! Spacious 3-bedroom home on a desirable corner lot with a golf cart garage in Award-Winning Timber Pines! NEW ROOF! The expansive, beautifully landscaped yard provides privacy and plenty of outdoor space. SAVE MONEY--the home has its own irrigation well! Enter into the welcoming living room/dining room combination. The dining room features a solar tube for added natural light and opens to the expansive heated and air-conditioned lanai, creating a wonderful additional living and entertaining space. The large kitchen offers plenty of cabinetry and counter space, along with a comfortable breakfast nook and pantry. The kitchen opens to both the lanai and vaulted family room, creating a wonderful flow for everyday living and entertaining. The large primary bedroom is a relaxing retreat with direct access to the lanai and two walk-in closets. The primary bath features a large shower. Two additional guest bedrooms provide comfortable accommodations for family and friends. The home features a 2019 HVAC system. The inside laundry room offers two closets for excellent storage and a newer washer and dryer. Step outside to the large concrete patio, providing plenty of room for a BBQ and outdoor entertaining. The expansive, landscaped corner lot provides privacy and plenty of room to enjoy the Florida sunshine. Enjoy the exceptional lifestyle Timber Pines offers--a gated 55+ active adult community featuring 4 pristine golf courses, an award-winning pickleball center, state-of-the-art fitness & wellness center, clubhouse & restaurant, performing arts center, residents activity center, 2 geothermal pools, tennis, bocce, billiards, wood shop, arts & crafts center, Paws Park, and 100+ clubs and activities. The HOA includes Spectrum high-speed internet, 1 HD box, and 1 cloud-based or HD DVR box. Buyer to pay 3,190 capital contribution at closing. CALL TODAY!
Golf cart for sale outside contract...
Contact an agent
Home facts
- Year built:1984
- Subdivision & Development:Timber Pines Tr 22 Un 1
- Listing ID #:2260799
- Added:1 day(s) ago
- Updated:September 02, 2026 at 06:46 PM
Rooms and interior
- Bedrooms:3
- Total bathrooms:2
- Full bathrooms:2
- Flooring:Carpet, Tile
- Dining Description:Breakfast Nook
- Kitchen Description:Dishwasher, Refrigerator
- Bedroom Description:Primary Downstairs
- Living area:2,120 sq. ft.
Heating and cooling
- Cooling:Central Air
- Heating:Central, Electric, Heating
- Central air:Yes
Structure and exterior
- Roof:Shingle
- Year built:1984
- Building area:2,120 sq. ft.
- Lot area:0.3 Acres
- Lot Features:Corner Lot
- Architectural Style:Contemporary
- Construction Materials:Block, Concrete, Stucco
- Levels:One
Schools
- High school:Weeki Wachee
- Middle school:Fox Chapel
- Elementary school:Deltona
Utilities
- Water:Public, Water Connected, Well
- Sewer:Public Sewer
Finances and disclosures
- Price:$289,000
- Price per sq. ft.:$136.32
- Tax amount:$1,621
Features and amenities
- Appliances:Dishwasher, Dryer, Refrigerator, Washer, Water Softener Owned
- Laundry features:Dryer, Washer
- Amenities:Ceiling Fan(s), Vaulted Ceiling(s), Walk-In Closet(s)
Parking
- Parking description:Garage, Garage Door Opener
- Garage:Yes
New listings near 6374 Lost Tree Lane
- New
 $345,000Active2 beds 2 baths1,674 sq. ft.
6342 Pine Meadows Drive, Spring Hill, FL 34606
MLS# 2260804Listed by: REMAX ALLIANCE GROUP - New
 $410,000Active3 beds 2 baths1,484 sq. ft.
333 Suncoast Boulevard, Spring Hill, FL 34608
MLS# 2260802Listed by: PEOPLES TRUST REALTY INC - New
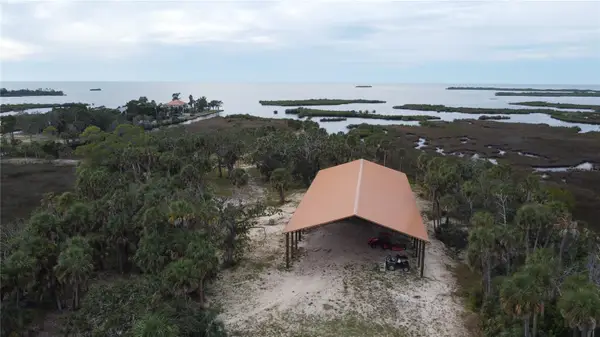 $3,995,000Active45.7 Acres
3217 Shine Lane, SPRING HILL, FL 34607
MLS# W7889140Listed by: TOMMIE DAWSON REALTY - Open Sat, 12 to 3pmNew
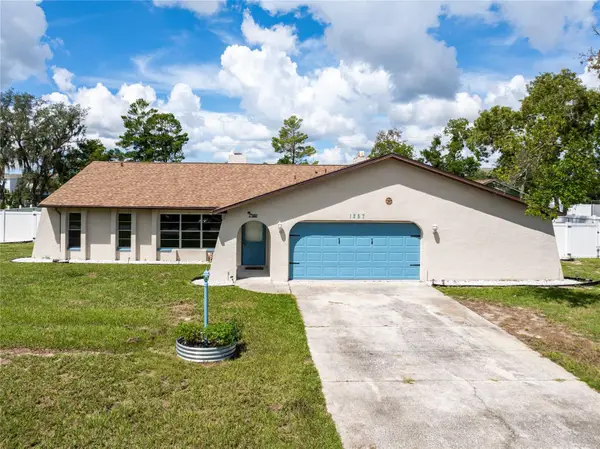 $385,000Active4 beds 2 baths2,134 sq. ft.
1257 Finland Drive, SPRING HILL, FL 34609
MLS# TB8542419Listed by: KELLER WILLIAMS TAMPA PROPERTIES - New
 $219,000Active2 beds 2 baths1,212 sq. ft.
9342 Northcliffe Boulevard, SPRING HILL, FL 34606
MLS# TB8544091Listed by: PREMIER REALTY OF TAMPA - New
 $389,900Active4 beds 3 baths2,293 sq. ft.
12722 Drakefield Drive, SPRING HILL, FL 34610
MLS# W7889133Listed by: SELLMORE REALTY CORP. - New
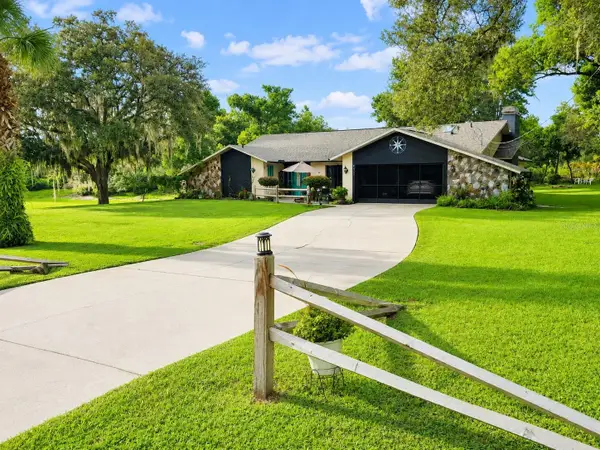 $425,000Active3 beds 2 baths2,111 sq. ft.
8057 Delaware Drive, WEEKI WACHEE, FL 34607
MLS# W7889094Listed by: DENNIS REALTY & INV. CORP. - New
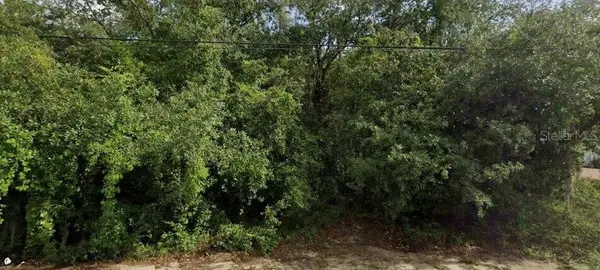 $90,000Active0.34 Acres
6175 Roxboro Street, SPRING HILL, FL 34606
MLS# O6438448Listed by: LEGENDS REALTY - New
 $90,000Active0.39 Acres
6387 Pinehurst Drive, SPRING HILL, FL 34606
MLS# O6438443Listed by: LEGENDS REALTY


Protect your home and budget from life's surprises with an Assurant Home Warranty, backed by a partner that supports you through every step of homeownership. Explore Plans.
© 2023 - 2026 ERA Franchise Systems LLC. All rights reserved. ERA Franchise Systems LLC fully supports the principles of the Fair Housing Act and the Equal Opportunity Act. ERA, ERA Real Estate powered, and their respective logos are registered service marks of ERA Franchise Systems LLC. Each office is independently owned and operated.