
6422 Lost Tree Lane, Spring Hill, FL 34606
Local realty services provided by:Bingham Realty ERA Powered
6422 Lost Tree Lane,Spring Hill, FL 34606
$269,900
- 2 Beds
- 2 Baths
- 1,600 sq. ft.
- Single family
- Active
Listed by: catherine m williamson
Office: peoples trust realty inc
MLS#:2260595
Source:FL_HCAR
Price summary
- Price:$269,900
- Price per sq. ft.:$168.69
- Monthly HOA dues:$332
About this home
Welcome to this charming 2-bedroom, 2-bath home with an attached 2-car garage in the premier 55+ community of Timber Pines. A new roof was installed in 2024, and brand-new carpet was installed in September 2026. Mature landscaping, beautiful shade trees, stone accents, and a spacious covered front porch create an inviting first impression. Double entry doors open to a welcoming foyer and generously sized living room. The adjoining dining room provides a comfortable setting for everyday meals and entertaining. Filled with natural light, the expansive Florida room offers numerous windows, exterior access, and a convenient pass-through window to the kitchen. The kitchen features warm wood cabinets, solid-surface countertops, kitchen appliances, and a bright eat-in breakfast nook. The primary suite includes a walk-in closet and private en-suite bath with a vanity and tiled walk-in shower. The second bedroom is conveniently located near the guest bath, which features a tub-and-shower combination. The garage provides extensive cabinetry, workspace, laundry facilities, and a utility sink. Timber Pines offers an exceptional active-adult lifestyle with golf courses, swimming pools, racquet sports, fitness and wellness facilities, dining, entertainment, and numerous clubs and social activities. Located along Florida's beautiful Nature Coast, the surrounding Spring Hill area provides convenient access to shopping, dining, Gulf beaches, natural springs, and nature preserves. Schedule your private tour today and discover all this home and community have to offer!...
Contact an agent
Home facts
- Year built:1985
- Subdivision & Development:Timber Pines Tr 22 Un 2
- Listing ID #:2260595
- Added:43 day(s) ago
- Updated:September 27, 2026 at 03:24 PM
Rooms and interior
- Bedrooms:2
- Total bathrooms:2
- Full bathrooms:2
- Flooring:Carpet, Laminate
- Kitchen Description:Dishwasher, Disposal, Microwave, Refrigerator
- Living area:1,600 sq. ft.
Heating and cooling
- Cooling:Central Air
- Heating:Central, Heating
- Central air:Yes
Structure and exterior
- Year built:1985
- Building area:1,600 sq. ft.
- Lot area:0.2 Acres
- Lot Features:Few Trees
- Architectural Style:Ranch
- Construction Materials:Block, Stucco
- Levels:One
Schools
- High school:Weeki Wachee
- Middle school:Fox Chapel
- Elementary school:Deltona
Utilities
- Water:Public, Water Connected
- Sewer:Public Sewer
Finances and disclosures
- Price:$269,900
- Price per sq. ft.:$168.69
- Tax amount:$1,040
Features and amenities
- Appliances:Dishwasher, Disposal, Dryer, Microwave, Refrigerator, Washer
- Laundry features:Dryer, In Garage, Sink, Washer
- Amenities:Ceiling Fan(s), Walk-In Closet(s)
Parking
- Parking description:Attached, Attached Garage, Garage
- Garage:Yes
New listings near 6422 Lost Tree Lane
- Coming Soon
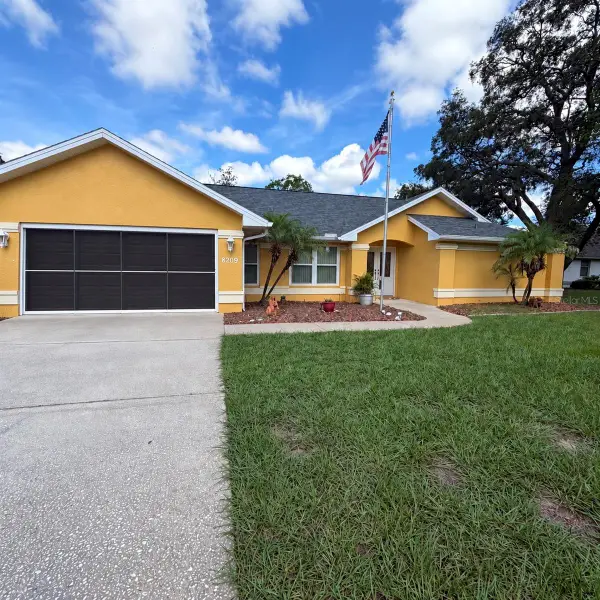 $350,000Coming Soon3 beds 2 baths1,812 sq. ft.
8209 Alhambra Court, SPRING HILL, FL 34606
MLS# W7889843Listed by: HORIZON PALM REALTY GROUP - Coming Soon
 $241,500Coming Soon2 beds 2 baths1,152 sq. ft.
12507 Shafton Road, SPRING HILL, FL 34609
MLS# TB8545897Listed by: KELLER WILLIAMS SUBURBAN TAMPA - Coming Soon
 $55,000Coming Soon0.16 Acres
7454 Apache Trail, SPRING HILL, FL 34606
MLS# W7889670Listed by: BHHS FLORIDA PROPERTIES GROUP - New
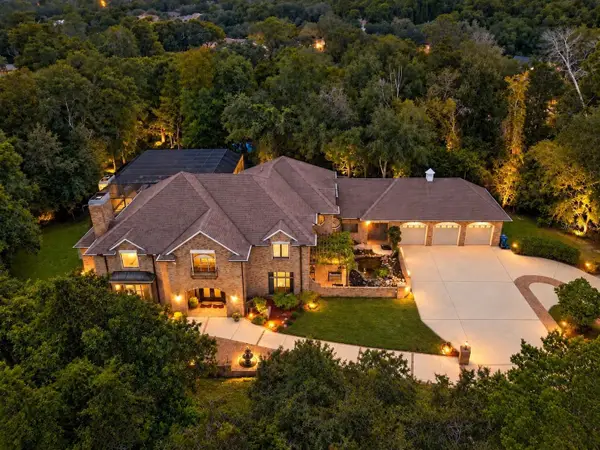 $949,000Active5 beds 6 baths5,911 sq. ft.
5037 Willow Oak Lane, SPRING HILL, FL 34607
MLS# W7888157Listed by: BAM REALTY ADVISORS INC - New
 $539,000Active5 beds 3 baths2,652 sq. ft.
13396 Twinberry Drive, SPRING HILL, FL 34609
MLS# W7889627Listed by: HOME LAND REAL ESTATE INC - New
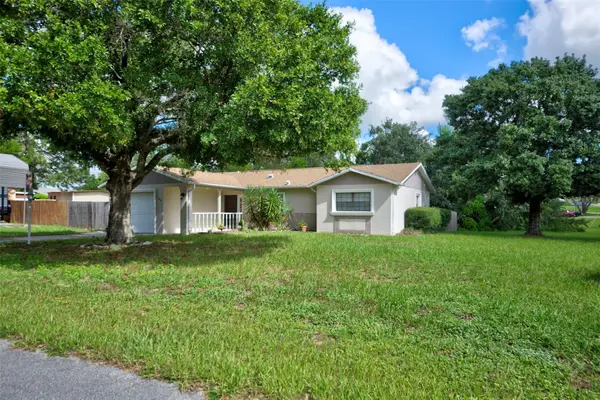 $324,900Active3 beds 2 baths1,209 sq. ft.
11429 Adelia Street, SPRING HILL, FL 34608
MLS# W7889824Listed by: DENNIS REALTY & INV. CORP. - New
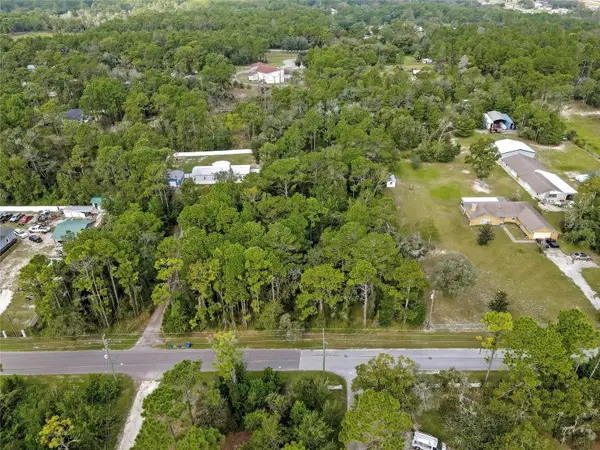 $75,000Active2 Acres
Nodoc Road, SPRING HILL, FL 34609
MLS# W7889835Listed by: F I GREY & SON RESIDENTIAL - New
 $318,900Active3 beds 2 baths1,974 sq. ft.
4583 Gondolier Road, SPRING HILL, FL 34609
MLS# W7889841Listed by: BHHS FLORIDA PROPERTIES GROUP - New
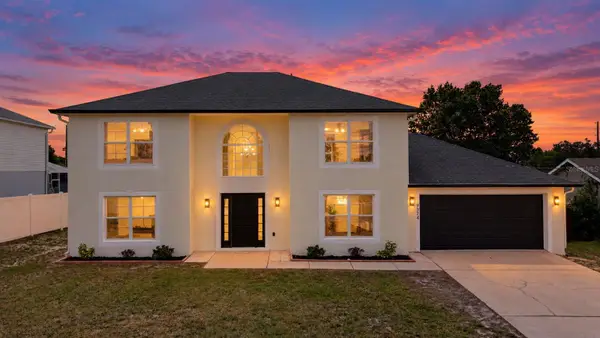 $372,999Active4 beds 3 baths2,356 sq. ft.
9374 Mallard Street, SPRING HILL, FL 34606
MLS# TB8552282Listed by: VITA LUXURY REALTY LLC - New
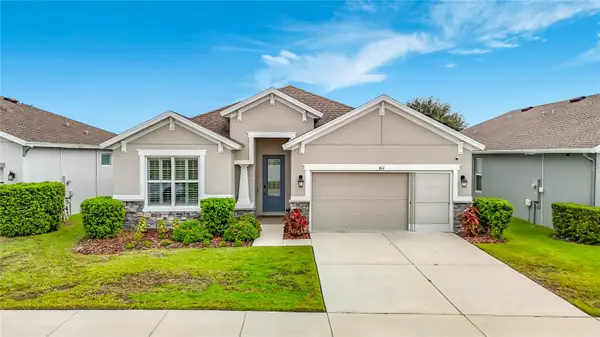 $370,000Active4 beds 2 baths1,992 sq. ft.
813 Old Windsor Way, SPRING HILL, FL 34609
MLS# TB8552446Listed by: DALTON WADE INC


Protect your home and budget from life's surprises with an Assurant Home Warranty, backed by a partner that supports you through every step of homeownership. Explore Plans.
© 2023 - 2026 ERA Franchise Systems LLC. All rights reserved. ERA Franchise Systems LLC fully supports the principles of the Fair Housing Act and the Equal Opportunity Act. ERA, ERA Real Estate powered, and their respective logos are registered service marks of ERA Franchise Systems LLC. Each office is independently owned and operated.